
Price Reduction - Views - Primary on Main
Address
4411 Sentinel Post Road Nw, Atlanta, GA
Price
$ 1,700,000
Property Attributes
- MLS#7801174
- TypeSingle Family
- Listing Status Active
- CountyFulton
- CityAtlanta
- NeighborhoodWhitewater Creek
- Zip30327
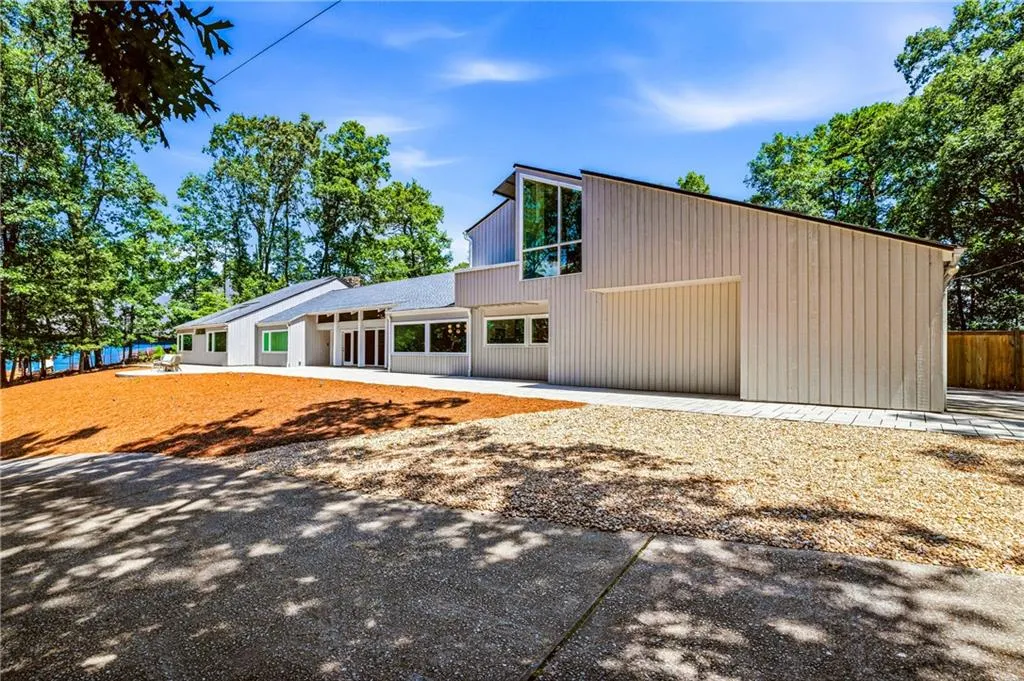
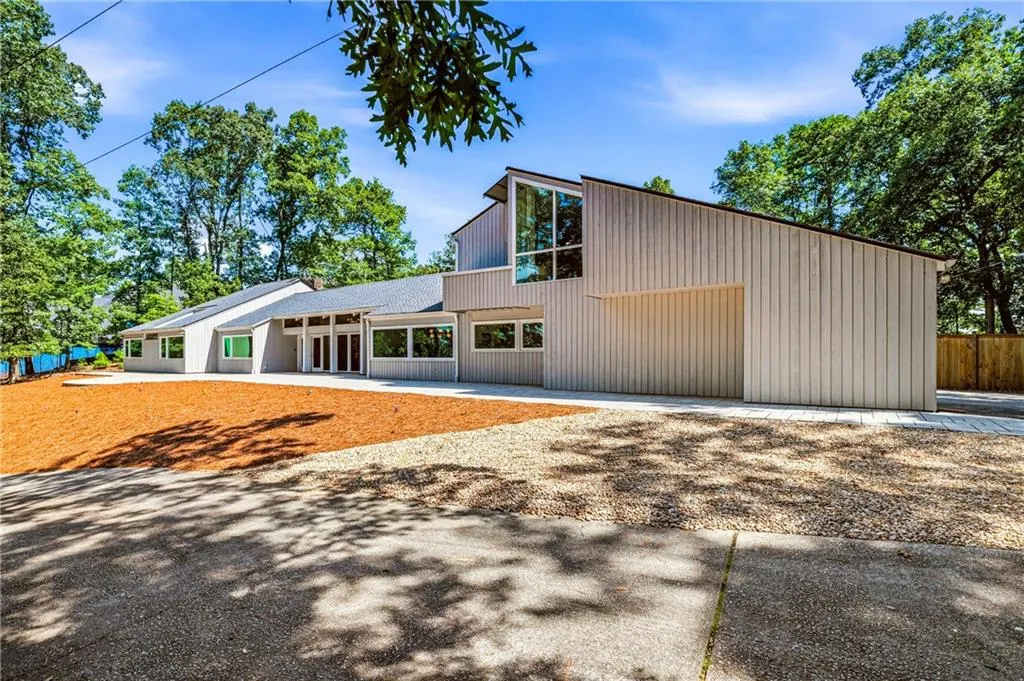
- StyleMid-Century Modern, Ranch
- Year Built1972
- Taxes$ 14149
- Price$ 1,700,000
- Bedrooms5
- Full Bathrooms4
- Half Bathrooms1
- Lot Size1.4141 Acres
Data Source:
First Multiple Listing Services (FMLS)
Property Description
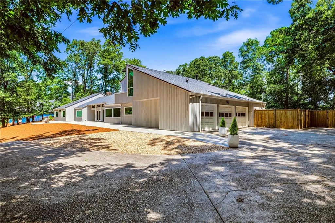
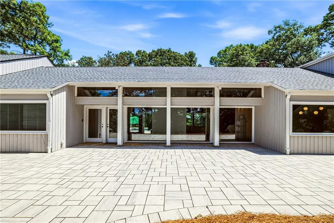
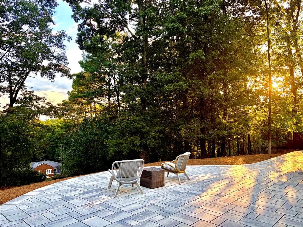
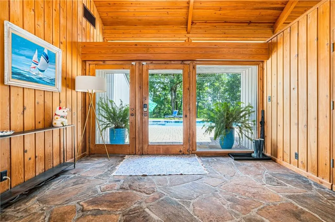
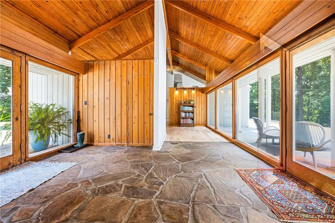
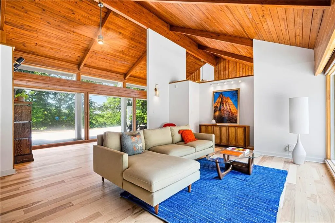
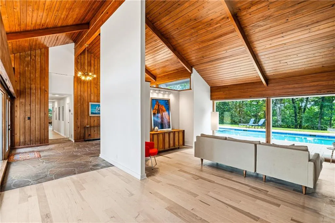
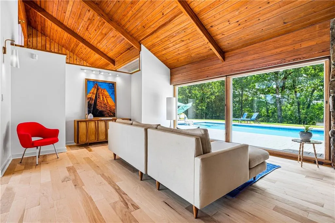

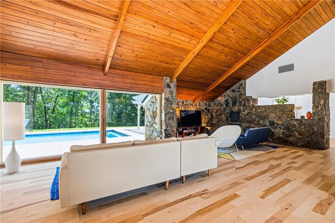
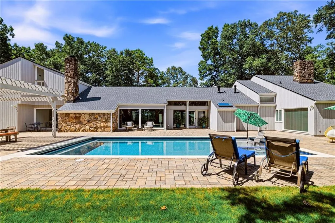
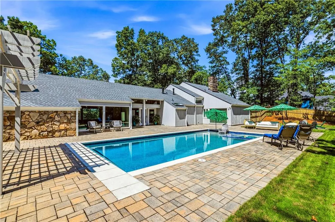
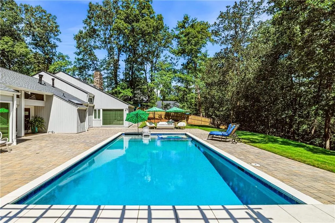
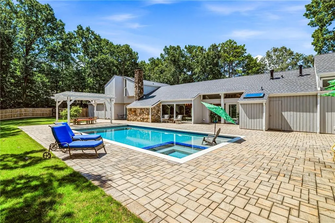
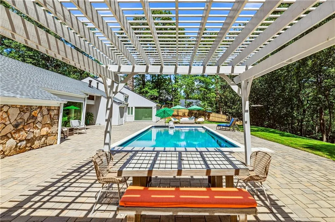
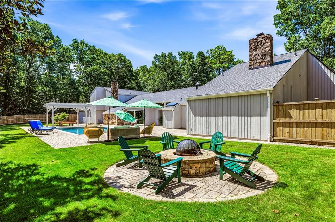
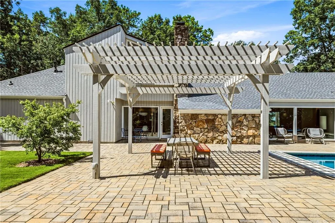
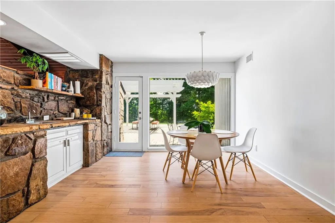
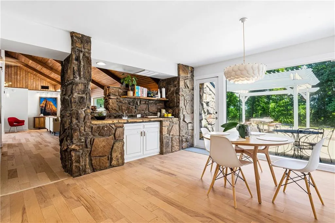
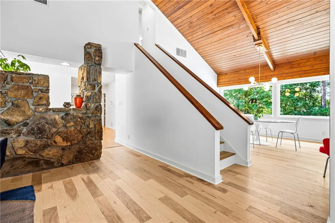
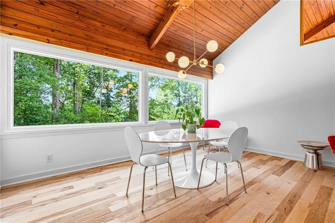
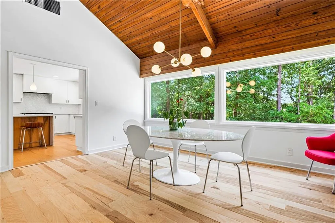
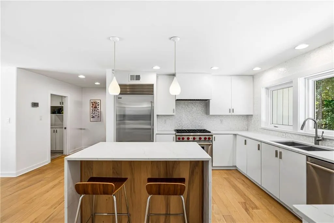
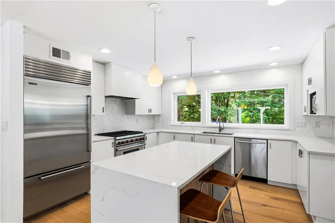
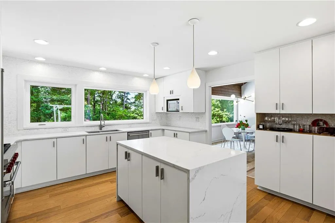
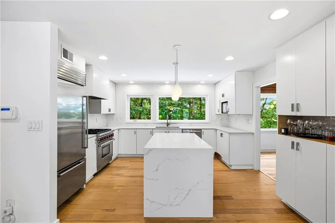
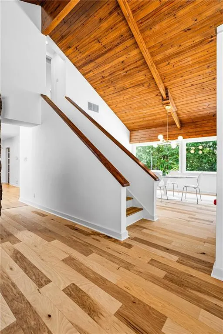
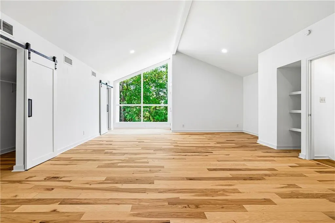
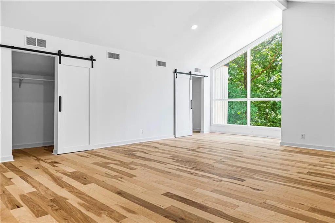
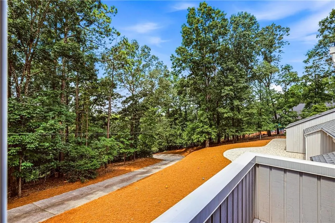
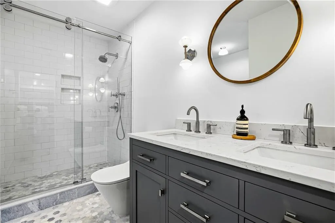
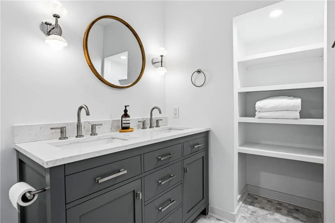
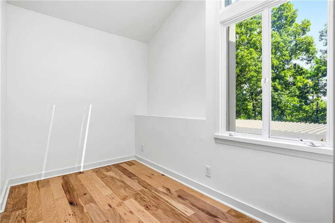
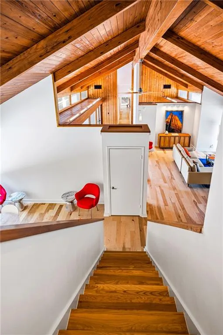
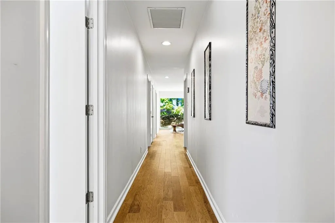
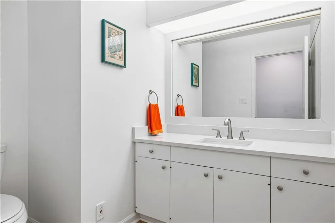
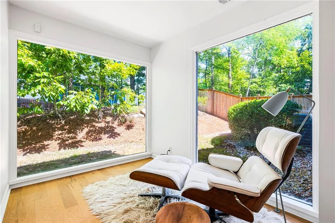
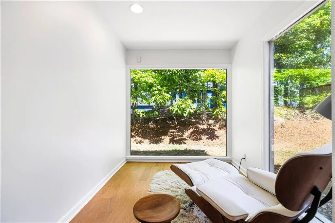
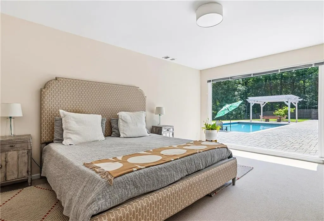
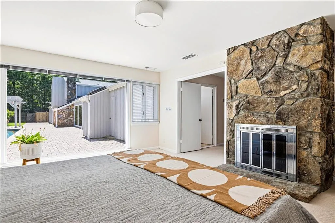
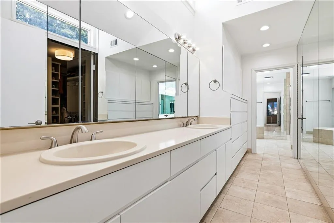
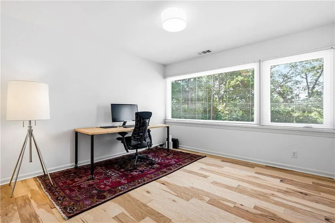
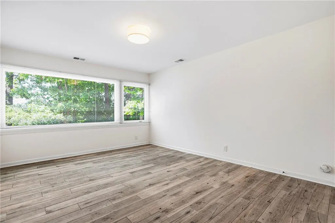
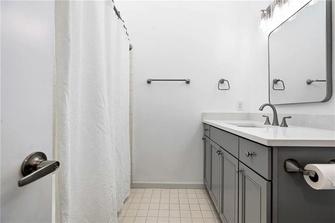
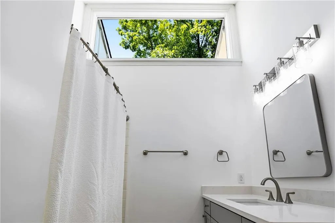
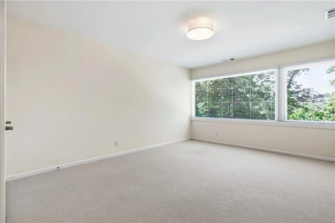
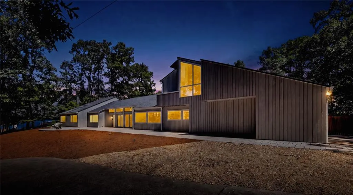
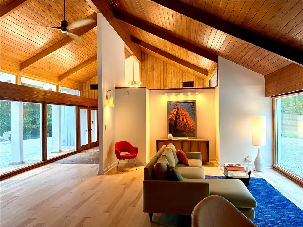
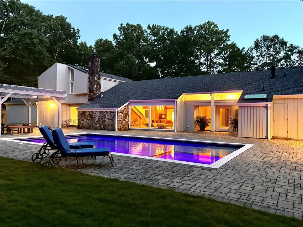
Perched atop one of Buckhead's most private hilltops, this exceptional mid-century modern estate is the ultimate luxury retreat, where iconic architecture, breathtaking sunset views, and seamless indoor-outdoor living come together across 1.4 secluded acres. Thoughtfully designed with five bedrooms and four-and-a-half bathrooms, the residence is defined by dramatic architectural lines, soaring scale, and an abundance of natural light. Vaulted tongue-and-groove ceilings extend throughout the main living spaces, while expansive walls of glass and strategically placed skylights flood the home with sunlight and frame the surrounding landscape from nearly every room. Designed for both grand entertaining and everyday living, the chef's kitchen is appointed with premium appliances and flows effortlessly into the breakfast area and sunlit outdoor terrace. Two expansive patios—one at the front showcasing spectacular sunset vistas and another at the rear overlooking the resort-style pool and lush private grounds—create extraordinary spaces for hosting or simply enjoying the tranquility of the property. Every room has been intentionally positioned to blur the lines between indoors and out, offering curated views and an unparalleled sense of serenity. Completing this rare Buckhead offering are a three-car garage and whole-house generator, providing the perfect balance of luxury, privacy, and modern convenience. Designed by Atlanta Architect Jacob Selig Goldberg.
| Elementary School | Middle School | High School |
|---|---|---|
| Jackson - Atlanta Elementary School | Willis A. Sutton Middle School | North Atlanta High School |
| Price History | |
|---|---|
| 7/22/2026 | Listed $1,895,000 |
| 8/4/2026 | 5$1,795,000 |
| 8/17/2026 | 5$1,700,000 |
General Features
| Sewer | Public Sewer |
|---|---|
| Heating | Forced Air,Natural Gas,Zoned |
| Cooling | Attic Fan,Ceiling Fan(s),Central Air,Multi Units,Zoned |
| Utilities | Cable Available,Electricity Available,Sewer Available,Water Available |
| Roof | Composition,Ridge Vents |
| Appliances | Dishwasher,Disposal,Gas Oven,Gas Range |
| Garage Spaces | 3 |
| Patio/Porch Features | Deck,Front Porch,Rear Porch |
| Architectural Style | Mid-Century Modern,Ranch |
| Pool Features | In Ground,Pool Cover,Pool/Spa Combo |
| Security Features | Carbon Monoxide Detector(s),Security Service,Security System Owned,Smoke Detector(s) |
| Construction Materials | Cedar |
| Year Built | 1972 |
| Electric | Generator |
| View | Pool,Trees/Woods |
| Levels | One |
| Property Subtype | Single Family Residence |
| Tax Year | 2025 |
| Parcel Number | 17 021400040093 |
| Waterfront Features | None |
| Community Features | None |
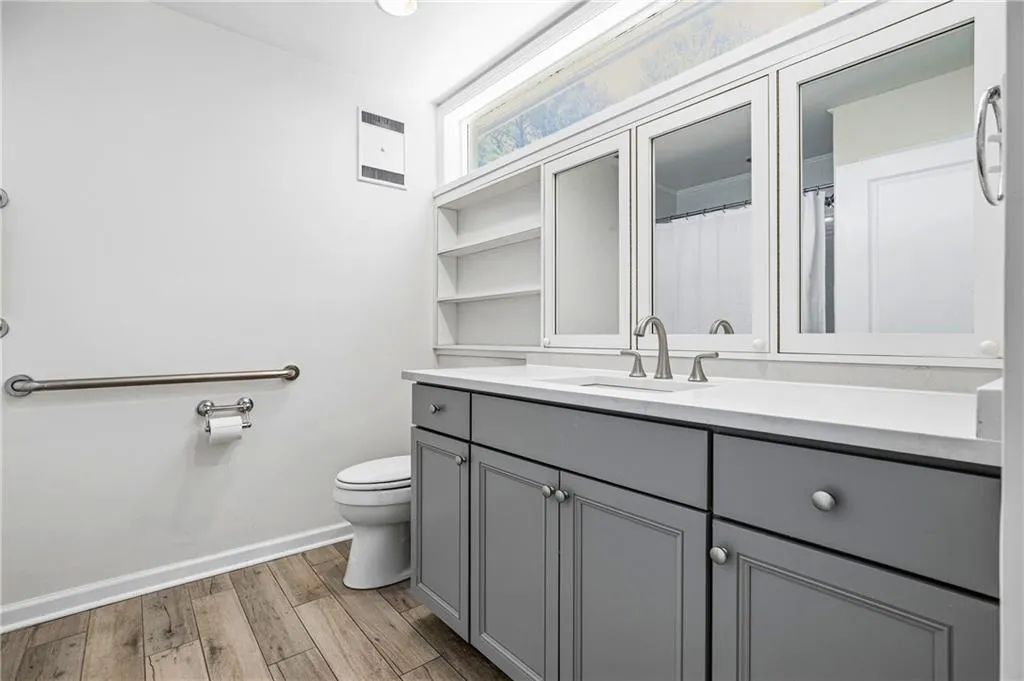
| Accessibility | Accessible Bedroom,Accessible Doors |
| County | Fulton - GA |
| Property Type | Residential |
| HOA | false |
| Energy Efficient | None |
| Subdivision Name | Whitewater Creek |
| Green Energy Generation | None |
| Other Structures | Pergola |
| Full Baths | 4 |
| Status | Active |
| Directions | FROM MT. PARAN RD., TURN ONTO SENTINEL POST RD. PROCEED PAST THE STOP SIGN AT WHITEWATER CREEK RD. AND SENTINEL POST. 4411 IS THE SECOND DRIVEWAY ON THE RIGHT. |
| High School | North Atlanta |
| City | Atlanta |
| Body of Water | None |
| Spa Features | None |
| Elementary School | Jackson - Atlanta |
| Property Attached Y/N | false |
| Land Lease Y/N | false |
| Tax Annual Amount | 14149 |
| Home Warranty Y/N | false |
| Middle/Junior High School | Willis A. Sutton |
| Property Condition | Resale |
| Standard Status | Active |
| Freehold | IDX |
| Corporate Owner | None |
Interior Features
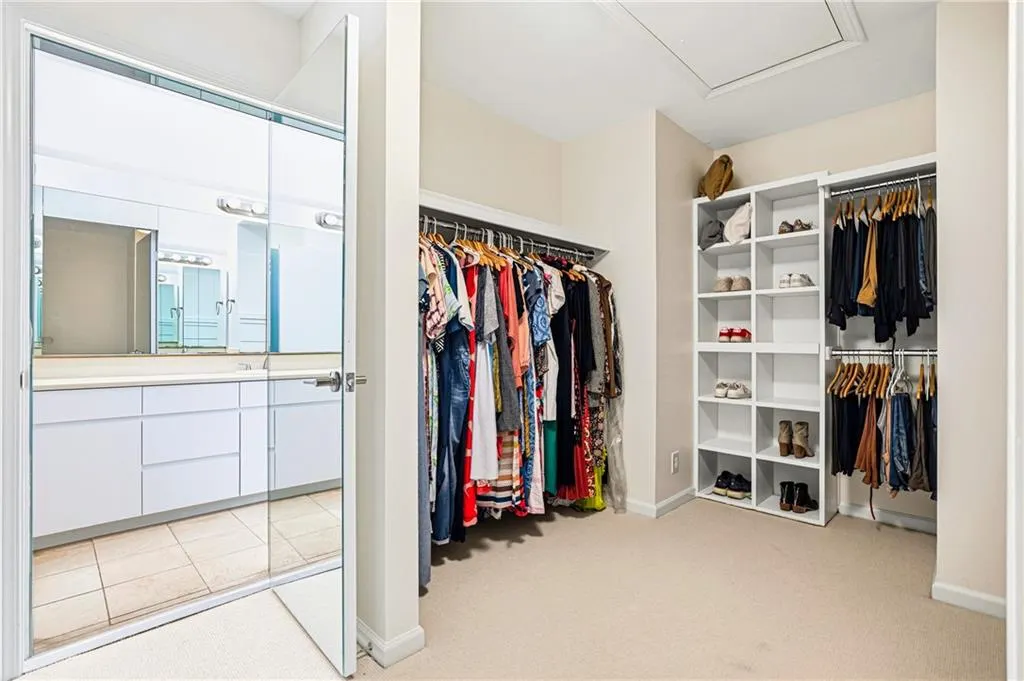
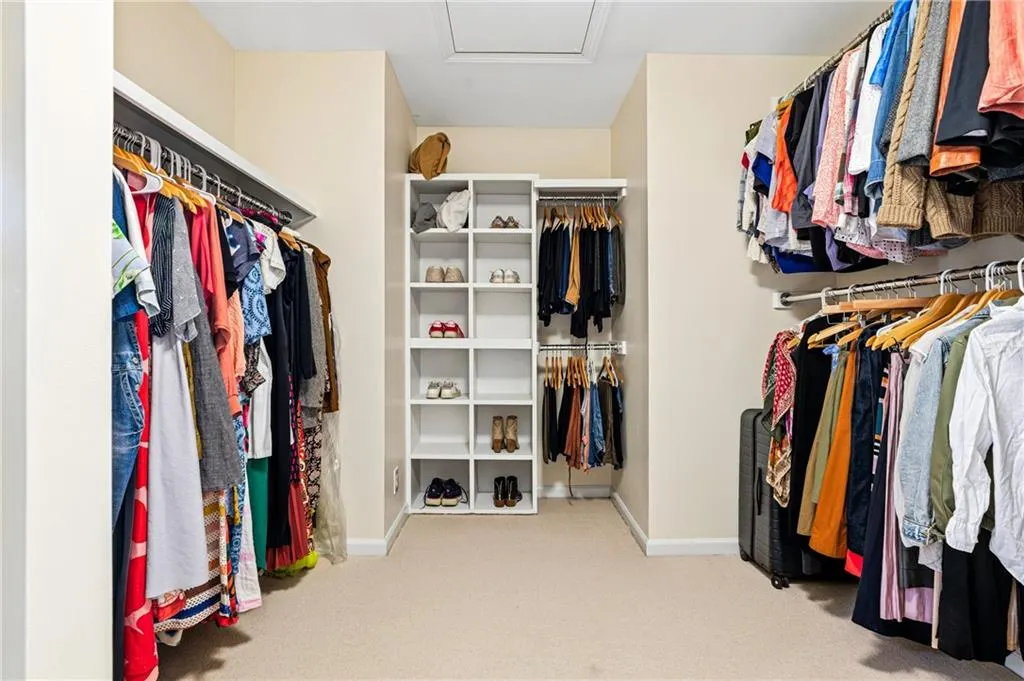
| Interior Amenities | Cathedral Ceiling(s),Entrance Foyer,High Speed Internet,Walk-In Closet(s),Wet Bar |
|---|---|
| Basement | None |
| Flooring | Wood |
| Total Fireplaces | 2 |
| Fireplace Features | Decorative,Glass Doors,Living Room,Master Bedroom |
| Common Walls | No Common Walls |
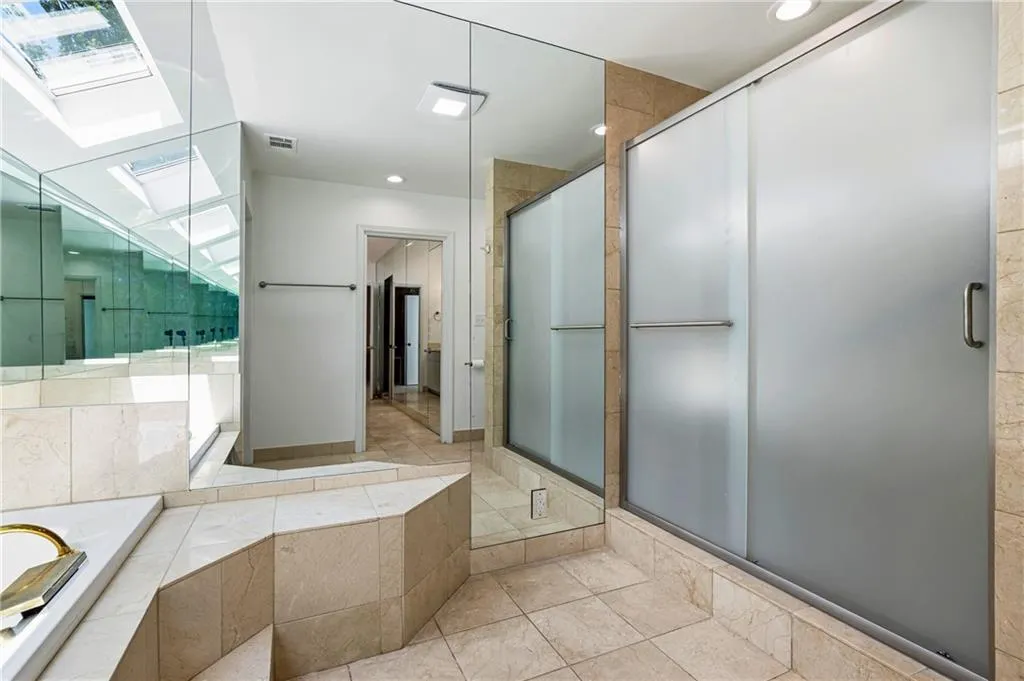
| Window Features | Skylight(s) |
| Half Baths | 1 |
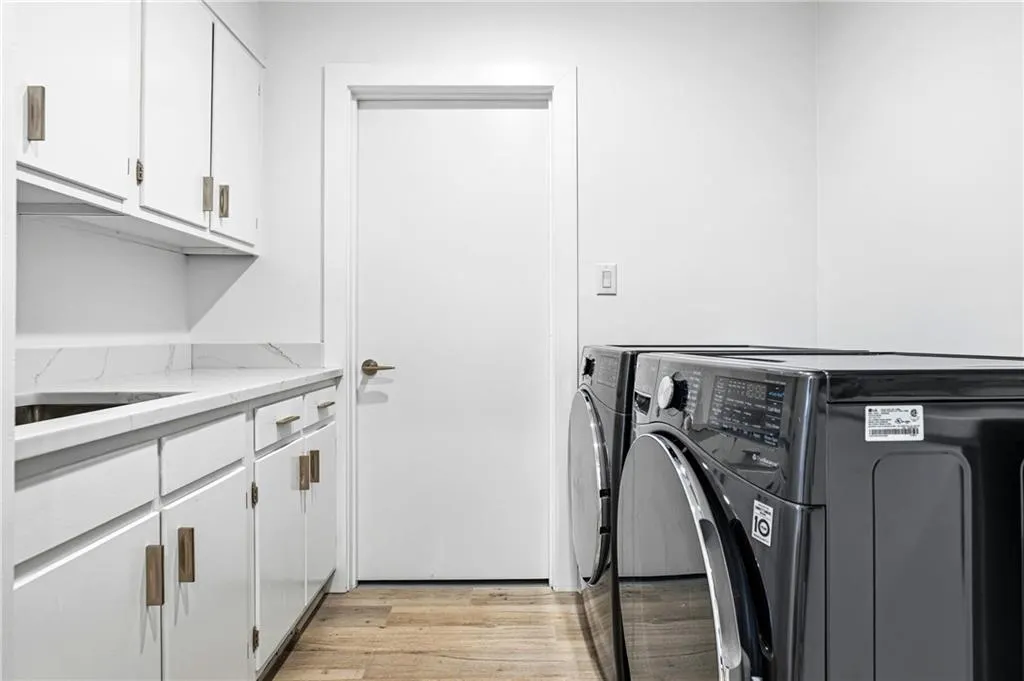
| Laundry Features | In Hall,Main Level |
| Total Bedrooms | 5 |
| Room Type | Bathroom,Bonus Room,Den,Exercise Room,Game Room,Loft,Workshop |
| Main Level Bedrooms | 4 |
| Main Level Bathrooms | 3 |
| Kitchen Features | Eat-in Kitchen,Kitchen Island,Pantry,Pantry Walk-In,Stone Counters |
| Total Baths | 5 |
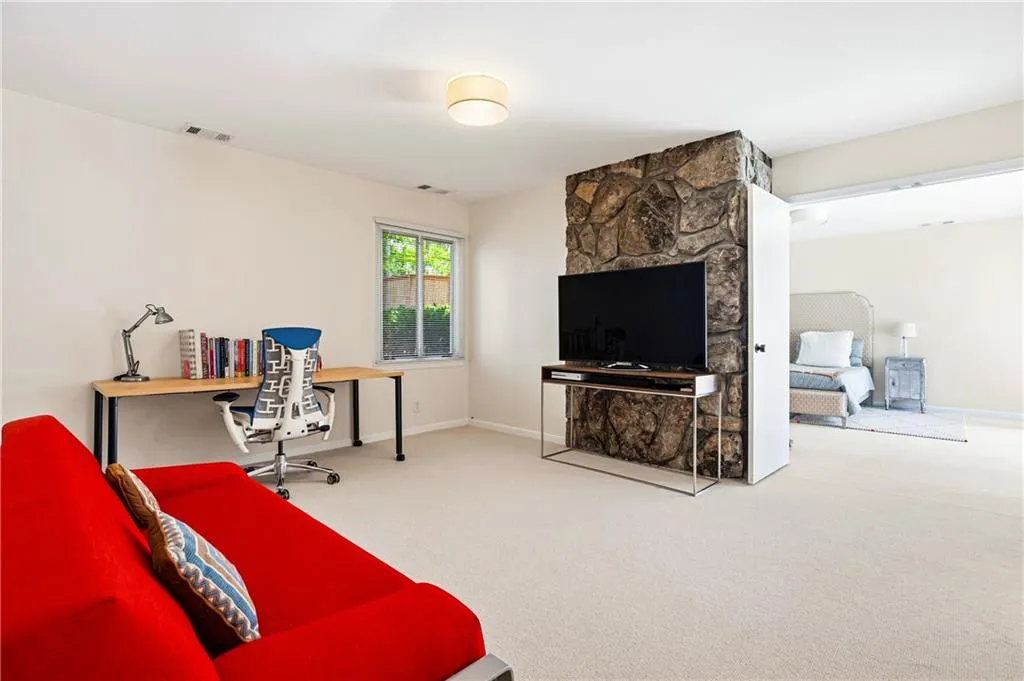
| RoomBedroomFeatures | Master on Main,Oversized Master,Sitting Room |
| Primary Bathroom Features | Double Vanity,Separate Tub/Shower,Skylights |
| Dining Room Features | Separate Dining Room |
Exterior Features
| Exterior Amenities | Courtyard,Private Yard |
|---|---|
| Fencing | Back Yard,Wood |
| Parking Features | Garage |
| Lot Features | Back Yard,Private,Steep Slope,Wooded |
| Water Source | Public |
| Foundation Details | None |
| Building Area Total | 4681 |
| Lot Dimensions | x |
| Lot Size Acres | 1.4141 |
| Road Surface Type | None |
| Lot Size Source | Public Records |
| Road Frontage Type | None |
| Other Equipment | Generator |
| Horse Amenities | None |
Amenities
- Foreclosure
- Views
- Short Sale
- New Construction
- Adult 55+
- Lease To Own
- No HOA Fees
- Furnished
- Primary On Main
- Air Conditioning
- Seller Finance
- Green
- Fixer Upper
- Horse
- Golf
- Fireplace
- Deck
- Garage
- Basement
- Pool
Property vs Single Family Average in 30327
Statistics provided by Inside Real Estate
Price
Taxes
Year Built

 ©2026 Georgia Multiple Listing Service All information deemed reliable but not guaranteed. All properties are subject to prior sale, change or withdrawal. Neither listing broker(s) or information provider(s) shall be responsible for any typographical errors, misinformation, misprints and shall be held totally harmless. Listing(s) information is provided for consumer's personal, non-commercial use and may not be used for any purpose other than to identify prospective properties consumers may
 Northeast Georgia Board of REALTORS® All information deemed reliable but not guaranteed. All properties are subject to prior sale, change or withdrawal. Neither listing broker(s) or information provider(s) shall be responsible for any typographical errors, misinformation, misprints and shall be held totally harmless. Listing(s) information is provided for consumer's personal, non-commercial use and may not be used for any purpose other than to identify prospective properties consumers may be
 The information set forth on this site is based upon information which we consider reliable, but because it has been supplied by third parties to our franchisees (who in turn supplied it to us), we can not represent that it is accurate or complete, and it should not be relied upon as such. The offerings are subject to errors, omissions, changes, including price, or withdrawal without notice. All dimensions are approximate and have not been verified by the selling party and can not be verified. It
