
Water Views
Address
2420 Bute Cliff Trace, Cumming, GA
Price
$ 1,500,000
Property Attributes
- MLS#7782661
- TypeSingle Family
- Listing Status Pending
- CountyForsyth
- CityCumming
- NeighborhoodCreekstone Estates
- Zip30041
- StyleTraditional
- Year Built2006
- Taxes$ 3003
- Price$ 1,500,000
- Bedrooms6
- Full Bathrooms6
- Half Bathrooms2
- Lot Size0.72 Acres
Data Source:
First Multiple Listing Services (FMLS)
Property Description
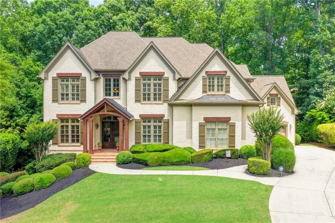
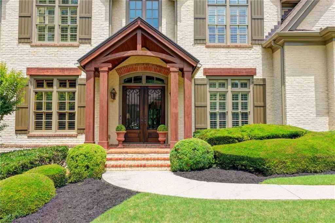
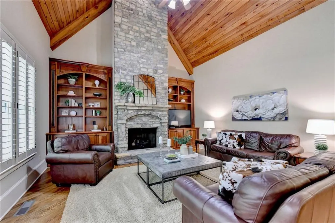
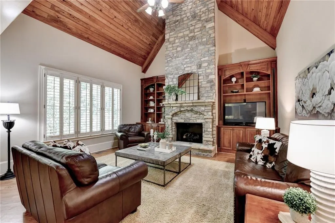
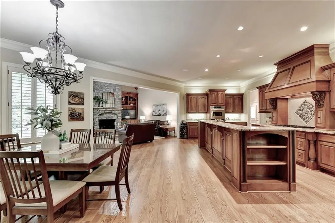
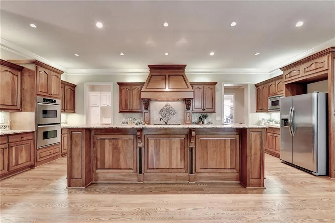
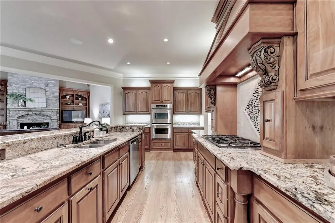
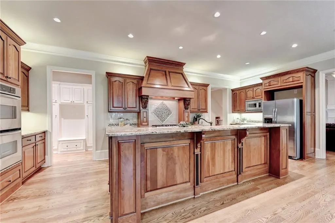
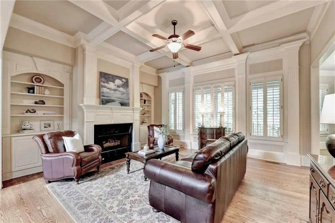
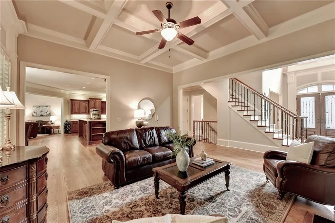
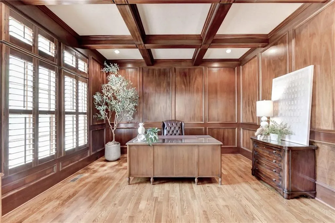
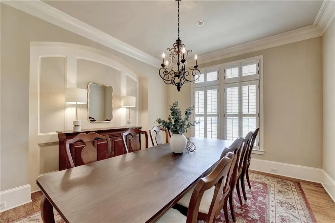
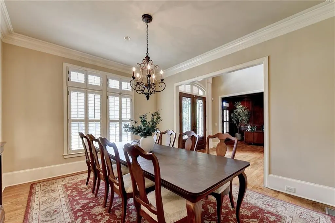
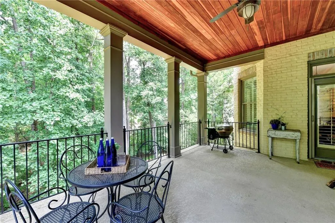
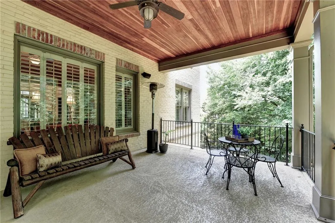
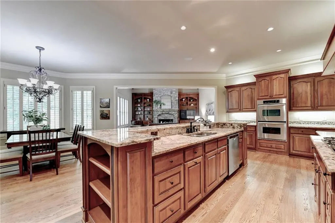
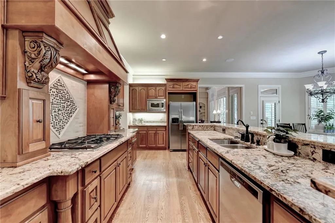
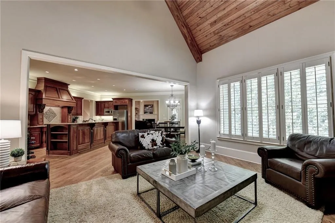
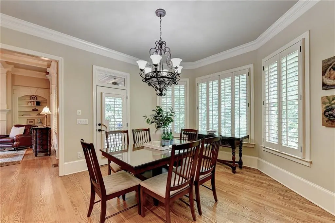
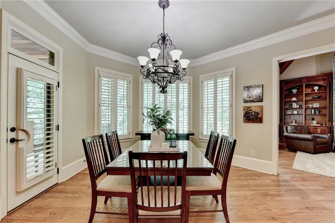
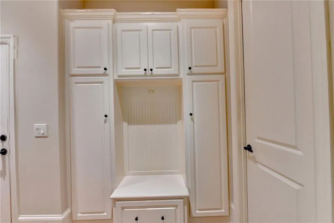
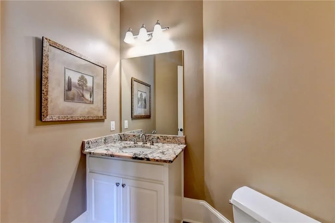
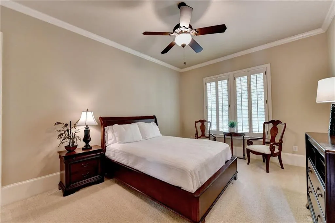
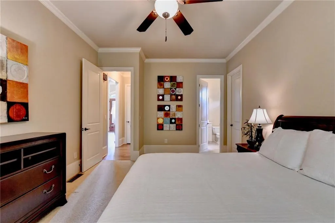
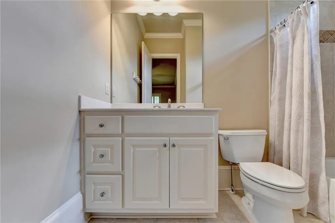
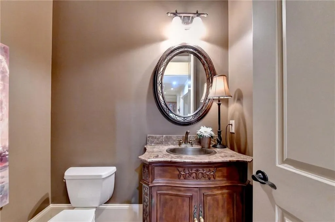
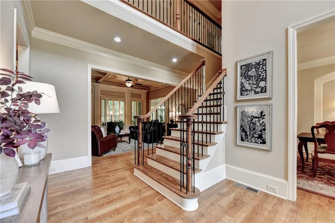
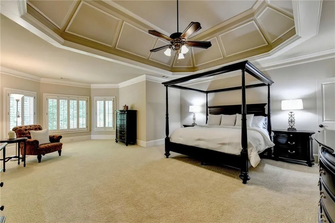
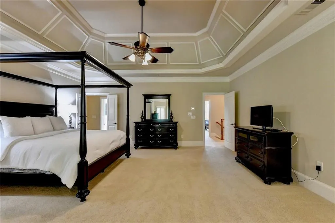
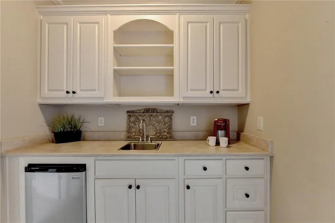
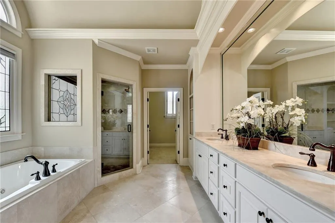
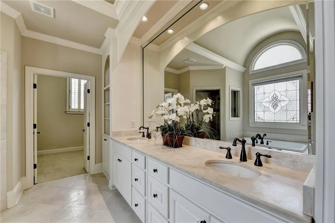
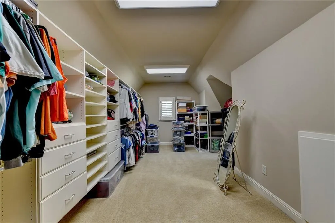
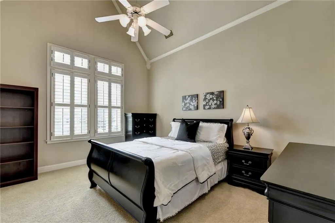
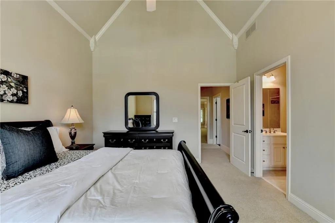
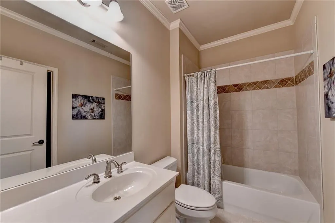
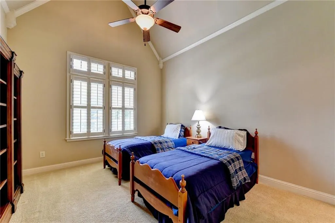
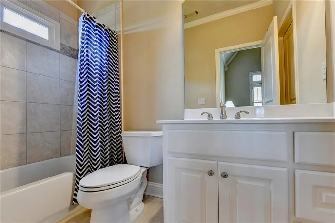
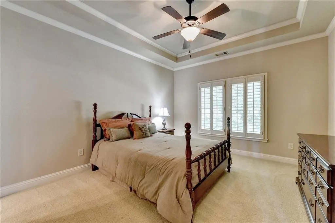
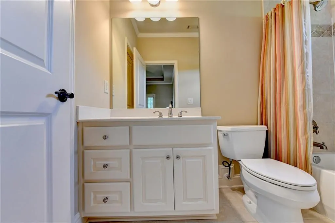
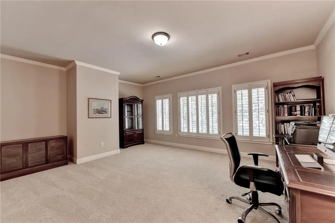
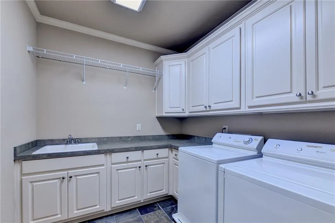
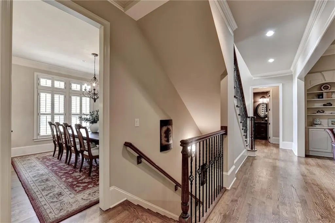
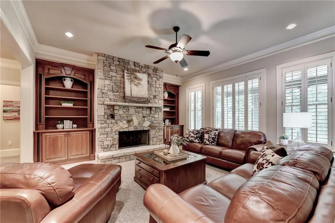
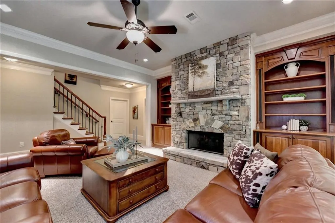
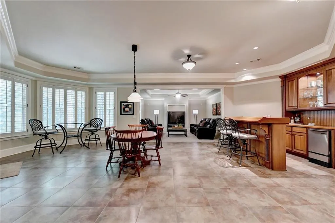
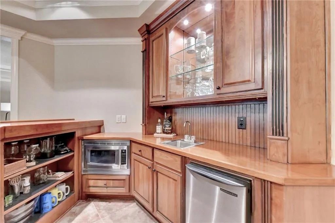
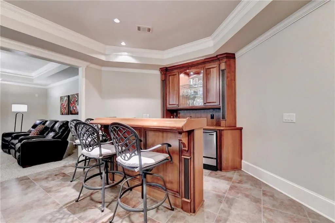
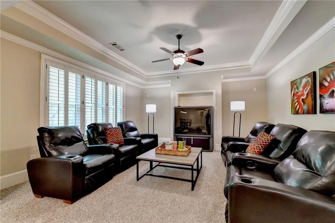
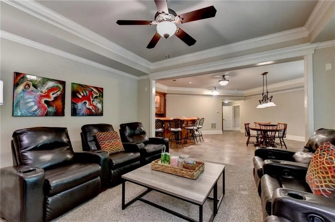
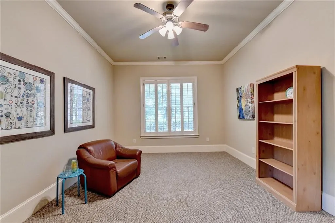
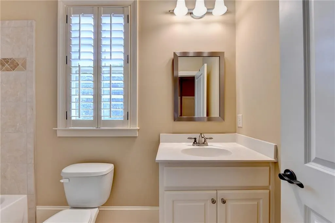
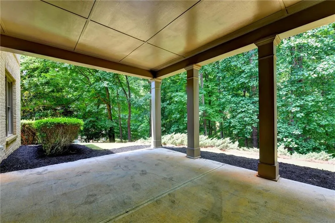
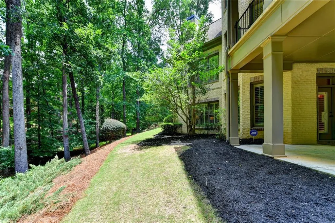
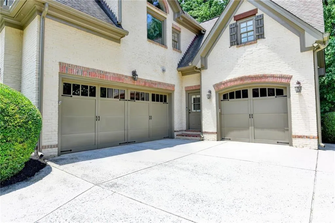
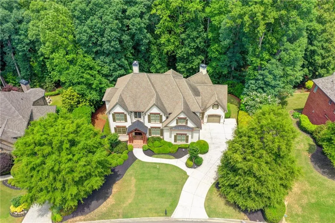
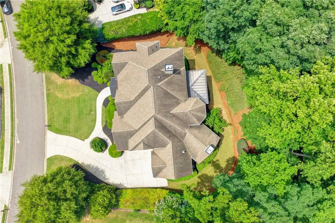
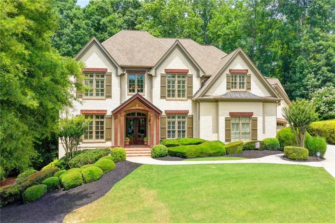
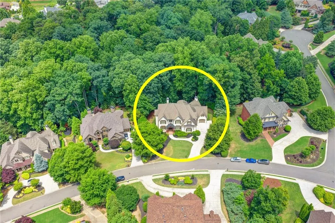
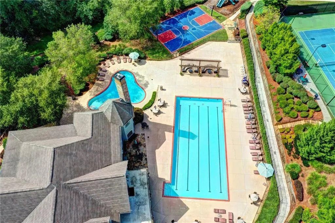
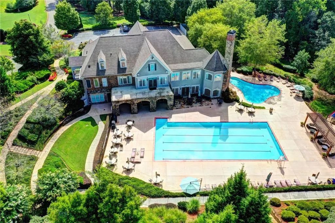
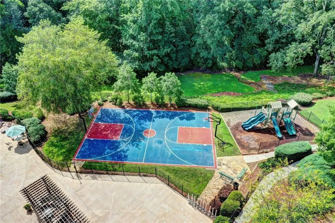
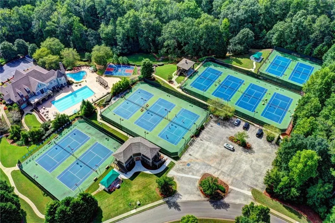
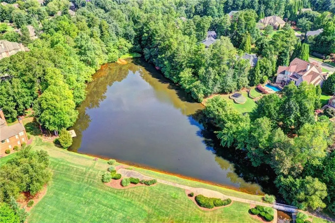
Top ranked South Forsyth schools AND tucked away on a quiet cul-de-sac street in one of South Forsyth’s most sought-after communities, this meticulous home is your best choice. Built by one of Atlanta's top quality builders, known for building homes with extensive millwork and well-designed floorplans, this home has been loved by its original owners and is in move-in condition. A perfect option for multi-generational buyers as every bedroom in this home has it's own private bathroom. From the moment you arrive, the painted 4-sided brick exterior and elegant gas lamps give a feeling of distinction. Once inside, warm wood finishes and a coffered ceiling provide a main-level study for working remotely. A spacious dining room will be the ideal place for entertaining family and friends, with an adjacent butler’s pantry for an easy serving option. Curl up with your favorite book in the fireside family room, complete with coffered ceiling, built-ins, and a wall of windows. The chef’s kitchen, with an abundance of stained cabinets, double ovens, breakfast bar, stone countertops, and an oversized walk-in pantry, opens to the breakfast area and keeping room. A custom-designed vent hood over the gas cooktop anchors this amazing kitchen. The vaulted keeping room with beamed ceiling and stunning floor-to-ceiling fireplace will be where everyone wants to gather! A convenient drop-and-go area off the kitchen helps keep backpacks, shoes, and coats organized. A main-floor guest room with private bathroom and walk-in closet is set apart from living areas for additional privacy. Hardwoods throughout the main level, with the exception of the guest room and bathroom. Step outside to the covered concrete porch off the kitchen area and unwind from a stressful day. Enjoy your morning coffee or evening wine while you listen to birds and take in the secluded wooded view. Two half bathrooms are located on the main level. Hardwood stairs lead to the upper level offering a primary bedroom, flex room, and three large ensuite bedrooms, all with walk-in closets. The oversized primary bedroom will be your sanctuary. A morning bar with a small refrigerator creates the perfect place for your early morning coffee without having to go to the kitchen. A large walk-in closet with custom closet system and an additional room off the primary bathroom provides many uses: exercise room, additional closet space, or convenient storage area. The primary bathroom features a large shower, jetted tub, and double vanities. An upstairs laundry room with built-in sink, cabinets, and ample folding space will make laundry day a breeze. The terrace level, finished by the builder to the standards of the main level, provides the ideal place for entertaining. A den with fireplace and built-ins is adjoined by a large open area with built-in wet bar and plenty of space for a billiards table or hosting poker or mahjong. A theater room, complete with theater chairs and large screen TV, adds more fun to the party. An additional covered patio off the recreation room provides a second space to enjoy the lovely wooded backyard. A bedroom with private bathroom and walk-in closet adds another space for family or friends, or for adult children moving home. Two large unfinished storage areas complete the terrace level. Creekstone Estates club-style amenities are within walking distance and include a pool, tennis courts, pickleball courts, playground, and clubhouse. A neighborhood lake provides fishing. Top-ranked South Forsyth schools. Shopping, restaurants, and churches, with Halcyon and Avalon a quick drive away. Property Taxes reflect senior discount. Seller is open to providing an American Home Shield home warranty with an acceptable offer.
| Elementary School | Middle School | High School |
|---|---|---|
| Shiloh Point Elementary School | Piney Grove Middle School | Denmark High School |
| Price History | |
|---|---|
| 6/5/2026 | Listed $1,500,000 |
General Features
| Sewer | Public Sewer |
|---|---|
| Heating | Forced Air,Heat Pump,Natural Gas,Zoned |
| Cooling | Ceiling Fan(s),Central Air,Heat Pump,Zoned |
| Utilities | Cable Available,Electricity Available,Natural Gas Available,Phone Available,Underground Utilities,Water Available |
| Roof | Composition,Shingle |
| Appliances | Dishwasher,Disposal,Double Oven,Dryer,Electric Oven,ENERGY STAR Qualified Appliances,Gas Cooktop,Microwave,Range Hood,Refrigerator,Self Cleaning Oven,Washer |
| HOA Fee | 1700 |
| Garage Spaces | 3 |
| Patio/Porch Features | Covered,Front Porch,Patio,Rear Porch |
| Architectural Style | Traditional |
| Pool Features | None |
| Security Features | None |
| Construction Materials | Brick 4 Sides |
| Year Built | 2006 |
| Electric | 220 Volts in Laundry |
| View | Lake,Trees/Woods |
| Levels | Three Or More |
| Property Subtype | Single Family Residence |
| Tax Year | 2025 |
| Ownership | Fee Simple |
| Parcel Number | 086 128 |
| Waterfront Features | None |
| Community Features | Clubhouse,Fishing,Fitness Center,Homeowners Assoc,Meeting Room,Near Schools,Near Trails/Greenway,Park,Pickleball,Playground,Pool,Tennis Court(s) |
| Accessibility | None |
| Assoc Fee Paid Per | Annually |
| County | Forsyth - GA |
| Property Type | Residential |
| HOA | true |
| Energy Efficient | None |
| Subdivision Name | Creekstone Estates |
| Green Energy Generation | None |
| Other Structures | None |
| Full Baths | 6 |
| Status | Pending |
| Directions | Please use GPS |
| High School | Denmark |
| City | Cumming |
| Body of Water | None |
| Spa Features | None |
| Elementary School | Shiloh Point |
| Property Attached Y/N | false |
| Land Lease Y/N | false |
| Tax Annual Amount | 3003 |
| Home Warranty Y/N | true |
| Middle/Junior High School | Piney Grove |
| Property Condition | Resale |
| Virtual Tour | https://player.vimeo.com/progressive_redirect/playback/1198993982/rendition/720p/file.mp4%20%28720p%29.mp4?loc=external&log_user=0&signature=7a2dfba8af8b0a712703ba26c1349cc423b1ed245d54ef74584d16ef995a728b |
| Builder Name | Whitehurst and Santoro |
| Standard Status | Pending |
| Freehold | IDX |
| Corporate Owner | None |
Interior Features
| Interior Amenities | Beamed Ceilings,Bookcases,Cathedral Ceiling(s),Central Vacuum,Coffered Ceiling(s),Entrance Foyer 2 Story,High Ceilings 9 ft Upper,High Ceilings 10 ft Main,High Speed Internet,Tray Ceiling(s),Vaulted Ceiling(s),Wet Bar |
|---|---|
| Basement | Daylight,Exterior Entry,Finished,Finished Bath,Full,Interior Entry |
| Flooring | Carpet,Ceramic Tile,Hardwood |
| Total Fireplaces | 3 |
| Fireplace Features | Basement,Factory Built,Gas Log,Gas Starter,Great Room,Keeping Room |
| Common Walls | No Common Walls |
| Window Features | Insulated Windows,Plantation Shutters |
| Above Grade Finished Area | 5309 |
| Half Baths | 2 |
| Laundry Features | Laundry Room,Upper Level |
| Total Bedrooms | 6 |
| Below Grade Finished Area | 1922 |
| Room Type | Bonus Room,Den,Exercise Room,Family Room,Great Room,Living Room,Media Room,Office |
| Main Level Bedrooms | 1 |
| Main Level Bathrooms | 1 |
| Kitchen Features | Breakfast Bar,Breakfast Room,Cabinets Stain,Eat-in Kitchen,Keeping Room,Kitchen Island,Pantry Walk-In,Stone Counters,View to Family Room |
| Total Baths | 8 |
| RoomBedroomFeatures | Oversized Master,Sitting Room |
| Primary Bathroom Features | Double Vanity,Separate Tub/Shower,Vaulted Ceiling(s),Whirlpool Tub |
| Dining Room Features | Butlers Pantry,Seats 12+ |
Exterior Features
| Exterior Amenities | Private Entrance,Private Yard |
|---|---|
| Fencing | None |
| Parking Features | Attached,Driveway,Garage,Garage Door Opener,Garage Faces Front,Garage Faces Side,Level Driveway |
| Lot Features | Back Yard,Creek On Lot,Front Yard,Landscaped,Private,Sloped |
| Water Source | Public |
| Foundation Details | Concrete Perimeter |
| Building Area Total | 7231 |
| Lot Dimensions | x |
| Lot Size Acres | 0.72 |
| Road Surface Type | Paved |
| Lot Size Source | Owner |
| Road Frontage Type | Other |
| Other Equipment | Irrigation Equipment |
| Horse Amenities | None |
Amenities
- Foreclosure
- Views
- Short Sale
- New Construction
- Adult 55+
- Lease To Own
- No HOA Fees
- Furnished
- Primary On Main
- Air Conditioning
- Seller Finance
- Green
- Fixer Upper
- Horse
- Golf
- Fireplace
- Deck
- Garage
- Basement
- Pool
Property vs Single Family Average in 30041
Statistics provided by Inside Real Estate
Price
Taxes
Year Built

 ©2026 Georgia Multiple Listing Service All information deemed reliable but not guaranteed. All properties are subject to prior sale, change or withdrawal. Neither listing broker(s) or information provider(s) shall be responsible for any typographical errors, misinformation, misprints and shall be held totally harmless. Listing(s) information is provided for consumer's personal, non-commercial use and may not be used for any purpose other than to identify prospective properties consumers may
 Northeast Georgia Board of REALTORS® All information deemed reliable but not guaranteed. All properties are subject to prior sale, change or withdrawal. Neither listing broker(s) or information provider(s) shall be responsible for any typographical errors, misinformation, misprints and shall be held totally harmless. Listing(s) information is provided for consumer's personal, non-commercial use and may not be used for any purpose other than to identify prospective properties consumers may be
 The information set forth on this site is based upon information which we consider reliable, but because it has been supplied by third parties to our franchisees (who in turn supplied it to us), we can not represent that it is accurate or complete, and it should not be relied upon as such. The offerings are subject to errors, omissions, changes, including price, or withdrawal without notice. All dimensions are approximate and have not been verified by the selling party and can not be verified. It
