
Address
3075 Wills Mill Road, Cumming, GA
Price
$ 1,990,999
Property Attributes
- MLS#10775514
- TypeSingle Family
- Listing Status Active Under Contract
- CountyForsyth
- CityCumming
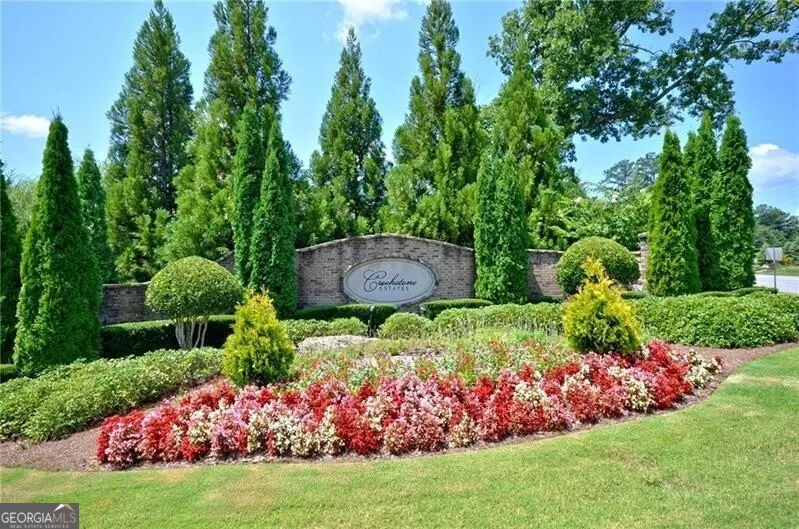
- NeighborhoodCreekstone Estates
- Zip30041
- StyleBrick 4 Side, European, Traditional
- Year Built2005
- Taxes$ 13414
- Price$ 1,990,999
- Bedrooms6
- Full Bathrooms6
- Half Bathrooms1
- Sqr Footage7560
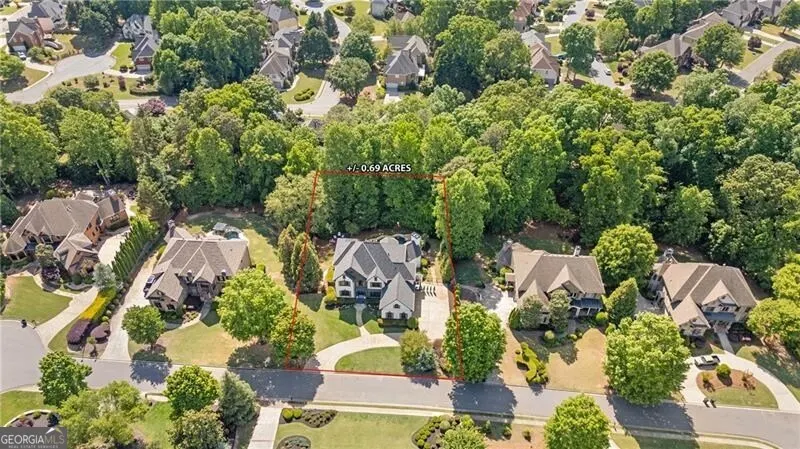
- Lot Size0.69 Acres
Data Source:
Georgia MLS (GAMLS)
Property Description
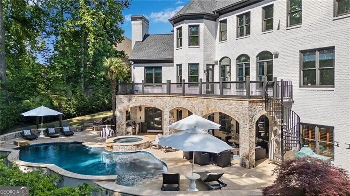
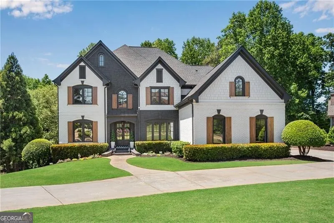
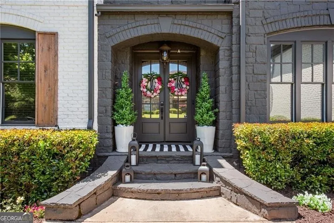
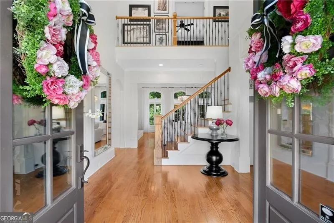
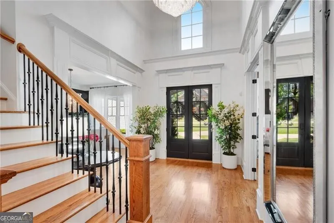
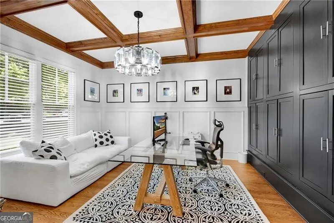
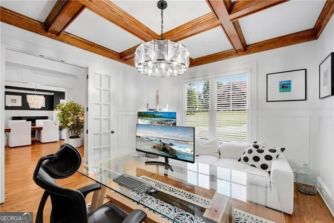
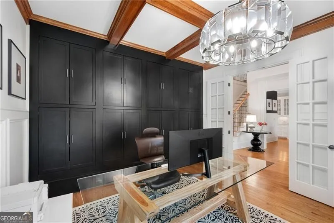
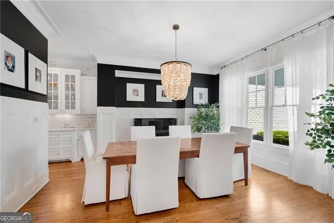
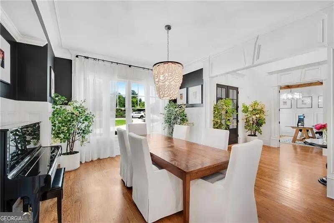
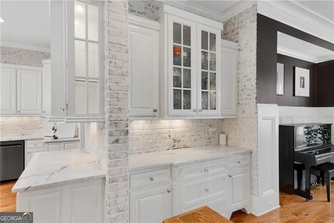
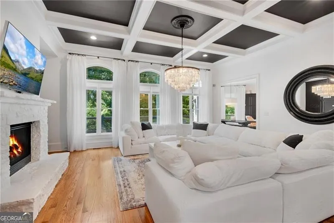
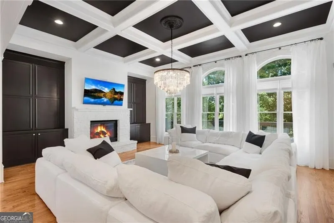
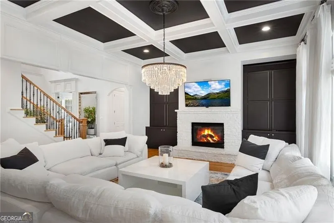
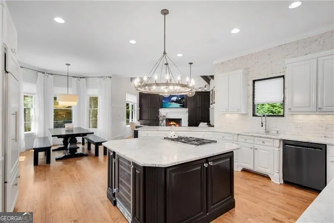
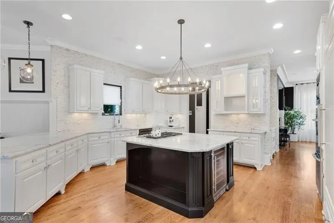
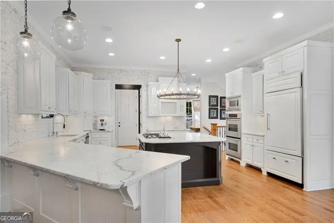
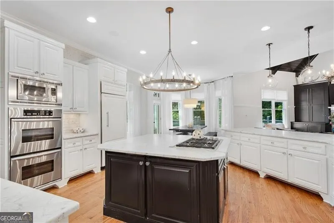
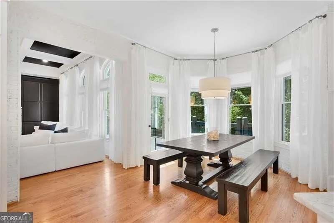
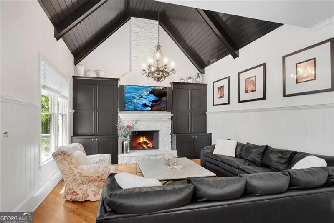
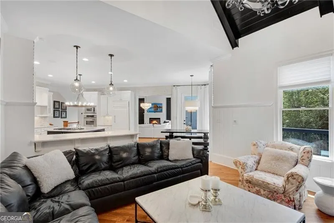
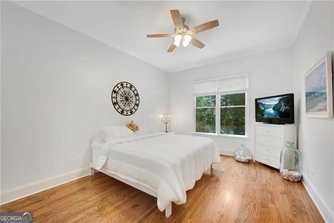
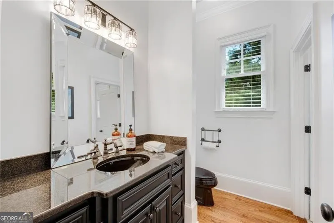
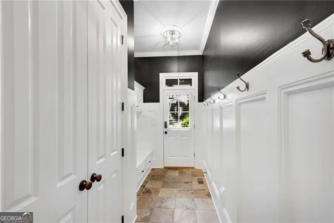
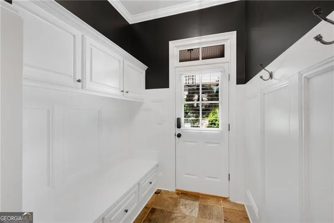
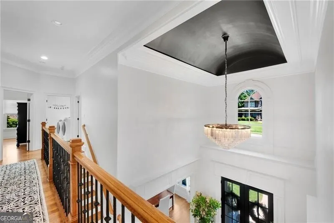
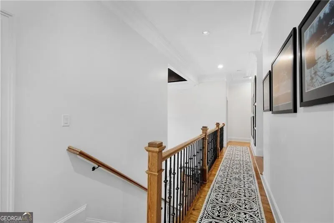
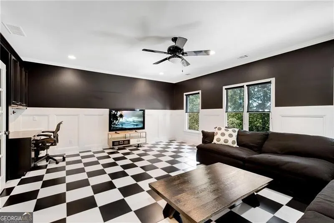
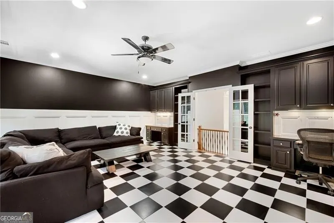
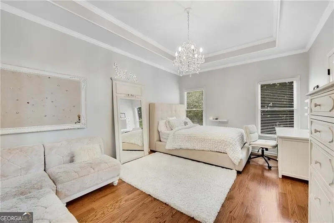
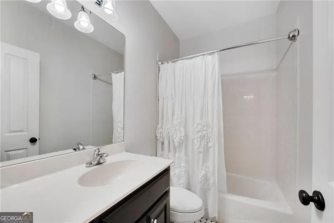
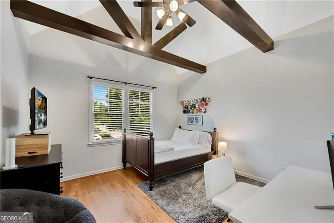
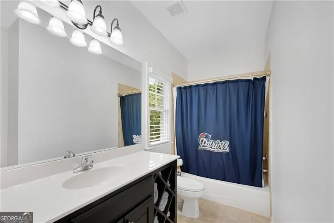
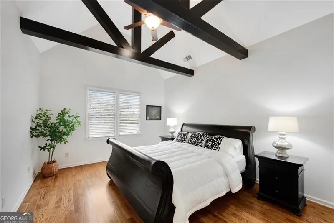
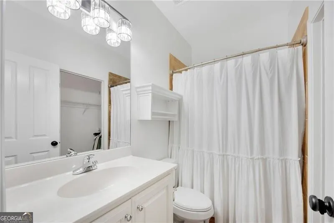
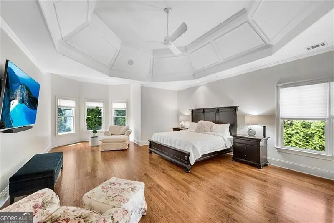
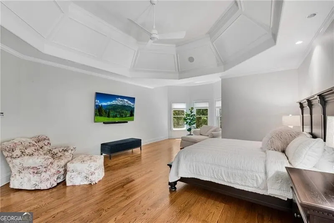
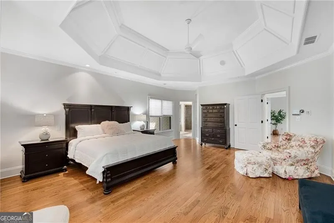
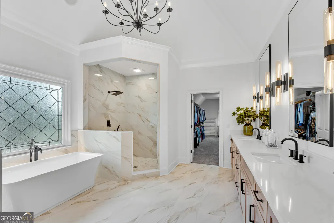
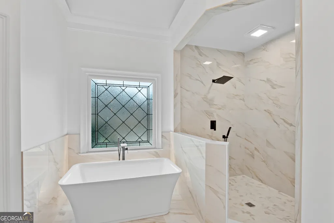
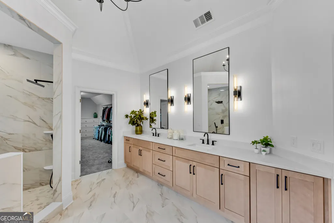
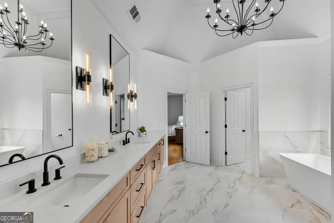
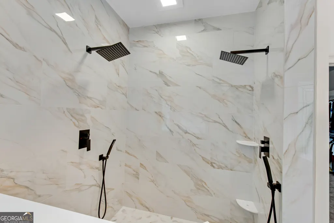
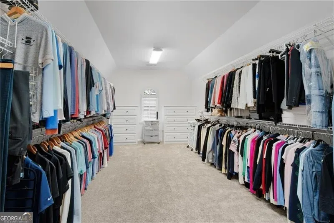
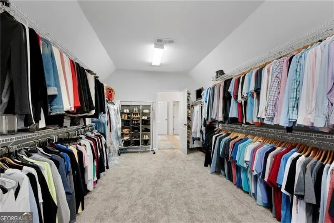
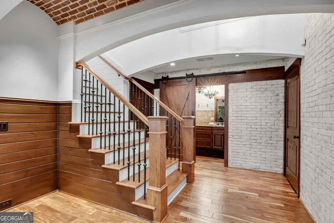
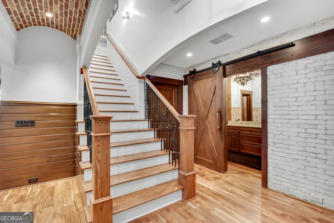
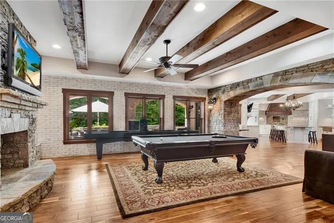
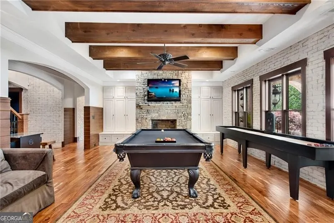
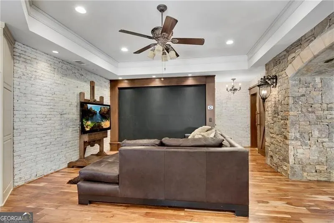
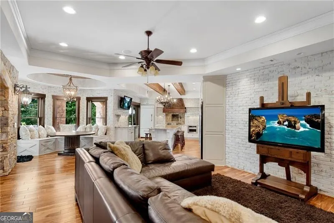
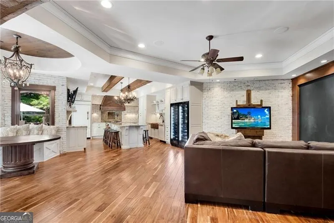
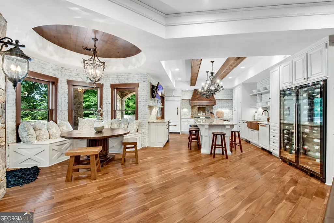
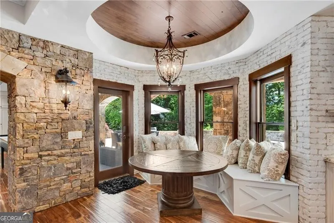
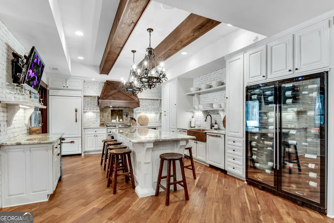
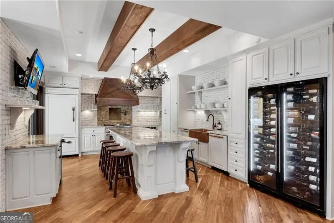
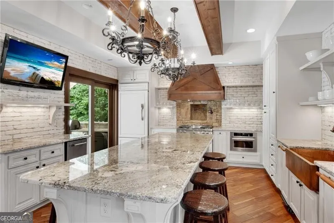
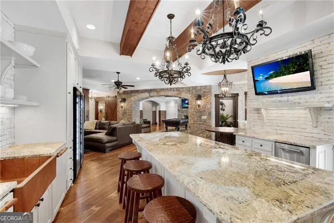

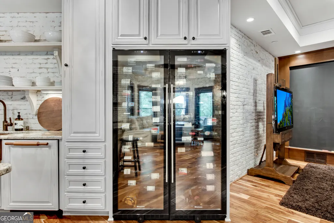
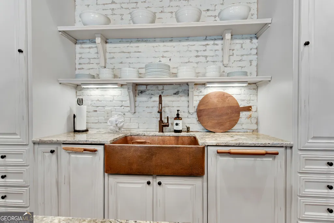
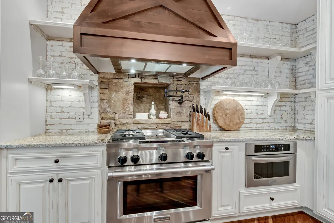
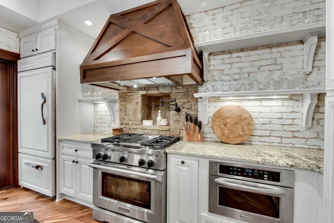
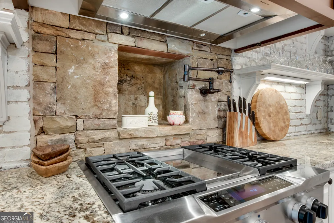
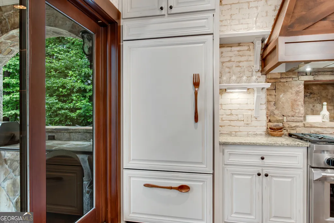
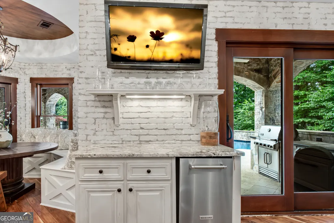
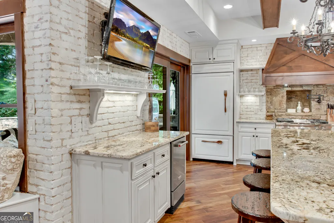
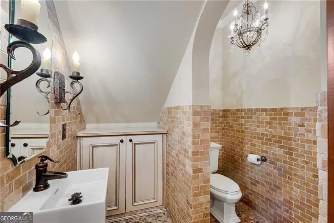
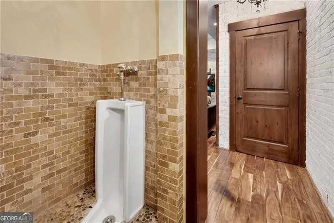
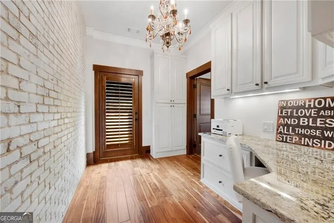
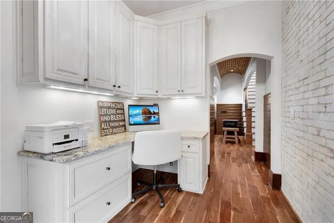
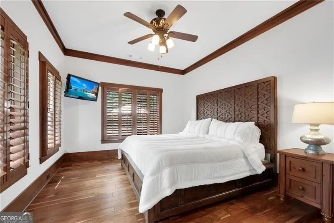
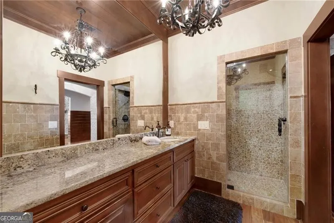
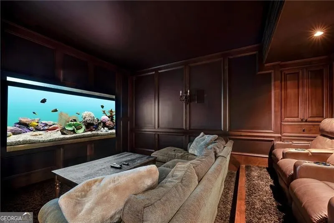
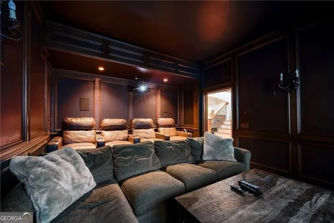
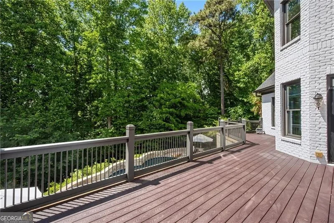
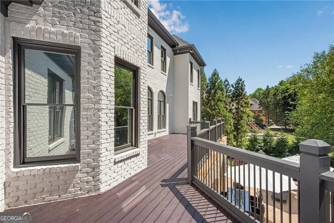
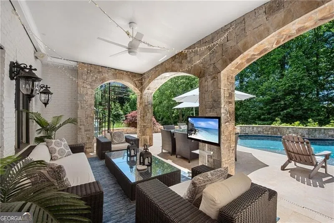
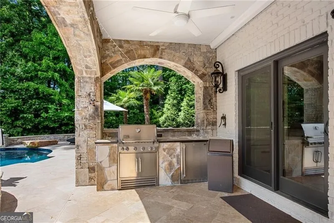
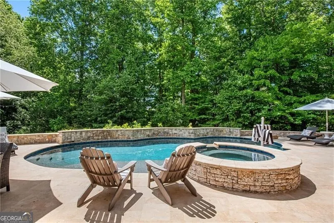
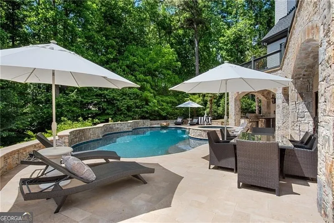
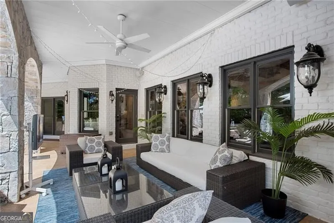
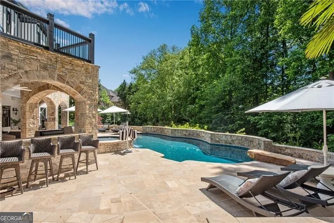
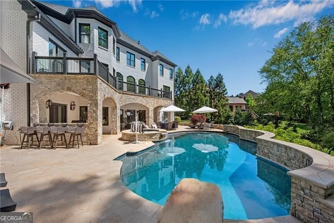
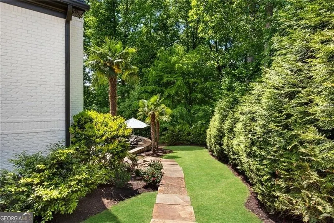
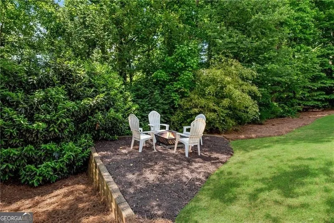
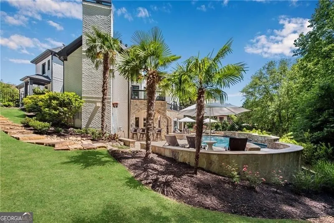
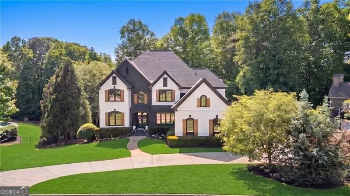
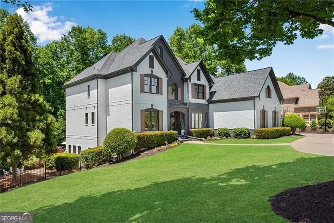
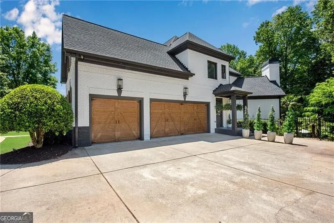
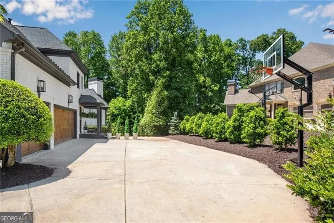
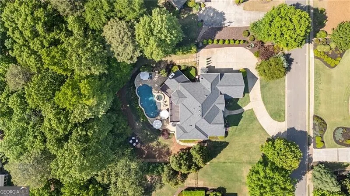
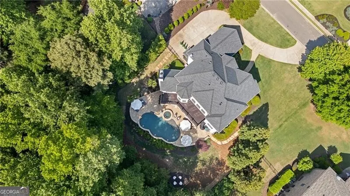
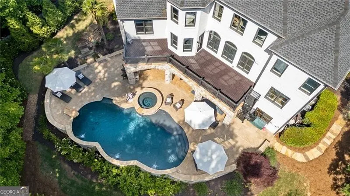
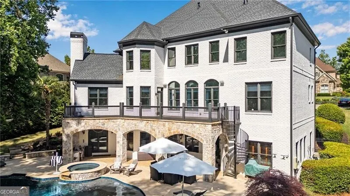
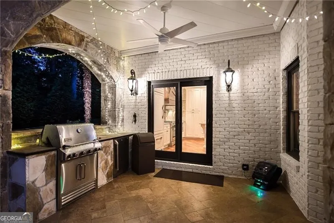
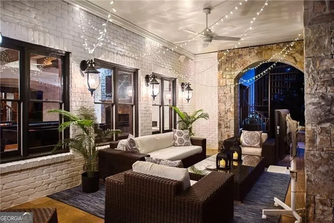
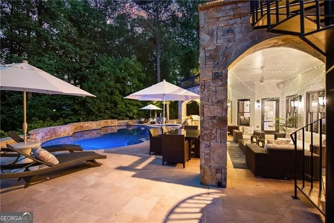
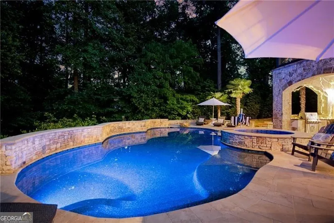
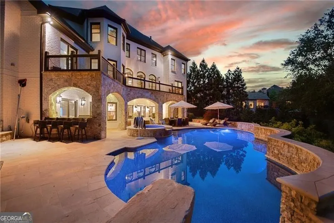
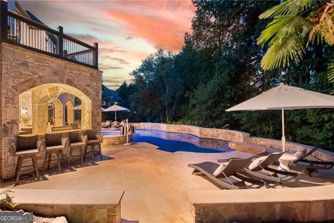
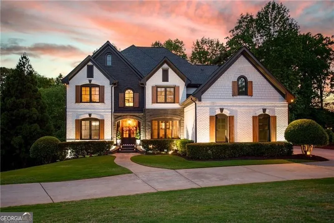
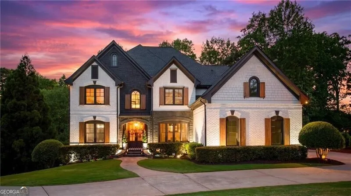
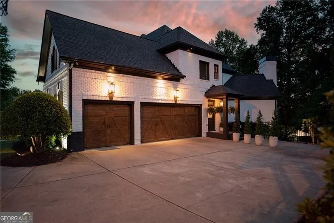
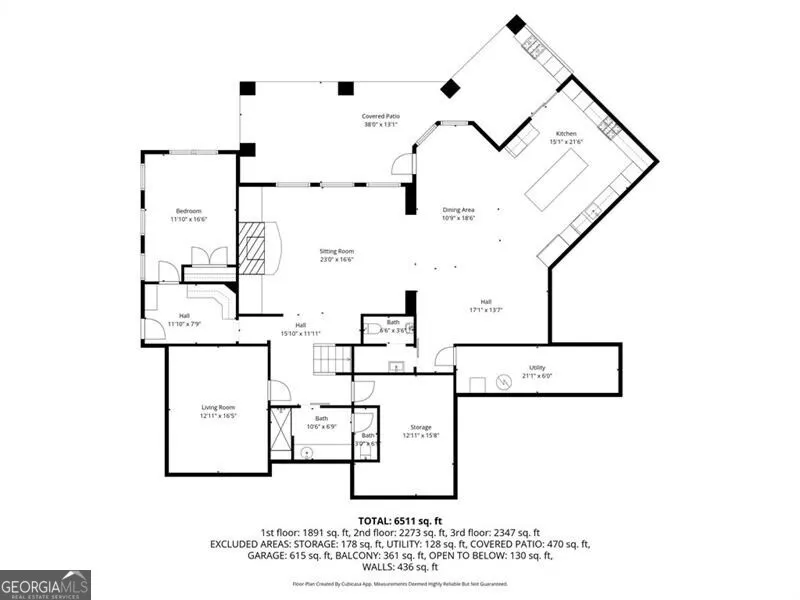
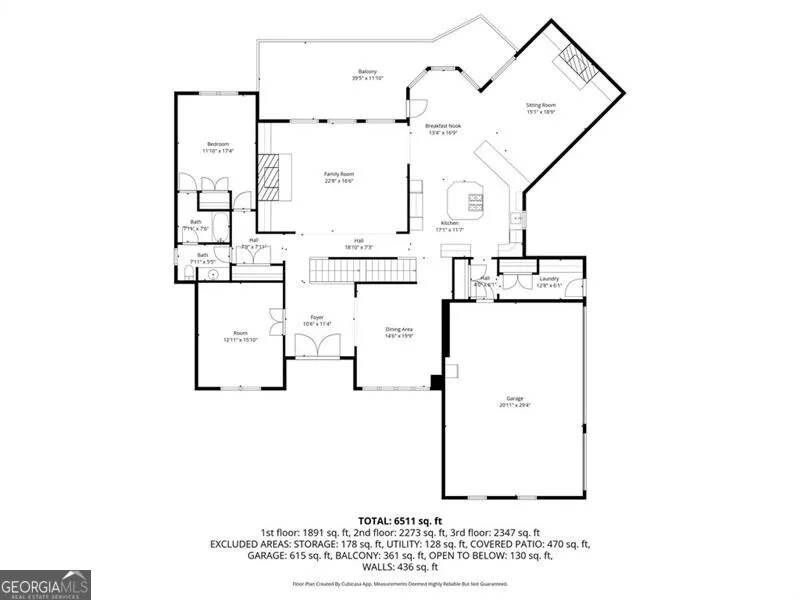
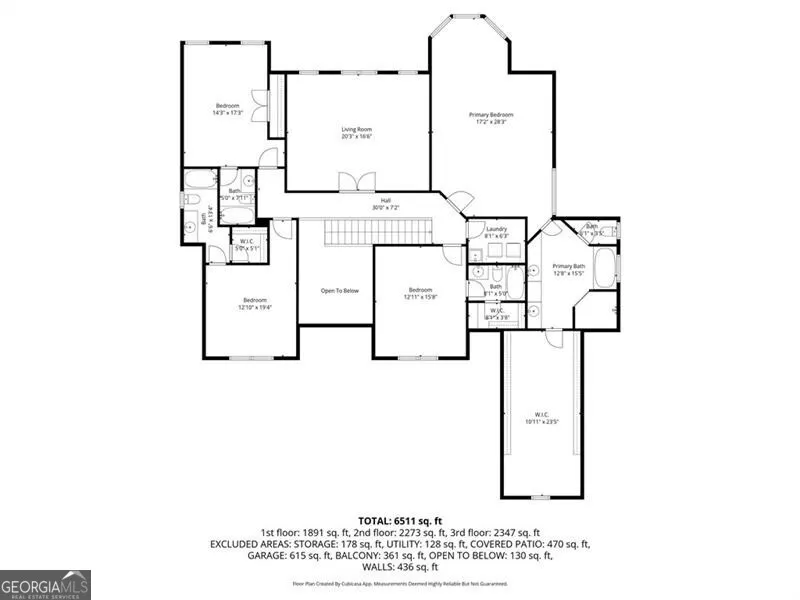
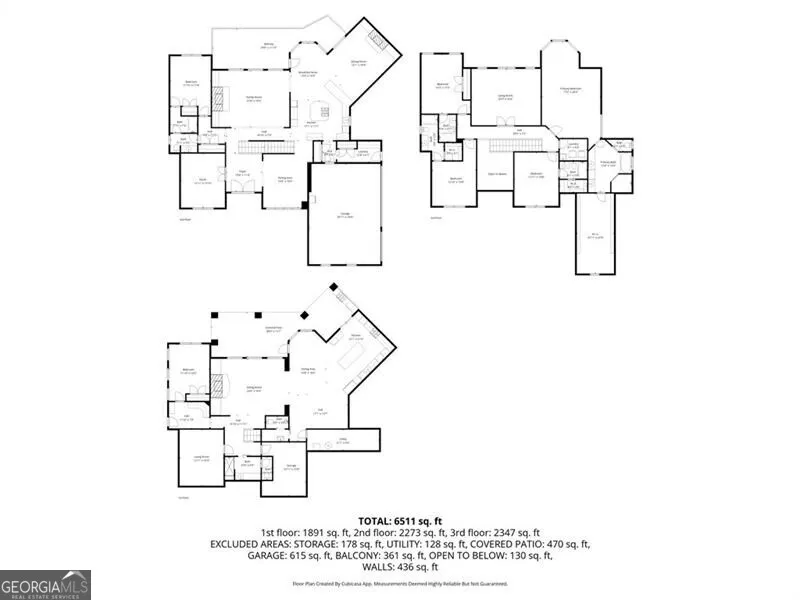
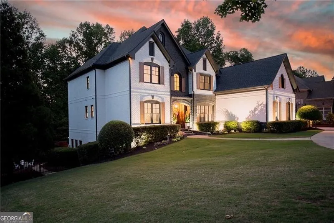
PREPARE TO BE MESMERIZED by this "SMART" PRISTINE POOL HOME on an ULTRA-PRIVATE, .69 Ac Lot*EVERY FEATURE, UPGRADE & CONVENIENCE your heart desires: Hdwd Flrs, 10' CEILINGS ON ALL LEVELS, fresh Neutral Paint & a STUNNING FINISHED TERRACE LEVEL that's the envy of Creekstone!*From the Updated Facade & DISTINCTIVE RENOVATED INTERIOR to the Spectacular Terrace Level w/2nd KITCHEN, YOUR BEST LIFE IS HERE!*Entering the front door, you know this is it!*A welcoming BARREL CEILING FOYER crowned with an Elegant Chandelier opens to an Elegant Dining Rm w/EXQUISITE BUTLER'S PANTRY & a Large Stylish Study w/CUSTOM CABINET WALL, Coffered Ceiling & Double French Doors is a small example of the Upgrades & Extreme Attention to Detail found thruout*You will be captivated by Every Custom Design Element, including Upgraded Millwork; Trey, Vaulted & Beamed Ceilings*The Oversized Family Rm w/Window Wall overlooking the Pool & Spa, features an Palatial Coffered Ceiling, Stone Fireplace & Hdwd Floors*The Unique Gourmet Island Kitchen open to the Keeping Rm is the Heart of the Home!*It offers Custom Furniture-Style Cabinetry, Marble Countertops, a WOLF Gas Cooktop, KITCHEN AID Double Ovens, Paneled SUB-ZERO Refrigerator to match cabinet fronts, a Pantry & Convenient Beverage Cooler. A Curved Sunrm-Style Breakfast Rm & Spectacular Vaulted Keeping Rm w/Beamed & Paneled Ceiling, Clubhouse-Style Paneled walls & Custom-Fabricated Cabinetry, capture the vista of the Inviting Pool & Spa*A King-Size BR & Full Bath are tucked away on the Main Floor for privacy.*Only friends can enter at the Friendship Porch Door, providing direct access to the Massive, Perfectly Designed Mud Rm with bench, coat hooks, cabinet lockers & shelves to keep everyone & everything organized*With wooded views, the Primary Bedroom Retreat awaits you after a long day of activities. The May 2026 TOTALLY REMODELED, Spa inspired PRIMARY BATH boasts a NEW expanded vanity, soaking tub & stunning shower will leave you breathless!*The enormous walk-in closet with 2 built-in chests will accommodate any wardrobe*Three BRs with Architecturally Accented Ceilings & Private en-Suite Baths, plus an Oversized Bonus Rm complete the Upper Level*The SPECTACULAR TERRACE LEVEL combines brick, stone & natural wood finishes with current design trends for the perfect STAYCATION/ENTERTAINER'S PARADISE*This extra-special, meticulously handcrafted space offering a full 2nd Kitchen is ideal for relaxing, spending quality family time, entertaining & ENDLESS MEMORIES*Your friends will marvel when they enter the Family/Recreation/Billiard Rm with Stone Fireplace open to the 2nd SENSATIONAL DESIGNER ISLAND KITCHEN with custom cabinetry, STATEMENT VENT HOOD, floating shelves, SCHMEARED BRICK backsplash & natural stone countertops*All appliances are full-size Kitchen Aid, including a 4-burner GAS STOVE with griddle & POT-FILLER, NEW ICEMAKER, TRASH COMPACTOR, built-in microwave, CABINET FRONT REFRIGERATOR, dishwasher & a DOUBLE 250 BOTTLE WINE CAPTAIN/REFRIGERATOR!*The custom cabinetry is repeated in the MASSIVE GATHERING ISLAND, crowned w/stone countertops & illuminated with HAND-CRAFTED CHANDELIERS*A CIRCULAR BANQUETTE joins the eating and living areas together.*Another King-Size BR, Full Bath with STEAM SHOWER, built-in desk with storage cabinetry & a half-bath with commode & urinal complete the layout.*Step out of the Kitchen into the INVITING HEATED SALTWATER POOL & SPA with WATERFALL, surrounded by a TRAVERTINE POOL DECK & SHADY COVERED PATIO graced with STONE ARCHES*Post swim, relax with a hot, fresh burger off the SUMMER KITCHEN GRILL with a cool, refreshing drink while enjoying family, friends & nature in all it's glory*Immaculate 3-Car Garage is equipped with a TESLA RECHARGING STATION & fresh coat of EPOXY FLOOR SEALER*SMART HOME features include SECURITY CAMERAS, DOORBELL, SPEAKERS, INTERIOR & EXTERIOR LIGHTING, NIGHTSCAPING, THERMOSTATS, EXTERIOR DOOR LOCKS, SECURITY SYSTEM, POOL HEATER, WATERFALLS & PUMPS.
| Elementary School | Middle School | High School |
|---|---|---|
| Shiloh Point Elementary School | Piney Grove Middle School | Denmark High School |
| Price History | |
|---|---|
| 6/1/2026 | Listed $1,990,999 |
General Features
| Sewer | Public Sewer |
|---|---|
| Heating | Central,Forced Air,Natural Gas,Zoned |
| Cooling | Ceiling Fan(s),Central Air,Electric,Zoned |
| Utilities | Cable Available,Electricity Available,Natural Gas Available,Phone Available,Sewer Available,Underground Utilities,Water Available |
| Roof | Composition |
| Appliances | Dishwasher,Disposal,Double Oven,Gas Water Heater,Microwave,Refrigerator |
| HOA Fee | 1700 |
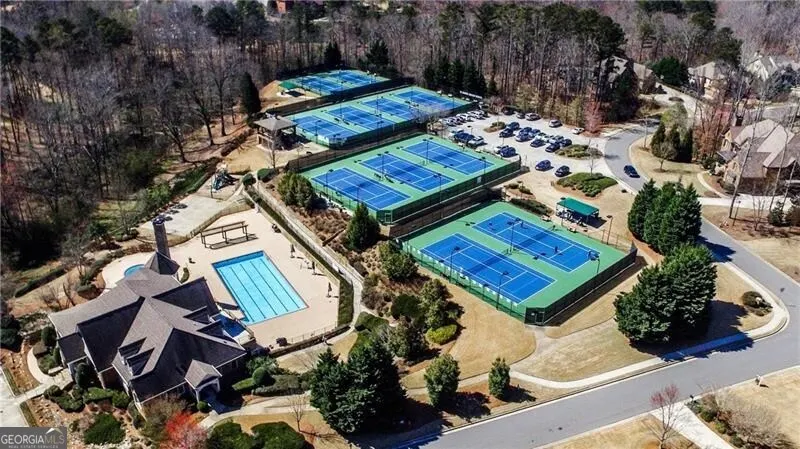
| Association Fee Includes | Reserve Fund,Swimming,Tennis,Trash |
| Patio/Porch Features | Deck,Patio,Porch |
| Architectural Style | Brick 4 Side,European,Traditional |
| Pool Features | Heated,In Ground,Salt Water |
| Security Features | Smoke Detector(s) |
| Construction Materials | Stone |
| Year Built | 2005 |
| Electric | 220 Volts |
| Levels | Three Or More |
| Property Subtype | Single Family Residence |
| Tax Year | 2025 |
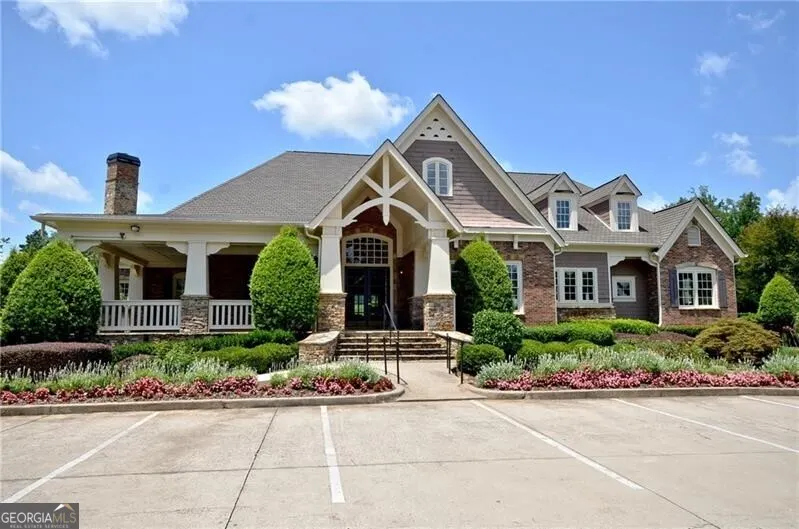
| Community Features | Clubhouse,Fitness Center,Playground,Pool,Sidewalks,Street Lights,Swim Team,Tennis Court(s),Walk To Schools,Near Shopping |
| Accessibility | Accessible Approach with Ramp |
| County | Forsyth |
| New Construction | false |
| Property Type | Residential |
| HOA | true |
| Attached Garage | false |
| Contingency | Other |
| Subdivision Name | Creekstone Estates |
| Garage Y/N | true |
| Full Baths | 6 |
| Status | Active Under Contract |
| Directions | McGinnis Ferry or 141 to Clement Rd to L on Creek Tree Ln to L on Wills Mill. Home on R. |
| High School | Denmark |
| City | Cumming |
| Body of Water | None |
| Lot Size Units | Square Feet |
| Lot Size Square Feet | 30056.4 |
| Carport Y/N | false |
| Elementary School | Shiloh Point |
| Property Attached Y/N | false |
| Land Lease Y/N | false |
| Tax Annual Amount | 13414 |
| Home Warranty Y/N | false |
| Middle/Junior High School | Piney Grove |
| Property Condition | Resale |
| Virtual Tour | https://www.zillow.com/view-imx/1b224118-4996-49c5-bc62-ee7591fb8279?setAttribution=mls&wl=true&initialViewType=pano&utm_source=dashboard |
| Structure Type | House |
| Building Area Units | Square Feet |
| Living Area Units | Square Feet |
| Standard Status | Active Under Contract |
Interior Features
| Interior Amenities | Beamed Ceilings,Bookcases,Separate Shower,Soaking Tub,Tray Ceiling(s),Entrance Foyer,Vaulted Ceiling(s),Walk-In Closet(s) |
|---|---|
| Basement | Bath Finished,Concrete,Daylight,Finished,Full,Interior Entry |
| Flooring | Carpet,Hardwood,Tile |
| Total Fireplaces | 3 |
| Fireplace Features | Basement,Factory Built,Gas Log,Gas Starter,Living Room |
| Common Walls | No Common Walls |
| Air Conditioning Y/N | true |
| Heating Y/N | true |
| Window Features | Double Pane Windows |
| Fireplace Y/N | true |
| Above Grade Finished Area | 5260 |
| Half Baths | 1 |

| Laundry Features | Upper Level |
| Total Bedrooms | 6 |
| Below Grade Finished Area | 2300 |
| Main Level Bedrooms | 1 |
| Main Level Bathrooms | 1 |
| Below Grade Finished Area Unit Type | Square Feet |
| LivingAreaSource | Agent |
| Above Grade Finished Area Unit Type | Square Feet |
| Kitchen Features | Breakfast Bar,Breakfast Room,Kitchen Island,Second Kitchen,Walk-in Pantry |
| Total Baths | 7 |
| Dining Room Features | Separate Room |
Exterior Features
| Exterior Amenities | Gas Grill,Sprinkler System |
|---|---|
| Vegetation | Wooded |
| Fencing | Back Yard,Fenced |
| Parking Features | Garage,Kitchen Level,Garage Door Opener |
| Lot Features | Level,Private |
| Water Source | Public |
| Total Parking | 8 |
| Lot Size Area | 30056.4 |
| Building Area Total | 7560 |
| Lot Size Acres | 0.69 |
| Lot Size Source | Public Records |
Amenities
- Foreclosure
- Views
- Short Sale
- New Construction
- Adult 55+
- Lease To Own
- No HOA Fees
- Furnished
- Primary On Main
- Air Conditioning
- Seller Finance
- Green
- Fixer Upper
- Horse
- Golf
- Fireplace
- Deck
- Garage
- Basement
- Pool
Property vs Single Family Average in 30041
Price
Taxes
Year Built

 ©2026 Georgia Multiple Listing Service All information deemed reliable but not guaranteed. All properties are subject to prior sale, change or withdrawal. Neither listing broker(s) or information provider(s) shall be responsible for any typographical errors, misinformation, misprints and shall be held totally harmless. Listing(s) information is provided for consumer's personal, non-commercial use and may not be used for any purpose other than to identify prospective properties consumers may
 Northeast Georgia Board of REALTORS® All information deemed reliable but not guaranteed. All properties are subject to prior sale, change or withdrawal. Neither listing broker(s) or information provider(s) shall be responsible for any typographical errors, misinformation, misprints and shall be held totally harmless. Listing(s) information is provided for consumer's personal, non-commercial use and may not be used for any purpose other than to identify prospective properties consumers may be
 The information set forth on this site is based upon information which we consider reliable, but because it has been supplied by third parties to our franchisees (who in turn supplied it to us), we can not represent that it is accurate or complete, and it should not be relied upon as such. The offerings are subject to errors, omissions, changes, including price, or withdrawal without notice. All dimensions are approximate and have not been verified by the selling party and can not be verified. It
