
Waterfront - Primary on Main
Address
2610 Flint Creek Drive, Cumming, GA
Price
$ 2,199,000
Property Attributes
- MLS#7810228
- TypeSingle Family
- Listing Status Active
- CountyForsyth
- CityCumming
- NeighborhoodCreekstone Estates
- Zip30041
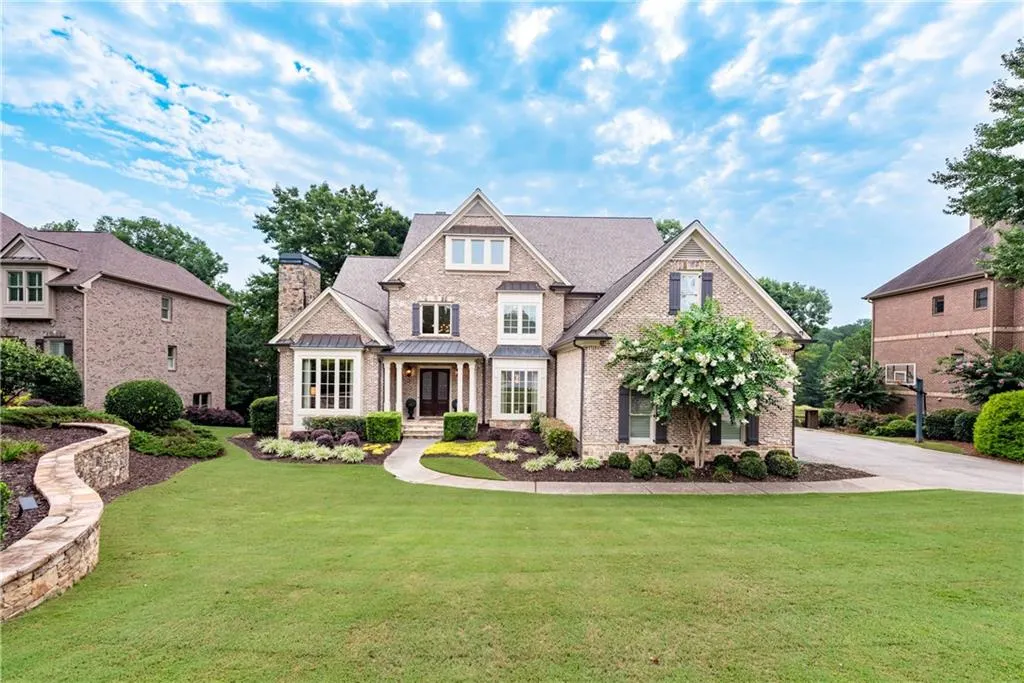
- StyleEuropean, Traditional
- Year Built2004
- Taxes$ 12603
- Price$ 2,199,000
- Bedrooms6
- Full Bathrooms6
- Half Bathrooms3
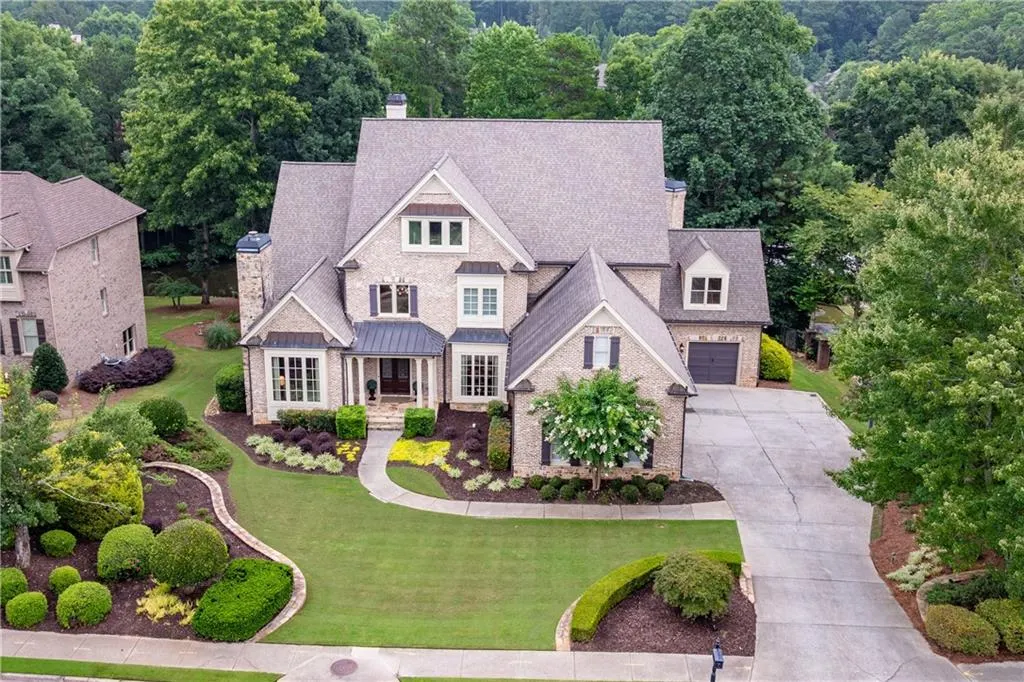
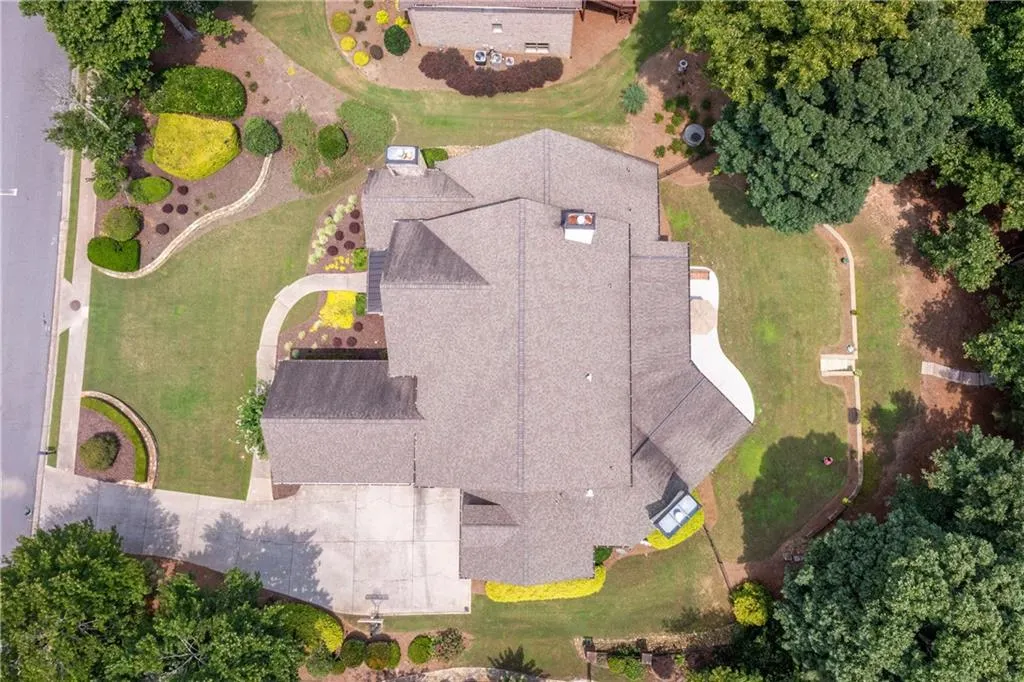
- Lot Size1 Acres
Data Source:
First Multiple Listing Services (FMLS)
Property Description
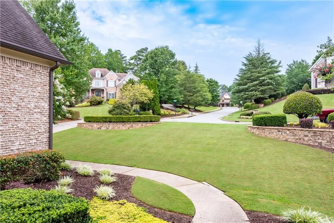
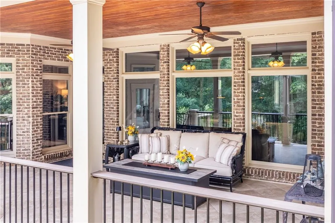
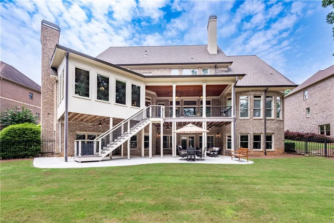
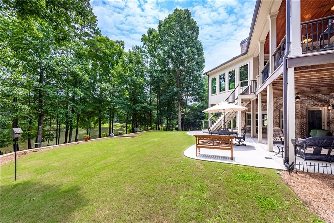
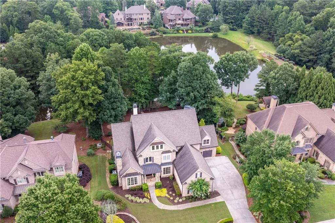
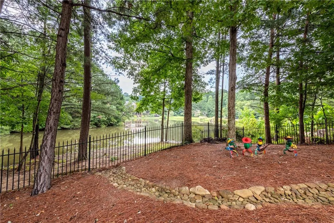
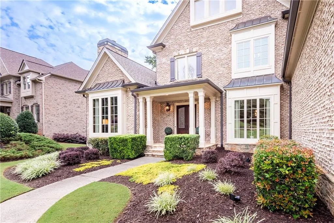
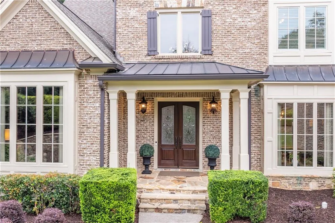
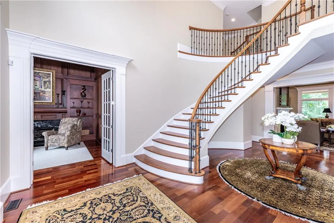
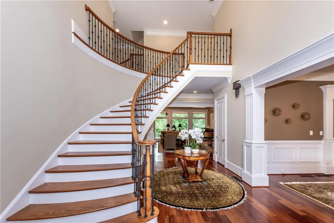
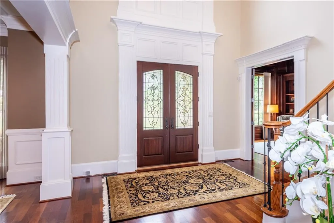
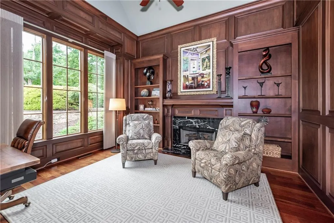
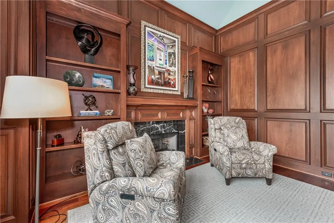
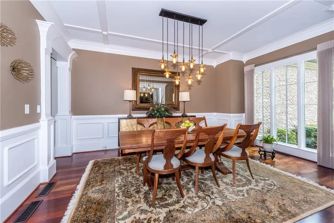
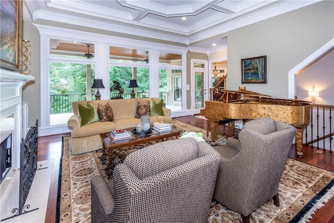
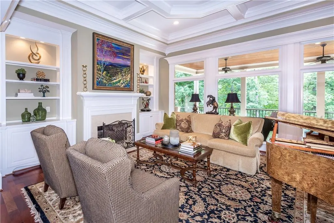
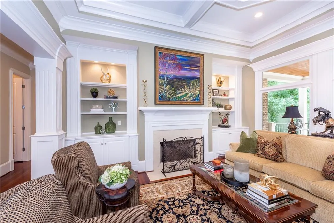
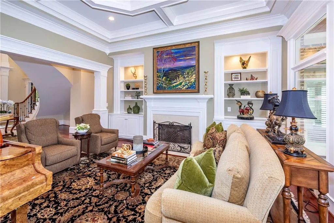
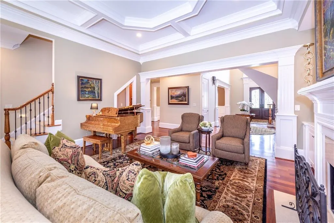
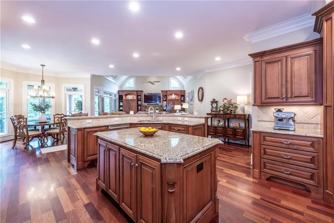
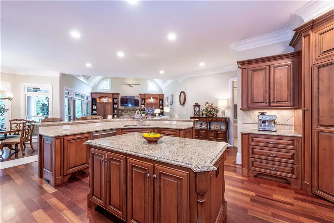
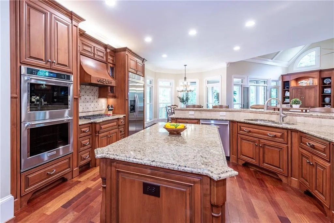
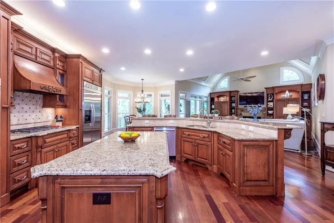
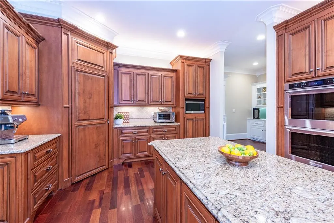
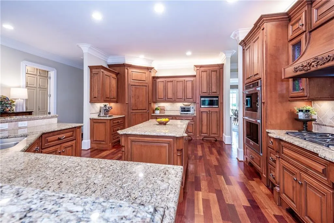
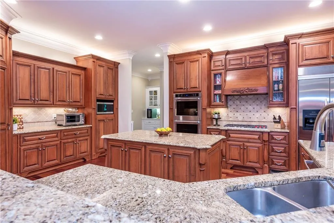
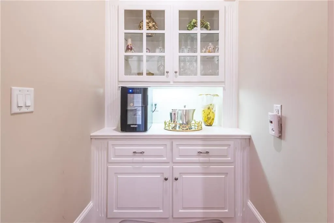
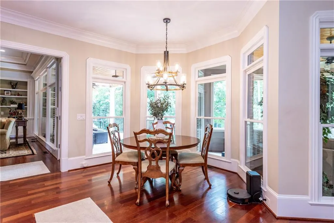
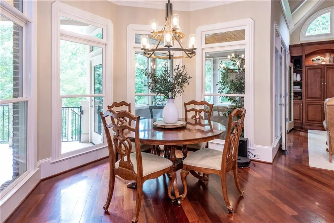
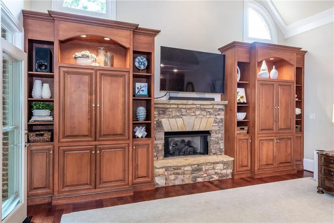
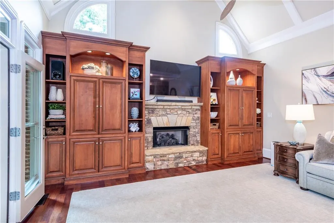
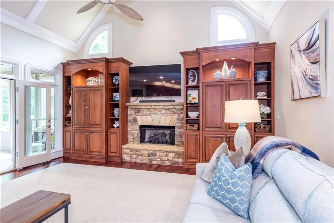
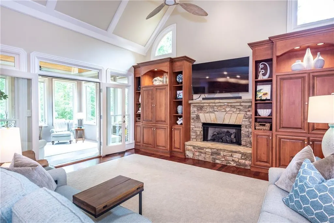
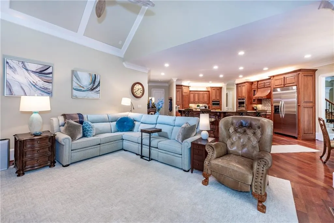
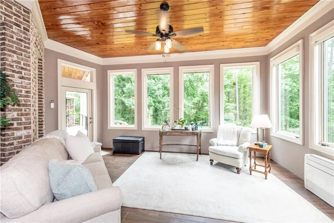
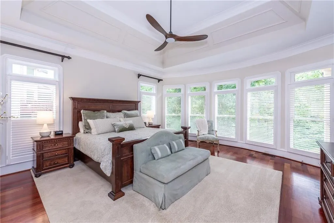
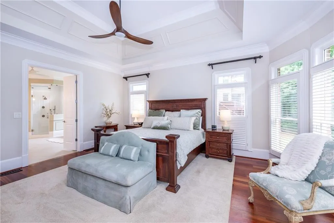
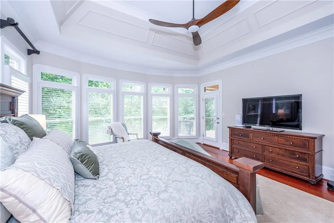
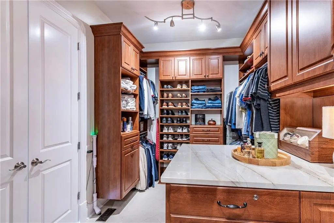
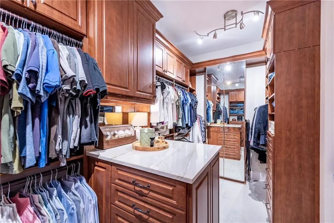
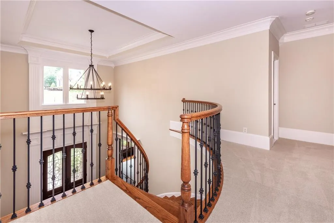
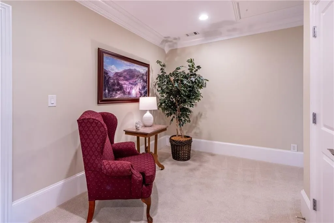
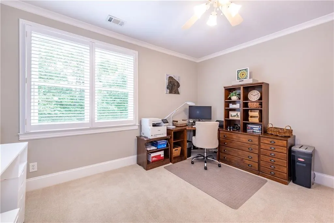
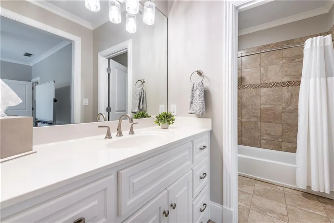
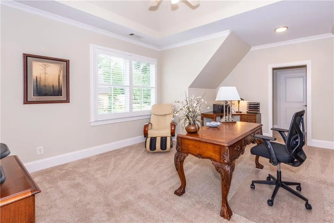
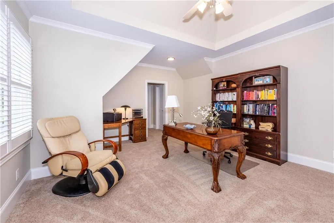
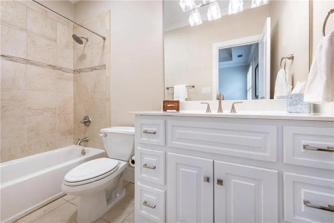
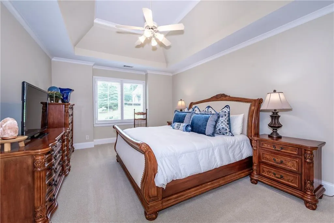
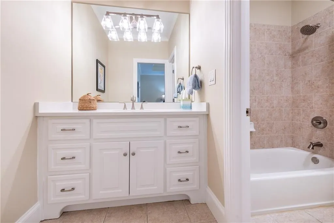
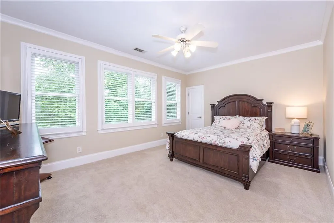
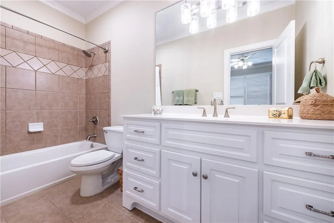
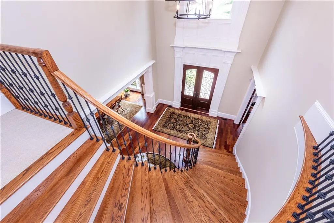
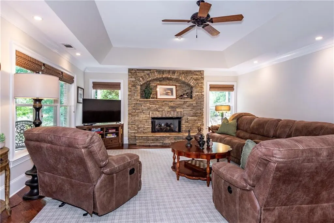
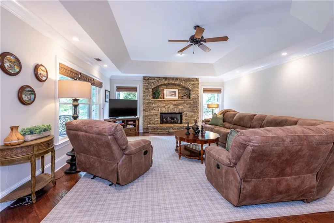
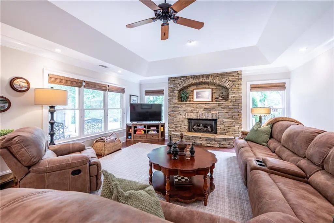
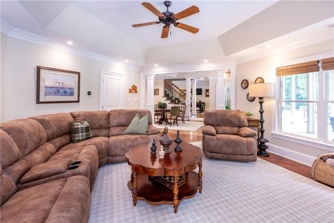
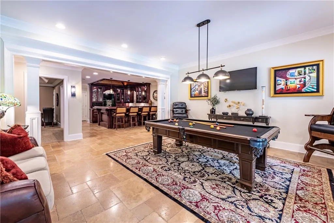
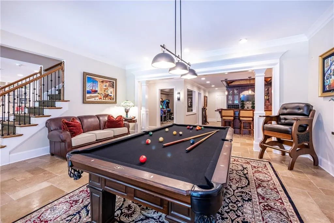
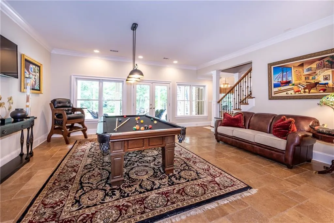
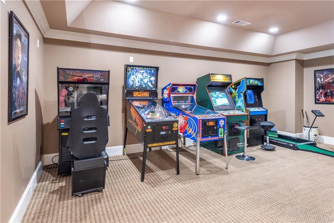
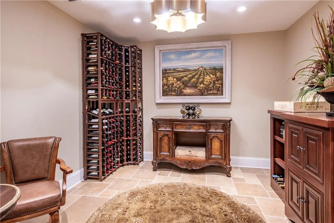
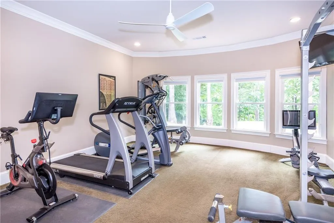
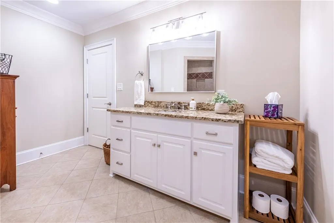
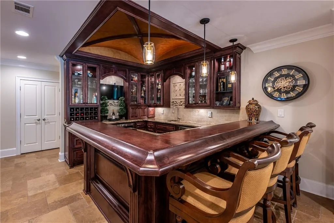
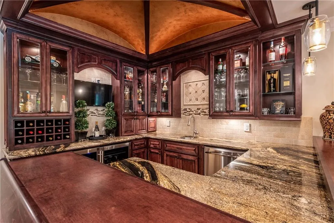
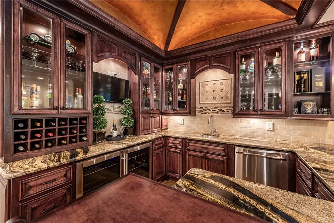
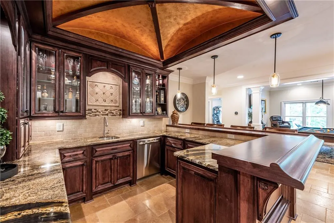
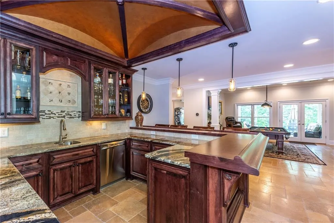
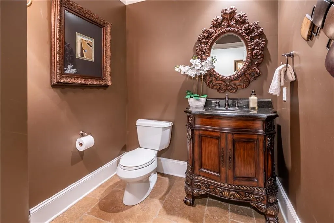
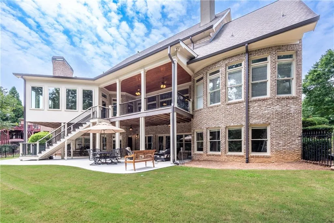
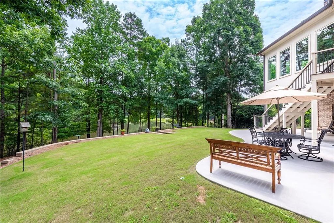
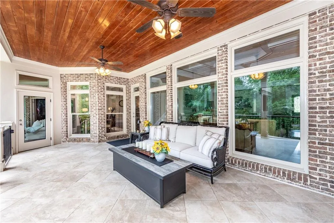
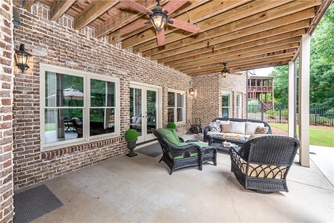
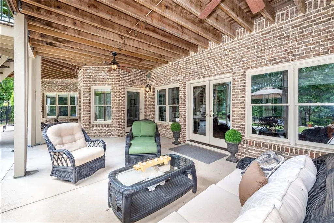
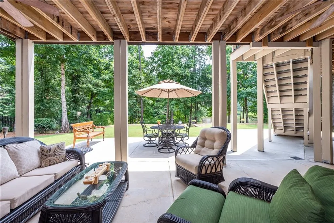
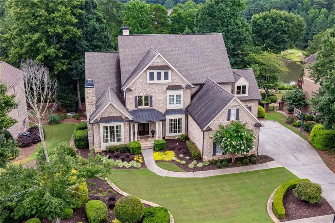
An Extraordinary Expression of Lakefront Luxury is perfectly positioned in the prestigious Creekside Estates, this magnificent lakefront estate is where timeless architecture, impeccable craftsmanship, and breathtaking natural beauty come together. Gracefully situated on a meticulously manicured one-acre homesite, the property extends beyond the water's edge into the wooded landscape, creating an exceptionally private setting unlike any other. From the moment you step through the grand two-story foyer, the home's elegance is unmistakable. Rich Brazilian cherry hardwood floors, exquisite millwork, soaring ceilings, and four beautifully appointed fireplaces create an atmosphere of warmth and sophistication. A distinguished wood-paneled study with its own fireplace offers an inspiring space to work or unwind, while the formal dining room is designed for memorable gatherings. The heart of the home is an exceptional chef's kitchen where beauty and functionality exist in perfect harmony. Featuring handcrafted cabinetry, an expansive island, seating for six, double ovens, a five-burner gas cooktop, walk-in pantry, and butler's pantry, every detail has been thoughtfully curated for effortless entertaining. Walls of windows and a charming bayed breakfast room frame tranquil views of the lake and lush landscape, while the adjoining family room, anchored by an impressive stone fireplace, invites family and friends to gather. The adjoining sunroom offers a front-row seat to nature in every season, seamlessly blending indoor comfort with the beauty of the outdoors. The covered terrace provides an idyllic setting for morning coffee, evening cocktails, or simply listening to the peace and quiet. Every room has been designed to celebrate the remarkable setting. Upstairs, four generously sized bedroom suites each feature private baths and custom walk-in closets, ensuring comfort and privacy for family and guests alike. One suite includes an adjoining bonus room, offering endless flexibility as a media room, studio, playroom, or private retreat. Designed with entertaining in mind, the terrace level rivals the finest private clubs. Guests will enjoy a spacious gathering room with a striking stone fireplace, an expansive game and arcade area, and a spectacular custom bar featuring extensive cabinetry, warming drawer, dual refrigerators, dishwasher, microwave, wine storage, and a dramatic domed ceiling. An additional guest suite with a luxurious full bath and walk-in shower provides exceptional accommodations, while the private wine cellar adds the finishing touch for the discerning collector. French doors open directly onto the patio and professionally landscaped grounds, creating a seamless transition to the outdoors and easy access to the lake. Outside, lush lawns, mature hardwoods, and elegant stacked-stone terraces create a landscape as breathtaking as the home itself. Every view has been thoughtfully preserved, offering an extraordinary backdrop for outdoor entertaining or quiet moments surrounded by nature. Life in Creekside Estates is defined by exceptional amenities, including a stunning 9,000-square-foot clubhouse, 11 lighted tennis courts, a junior Olympic swimming pool, state-of-the-art fitness center, basketball courts, playgrounds, and beautifully maintained community grounds. Combined with award-winning schools and convenient access to GA-400, Avalon, Halcyon, and Alpharetta's premier shopping and dining, the location is as desirable as the home itself. This is more than a residence—it is a legacy property. A home where extraordinary craftsmanship, refined luxury, and the serenity of lakefront living create an experience that is truly without equal.
| Elementary School | Middle School | High School |
|---|---|---|
| Shiloh Point Elementary School | Piney Grove Middle School | Denmark High School |
| Price History | |
|---|---|
| 8/1/2026 | Listed $2,199,000 |
General Features
| Sewer | Public Sewer |
|---|---|
| Heating | Central,Forced Air,Natural Gas |
| Cooling | Ceiling Fan(s),Central Air |
| Utilities | Electricity Available,Natural Gas Available,Phone Available,Sewer Available,Underground Utilities,Water Available |
| Roof | Composition,Ridge Vents,Shingle |
| Appliances | Dishwasher,Double Oven,Gas Cooktop,Microwave,Range Hood,Refrigerator,Self Cleaning Oven |
| HOA Fee | 425 |
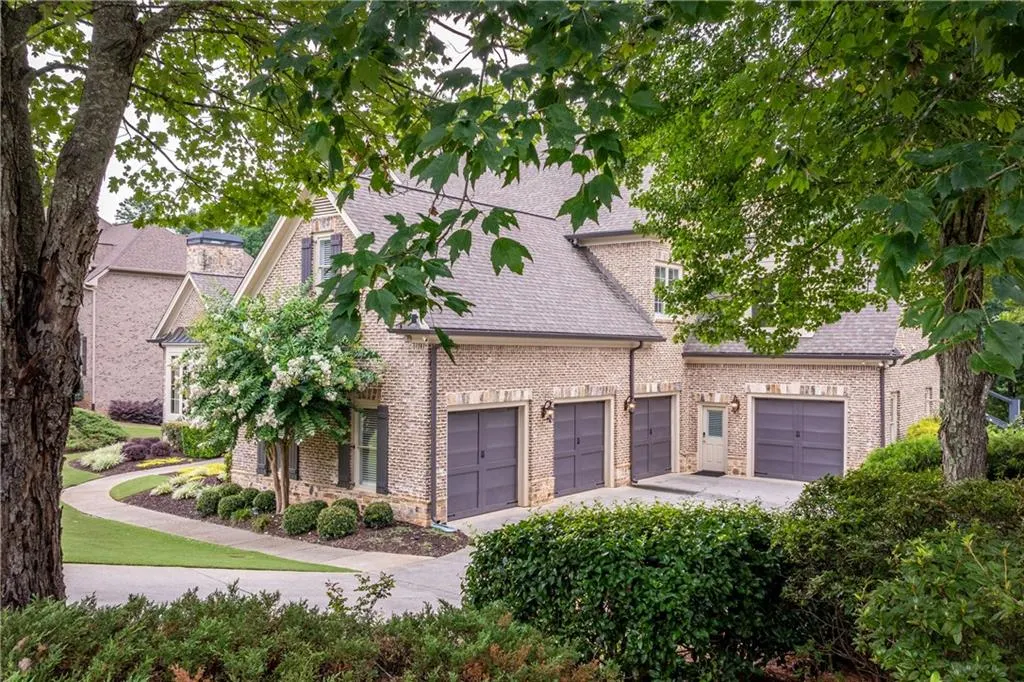
| Garage Spaces | 4 |
| Association Fee Includes | Swim,Tennis,Trash |
| Patio/Porch Features | Covered,Deck,Front Porch,Patio,Rear Porch |
| Architectural Style | European,Traditional |
| Pool Features | None |
| Security Features | Carbon Monoxide Detector(s),Smoke Detector(s) |
| Construction Materials | Brick 4 Sides,Stone |
| Year Built | 2004 |
| Electric | 110 Volts,220 Volts,220 Volts in Garage |
| View | Lake,Trees/Woods |
| Levels | Two |
| Property Subtype | Single Family Residence |
| Tax Year | 2025 |
| Parcel Number | 109 226 |
| Waterfront Features | Lake Front |
| Community Features | Clubhouse,Fitness Center,Homeowners Assoc,Lake,Near Schools,Near Shopping,Playground,Pool,Sidewalks,Tennis Court(s) |
| Accessibility | None |
| Assoc Fee Paid Per | Quarterly |
| County | Forsyth - GA |
| Property Type | Residential |
| HOA | true |
| Energy Efficient | None |
| Subdivision Name | Creekstone Estates |
| Green Energy Generation | None |
| Other Structures | None |
| Full Baths | 6 |
| Status | Active |
| Directions | In sought-after South Forsyth County off 141/Peachtree Parkway. Use GPS. |
| High School | Denmark |
| City | Cumming |
| Body of Water | None |
| Spa Features | Community |
| Elementary School | Shiloh Point |
| Property Attached Y/N | false |
| Land Lease Y/N | false |
| Tax Annual Amount | 12603 |
| Home Warranty Y/N | false |
| Middle/Junior High School | Piney Grove |
| Property Condition | Resale |
| Virtual Tour | https://http://2610 Flint Creek Drive.mp4 |
| Standard Status | Active |
| Tax Lot | 275 |
| Freehold | IDX |
| Corporate Owner | None |
Interior Features
| Interior Amenities | Beamed Ceilings,Bookcases,Cathedral Ceiling(s),Crown Molding,Double Vanity,Entrance Foyer 2 Story,High Speed Internet,Recessed Lighting,Tray Ceiling(s),Walk-In Closet(s),Wet Bar |
|---|---|
| Basement | Daylight,Finished,Finished Bath,Full,Walk-Out Access |
| Flooring | Ceramic Tile,Hardwood,Tile |
| Total Fireplaces | 4 |
| Fireplace Features | Basement,Brick,Family Room,Keeping Room,Living Room,Stone |
| Common Walls | No Common Walls |
| Window Features | Bay Window(s),Double Pane Windows,Insulated Windows |
| Half Baths | 3 |
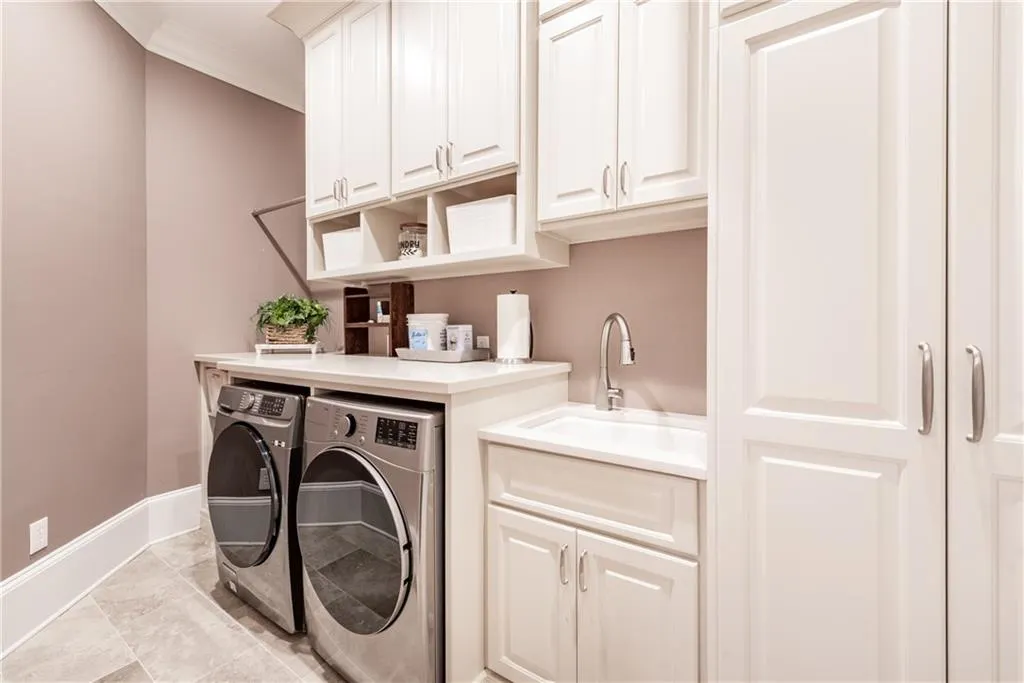
| Laundry Features | Laundry Room,Main Level |
| Total Bedrooms | 6 |
| Room Type | Family Room,Sun Room,Wine Cellar |
| Main Level Bedrooms | 1 |
| Main Level Bathrooms | 1 |
| Kitchen Features | Breakfast Bar,Breakfast Room,Cabinets Stain,Keeping Room,Kitchen Island,Pantry Walk-In,Stone Counters,View to Family Room,Wine Rack |
| Total Baths | 9 |
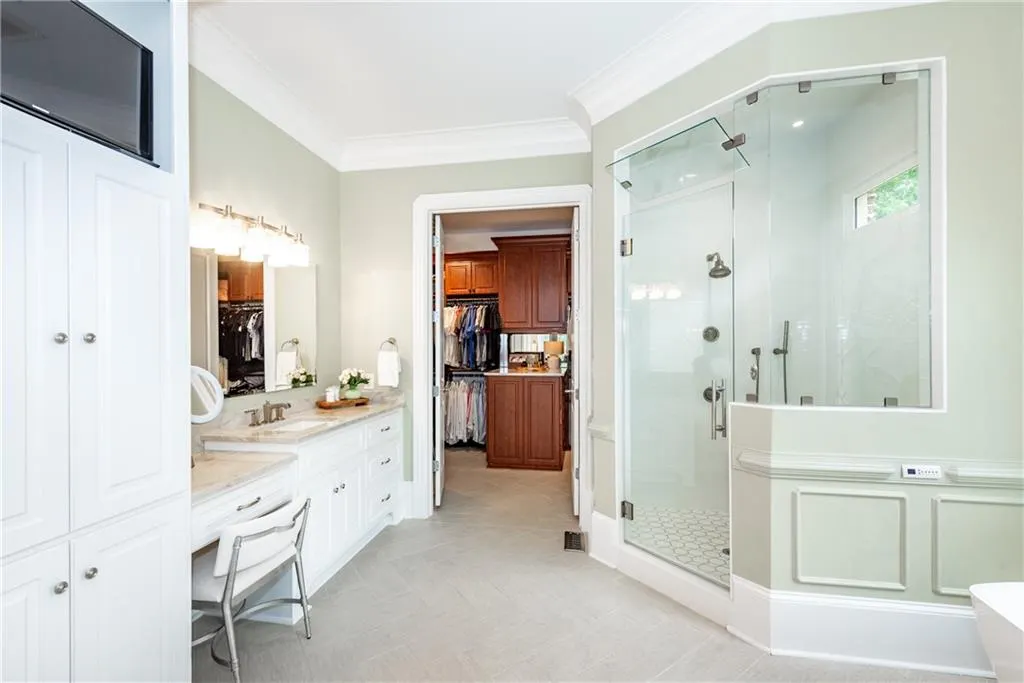
| RoomBedroomFeatures | Master on Main,Oversized Master |
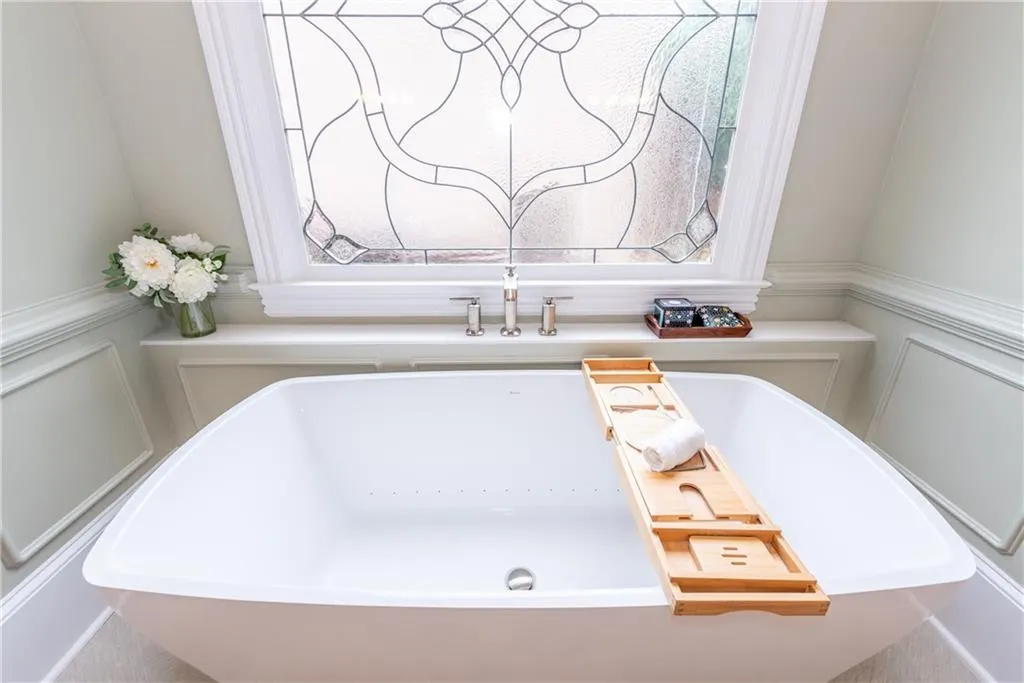
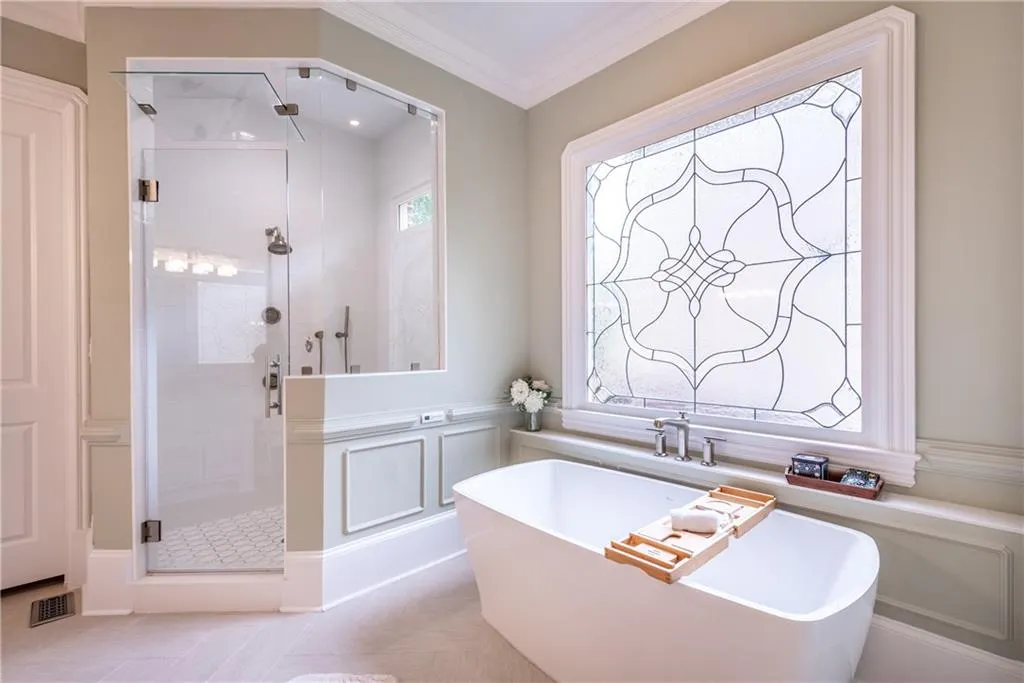
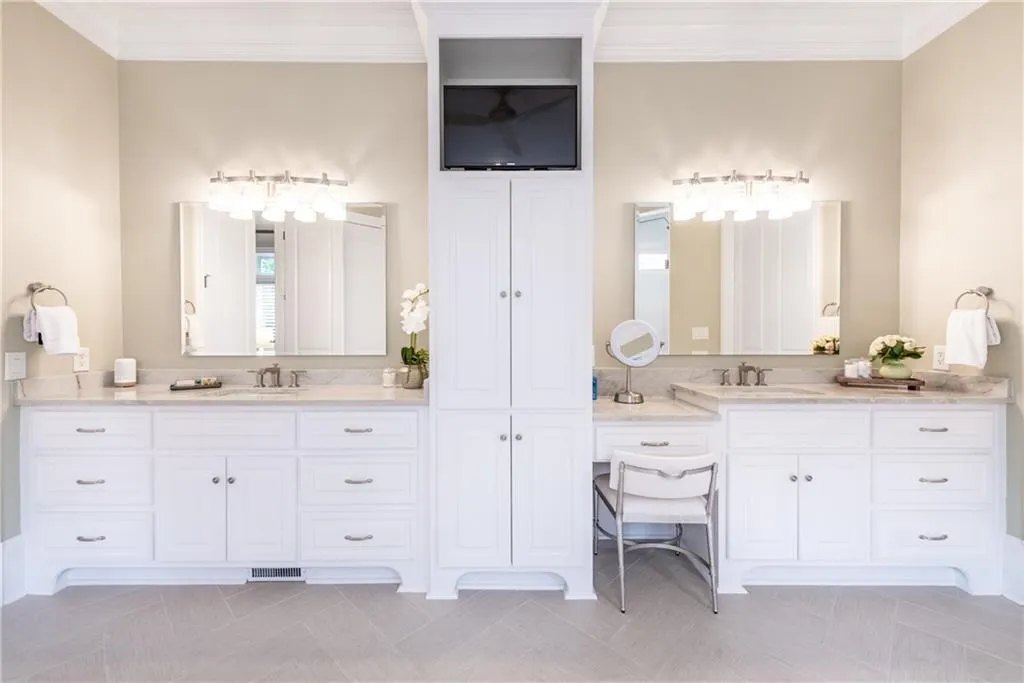
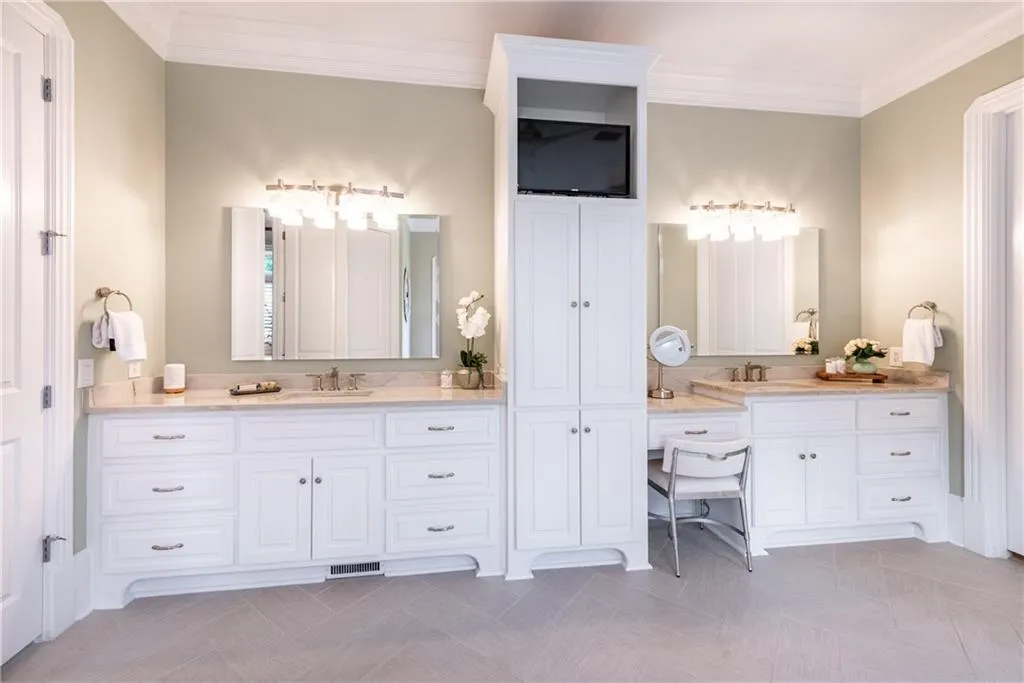
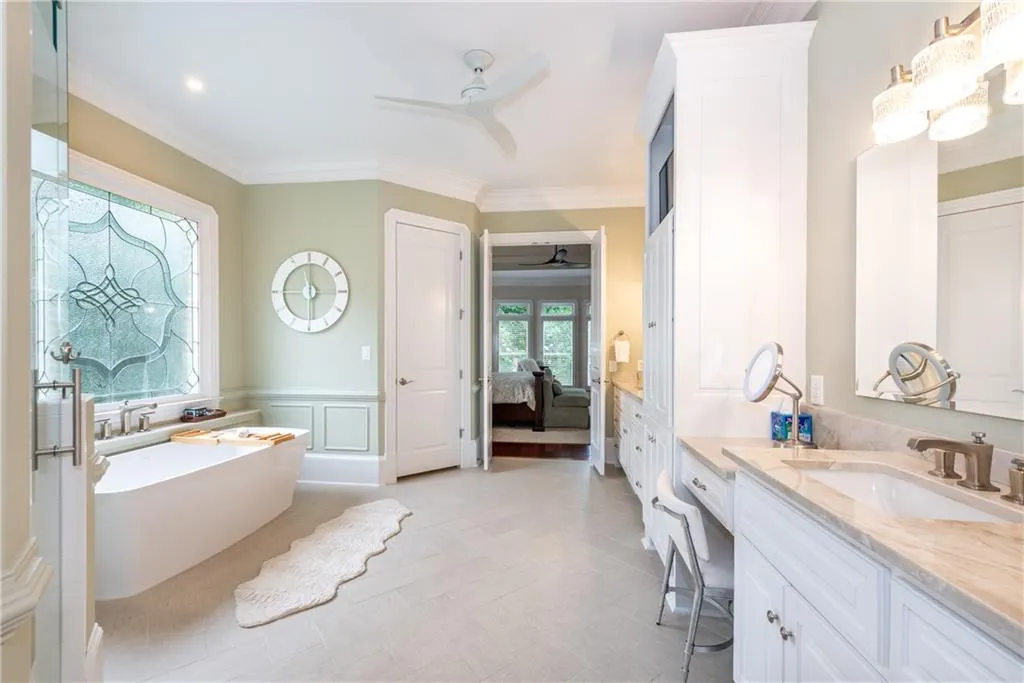
| Primary Bathroom Features | Double Vanity,Separate Tub/Shower,Soaking Tub |
| Dining Room Features | Seats 12+,Separate Dining Room |
Exterior Features
| Exterior Amenities | Lighting,Private Entrance,Private Yard |
|---|---|
| Fencing | None |
| Parking Features | Attached,Driveway,Garage,Garage Door Opener,Garage Faces Side,Kitchen Level |
| Lot Features | Back Yard,Front Yard,Lake On Lot,Landscaped,Level,Private |
| Water Source | Public |
| Foundation Details | Concrete Perimeter |
| Building Area Total | 9259 |
| Lot Dimensions | x |
| Lot Size Acres | 1 |
| Road Surface Type | Asphalt,Concrete |
| Lot Size Source | Public Records |
| Road Frontage Type | County Road |
| Other Equipment | None |
| Horse Amenities | None |
Amenities
- Foreclosure
- Views
- Short Sale
- New Construction
- Adult 55+
- Lease To Own
- No HOA Fees
- Furnished
- Primary On Main
- Air Conditioning
- Seller Finance
- Green
- Fixer Upper
- Horse
- Golf
- Fireplace
- Deck
- Garage
- Basement
- Pool
Property vs Single Family Average in 30041
Statistics provided by Inside Real Estate
Price
Taxes
Year Built

 ©2026 Georgia Multiple Listing Service All information deemed reliable but not guaranteed. All properties are subject to prior sale, change or withdrawal. Neither listing broker(s) or information provider(s) shall be responsible for any typographical errors, misinformation, misprints and shall be held totally harmless. Listing(s) information is provided for consumer's personal, non-commercial use and may not be used for any purpose other than to identify prospective properties consumers may
 Northeast Georgia Board of REALTORS® All information deemed reliable but not guaranteed. All properties are subject to prior sale, change or withdrawal. Neither listing broker(s) or information provider(s) shall be responsible for any typographical errors, misinformation, misprints and shall be held totally harmless. Listing(s) information is provided for consumer's personal, non-commercial use and may not be used for any purpose other than to identify prospective properties consumers may be
 The information set forth on this site is based upon information which we consider reliable, but because it has been supplied by third parties to our franchisees (who in turn supplied it to us), we can not represent that it is accurate or complete, and it should not be relied upon as such. The offerings are subject to errors, omissions, changes, including price, or withdrawal without notice. All dimensions are approximate and have not been verified by the selling party and can not be verified. It
