
Waterfront - Primary on Main - Eco Friendly
Address
2565 Hermitage Dr Drive, Cumming, GA
Price
$ 1,999,000
Property Attributes
- MLS#7798917
- TypeSingle Family
- Listing Status Active
- CountyForsyth
- CityCumming
- NeighborhoodCreekstone Estates
- Zip30041
- StyleCraftsman
- Year Built2007
- Taxes$ 16890
- Price$ 1,999,000
- Bedrooms6
- Full Bathrooms6
- Half Bathrooms2
- Lot Size1.5 Acres
Data Source:
First Multiple Listing Services (FMLS)
Property Description
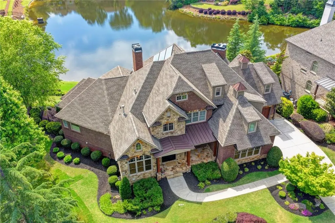
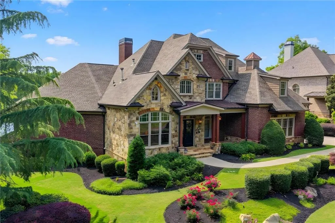
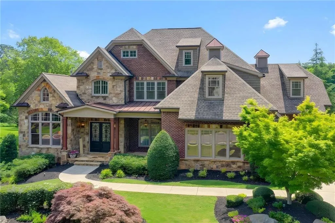
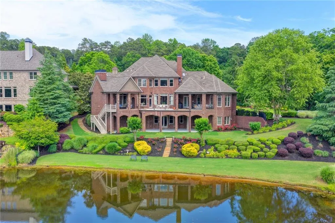
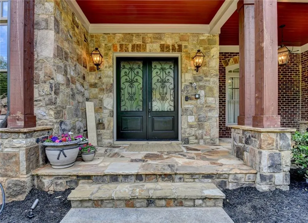
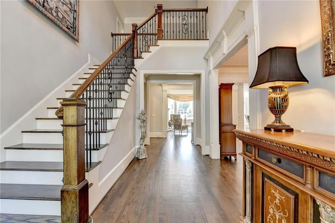
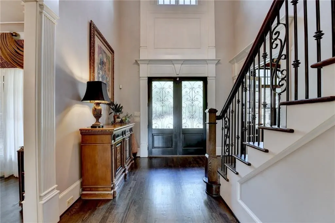
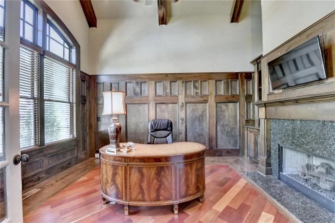
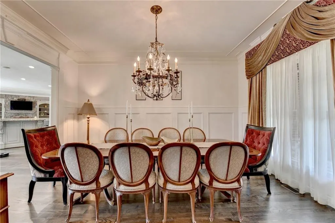
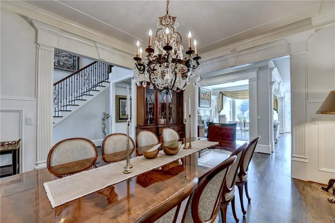
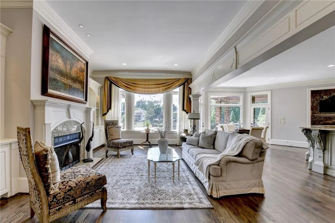
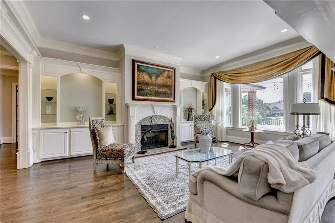
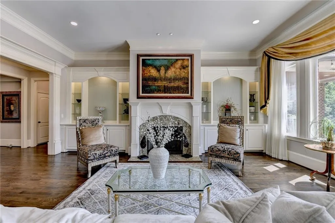
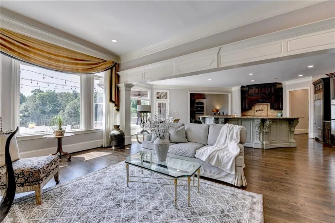
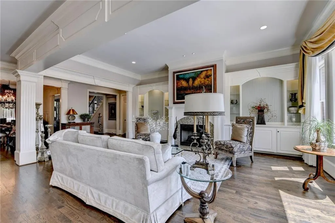
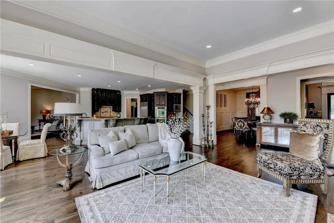
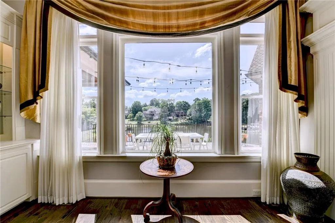
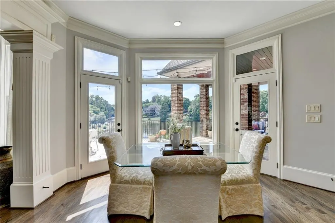
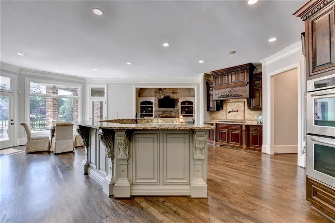
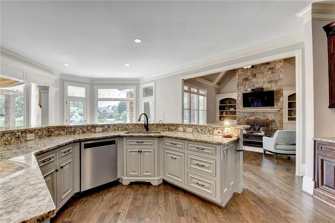
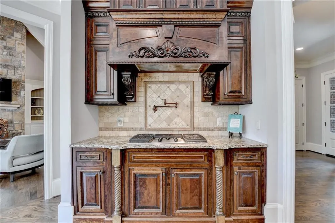
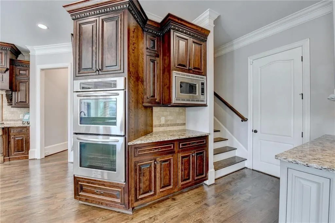
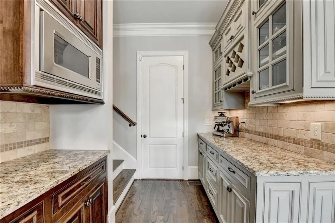
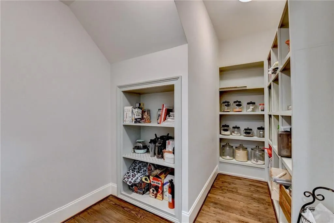
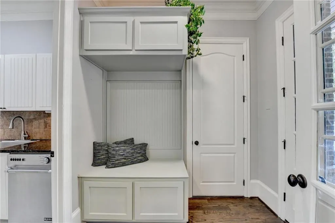
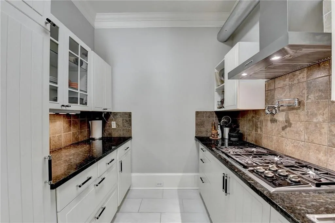
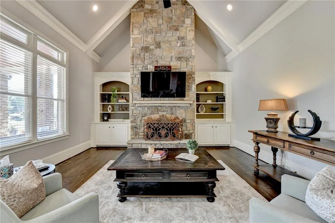
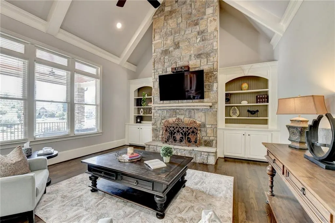
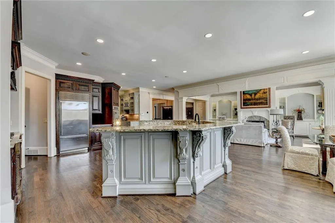
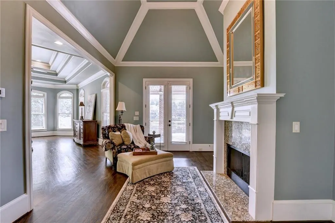
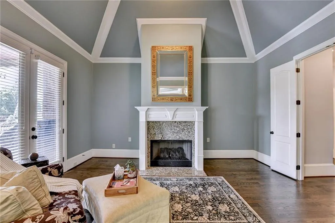
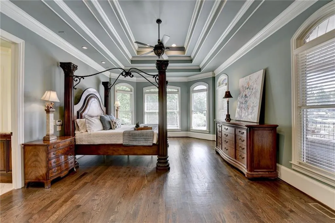
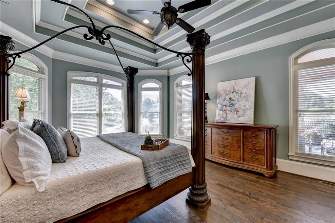
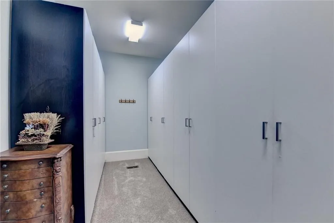
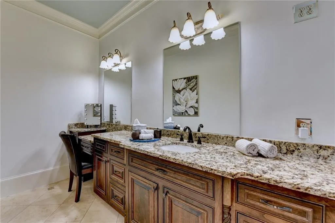
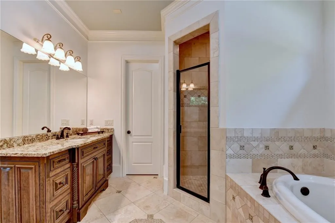
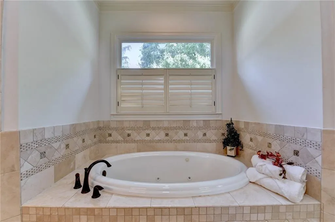
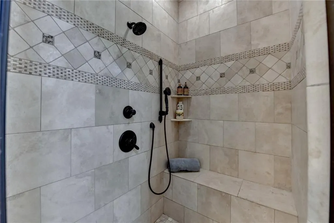
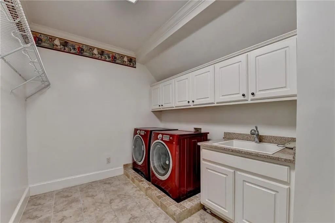
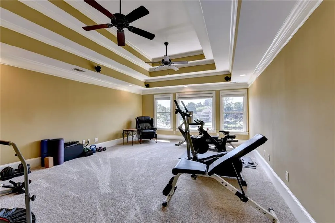
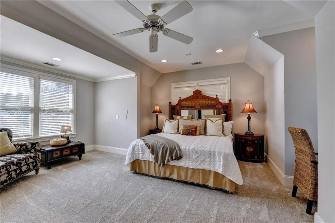
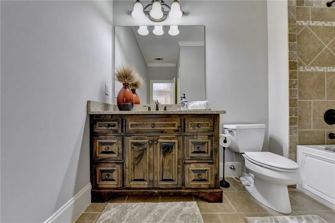
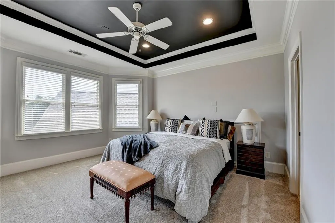
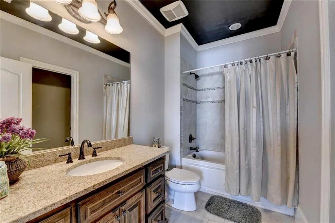
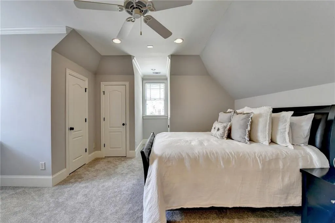
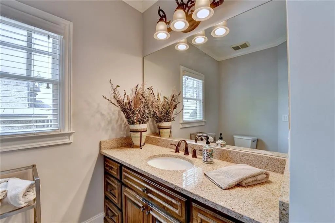
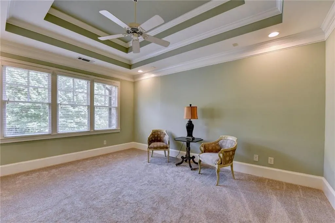
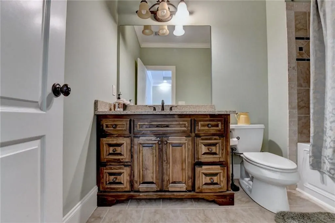
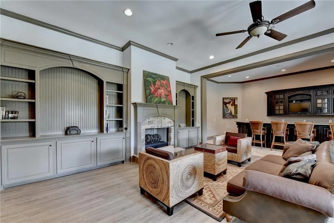
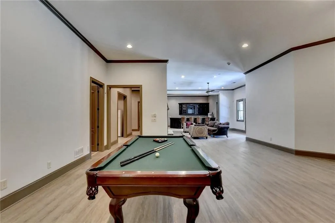
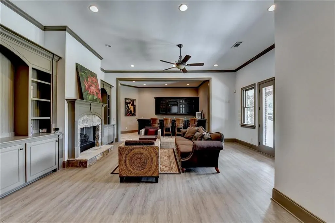
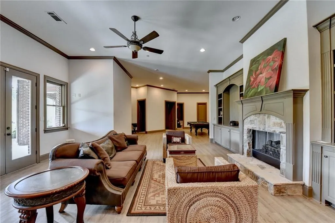
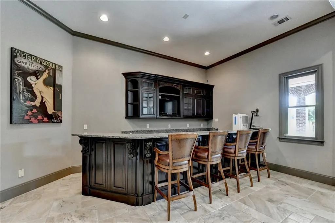
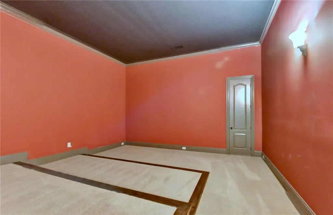
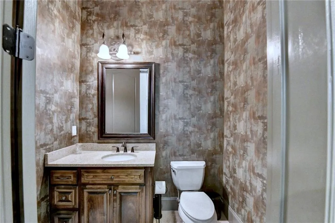
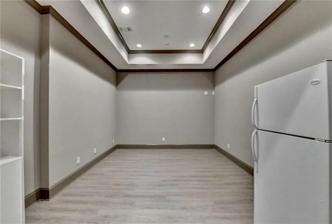
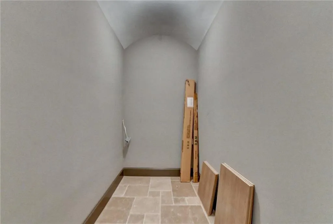
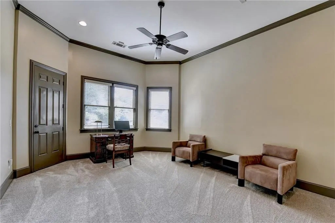
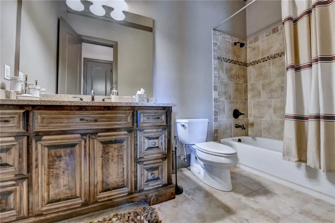
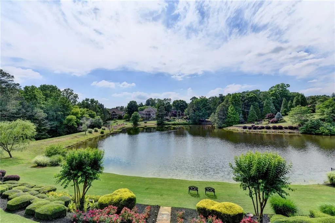
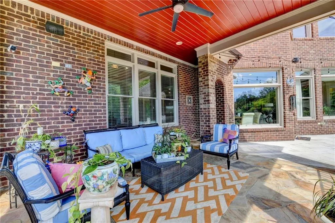
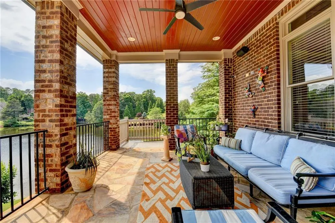
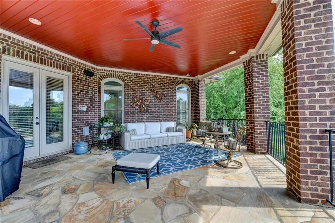
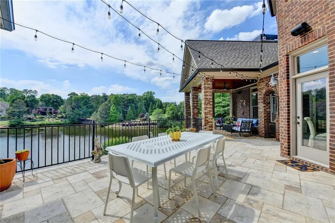
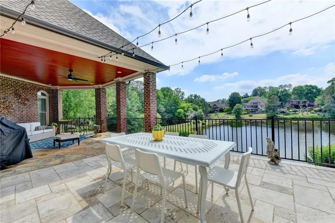
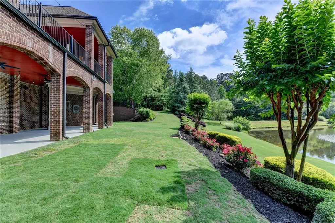
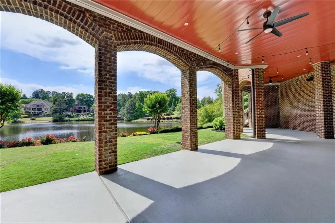
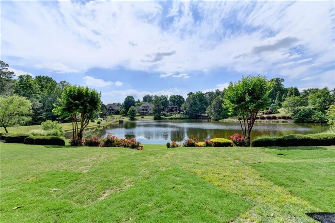
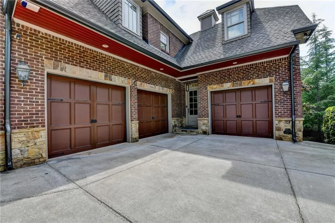
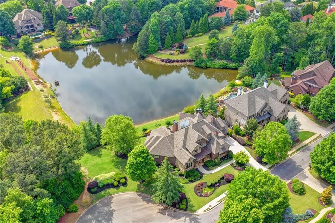
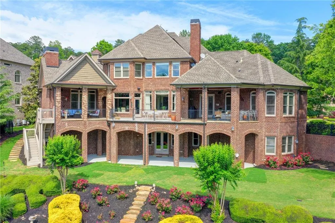
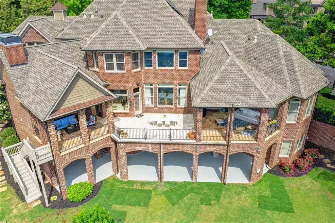
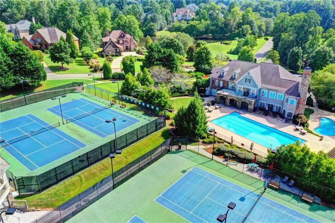
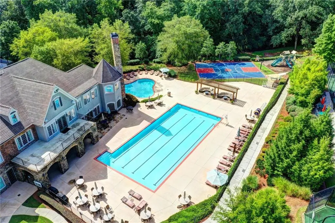
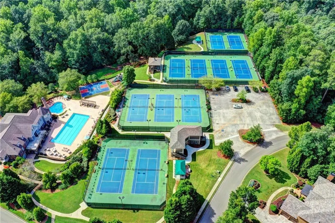
Tucked away at the end of a quiet cul-de-sac in one of Cumming’s most sought-after LUXURY COMMUNITIES, this extraordinary FOUR-SIDED BRICK LAKEFRONT ESTATE offers an unmatched blend of elegance, comfort, and RESORT-STYLE LIVING in the prestigious Creekstone Estates. From the moment you step inside, the home makes a lasting impression with a soaring 14+ FOOT CEILING FOYER, a dazzling crystal chandelier, and expansive windows that frame breathtaking WATER VIEWS. Sunlight pours through the OPEN-CONCEPT living spaces, creating an atmosphere that feels both grand and welcoming. Designed for effortless everyday living and exceptional entertaining, the MAIN LEVEL features a luxurious OWNER’S SUITE with VAULTED CEILINGS, oversized windows, private PATIO ACCESS, and a spacious WALK-IN CLOSET. The peaceful scenery and connection to nature create a true PRIVATE RETREAT. At the center of the home is a beautifully appointed CHEF’S KITCHEN featuring a LARGE ISLAND, PREMIUM FINISHES, and picturesque views that transform every gathering into an experience. Designed as the heart of the home, the OPEN KITCHEN flows seamlessly into the main living spaces, making it ideal for entertaining family and guests. A separate BUTLER KITCHEN provides a dedicated space for cooking and meal preparation, while the oversized DINING ROOM comfortably accommodates seating for twelve. Rich in character and thoughtful design, the home also includes FIVE FIREPLACES, a WOOD-PANELED OFFICE, MEDIA ROOM, THEATER ROOM, unfinished WINE CELLAR, EXERCISE ROOM, WHOLE-HOUSE WATER PURIFICATION SYSTEM, and SOLAR-POWERED WATER HEATING SYSTEM. Upstairs, FOUR GENEROUSLY SIZED BEDROOMS each feature PRIVATE ENSUITE BATHS, offering comfort and privacy for family and guests. A spacious MEDIA ROOM and dedicated LAUNDRY ROOM complete the second level, while select rooms capture beautiful views of the water and surrounding landscape. The TERRACE LEVEL was designed with entertaining in mind, featuring impressive 12-FOOT CEILINGS, a private IN-LAW SUITE with a separate entrance, and seamless access to the outdoor living areas. An additional SUITCASE CLOSET and TERRACE-LEVEL STORAGE SHED provide convenient space for outdoor and recreational equipment. Stretching across the entire back of the home, the EXPANSIVE PATIO was designed to fully embrace the stunning WATERFRONT SETTING. Both ends of the patio are covered, creating inviting OUTDOOR LIVING SPACES accessible from the owner’s suite on one side and the GREAT ROOM on the other, while the open center section allows for sunshine and uninterrupted PANORAMIC LAKE VIEWS. Whether enjoying a peaceful morning coffee, hosting sunset dinners, or relaxing beside the water, the outdoor spaces offer the perfect balance of luxury and tranquility. Life in Creekstone Estates extends far beyond the home itself. Residents enjoy an exceptional lifestyle with RESORT-STYLE AMENITIES that include a stunning 9,000-SQUARE-FOOT CLUBHOUSE designed for social gatherings and community events. Tennis enthusiasts will appreciate ELEVEN LIGHTED TENNIS COURTS, an ON-SITE TENNIS PROFESSIONAL, and active competitive league play. The community also features an EQUIPPED FITNESS CENTER, JR. OLYMPIC SWIMMING POOL, PLAYGROUNDS, BASKETBALL COURTS, and beautifully maintained surroundings that make every day feel like a PRIVATE RESORT GETAWAY. Perfectly located with LOW FORSYTH COUNTY TAXES, this home offers convenient access to GA-400, Avalon, Halcyon, Big Creek Greenway, Fowler Park, Trader Joe’s, upscale shopping, dining, and TOP-RATED SCHOOLS — combining luxury, convenience, and lifestyle in one extraordinary address. This is more than a home. It is a place where mornings begin with peaceful WATER VIEWS, evenings end with unforgettable SUNSETS, and every day feels like a vacation. A rare opportunity to experience LAKEFRONT LUXURY LIVING at its finest. DISCLOSURE: OWNER IS LICENSED REAL ESTATE AGENT
| Elementary School | Middle School | High School |
|---|---|---|
| Shiloh Point Elementary School | Piney Grove Middle School | Denmark High School |
| Price History | |
|---|---|
| 7/5/2026 | Listed $1,999,000 |
General Features
| Sewer | Public Sewer |
|---|---|
| Heating | Central,Natural Gas,Solar |
| Cooling | Ceiling Fan(s),Central Air |
| Utilities | Cable Available,Electricity Available,Natural Gas Available,Phone Available,Sewer Available,Water Available |
| Roof | Shingle |
| Appliances | Dishwasher,Disposal,Double Oven,Electric Oven,Gas Cooktop,Microwave,Range Hood,Refrigerator,Self Cleaning Oven,Solar Hot Water |
| HOA Fee | 1700 |
| Garage Spaces | 3 |
| Association Fee Includes | Maintenance Grounds,Swim,Tennis,Trash |
| Patio/Porch Features | Covered,Front Porch,Patio |
| Architectural Style | Craftsman |
| Pool Features | None |
| Security Features | Carbon Monoxide Detector(s),Closed Circuit Camera(s),Fire Alarm,Secured Garage/Parking,Security System Leased,Smoke Detector(s) |
| Construction Materials | Brick,Brick 4 Sides |
| Year Built | 2007 |
| Electric | 110 Volts,220 Volts |
| View | Lake |
| Levels | Three Or More |
| Property Subtype | Single Family Residence |
| Tax Year | 2025 |
| Parcel Number | 109 315 |
| Waterfront Features | Lake Front |
| Community Features | Clubhouse,Fishing,Fitness Center,Homeowners Assoc,Lake,Near Schools,Near Shopping,Near Trails/Greenway,Pickleball,Pool,Swim Team,Tennis Court(s) |
| Accessibility | None |
| Assoc Fee Paid Per | Quarterly |
| County | Forsyth - GA |
| Property Type | Residential |
| HOA | true |
| Energy Efficient | Water Heater |
| Subdivision Name | Creekstone Estates |
| Green Energy Generation | Solar |
| Other Structures | None |
| Full Baths | 6 |
| Status | Active |
| Directions | GPS Friendly |
| High School | Denmark |
| City | Cumming |
| Body of Water | None |
| Spa Features | None |
| Elementary School | Shiloh Point |
| Property Attached Y/N | false |
| Land Lease Y/N | false |
| Tax Annual Amount | 16890 |
| Home Warranty Y/N | false |
| Middle/Junior High School | Piney Grove |
| Property Condition | Resale |
| Standard Status | Active |
| Tax Lot | 262 |
| Freehold | IDX |
| Corporate Owner | Owner/Agent |
Interior Features
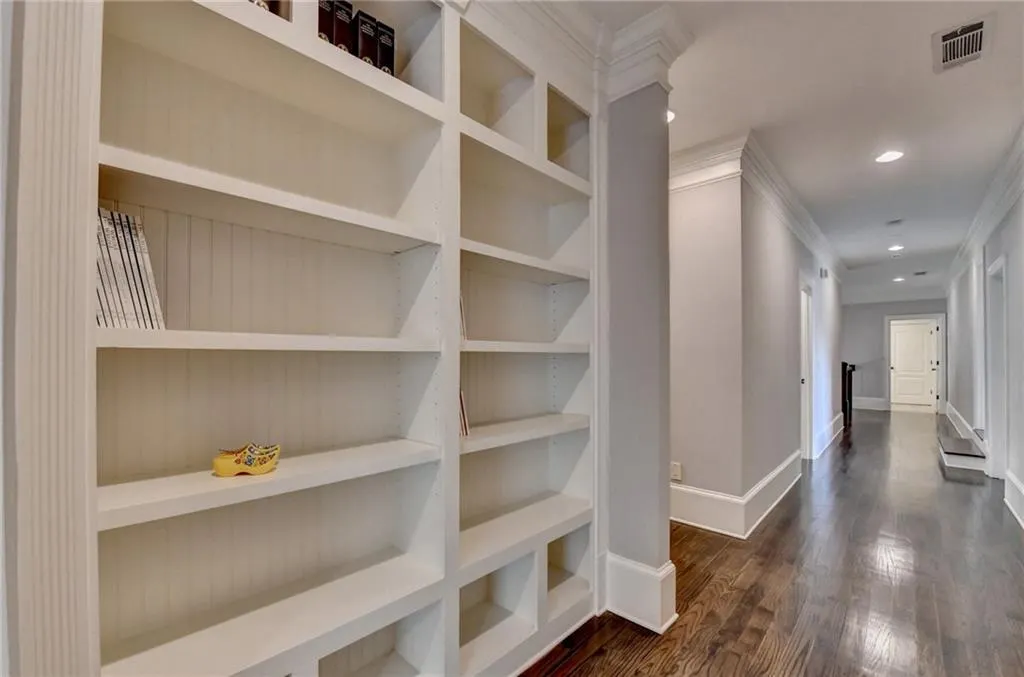
| Interior Amenities | Bookcases,Central Vacuum,Crown Molding,Disappearing Attic Stairs,Dry Bar,Entrance Foyer 2 Story,High Ceilings 9 ft Upper,High Ceilings 10 ft Lower,High Ceilings 10 ft Main,Recessed Lighting,Tray Ceiling(s),Vaulted Ceiling(s) |
|---|---|
| Basement | Daylight,Exterior Entry,Finished,Full,Interior Entry,Walk-Out Access |
| Flooring | Carpet,Ceramic Tile,Hardwood |
| Total Fireplaces | 5 |
| Fireplace Features | Basement,Family Room,Gas Starter,Living Room,Master Bedroom,Other Room |
| Common Walls | No Common Walls |
| Window Features | Double Pane Windows,Window Treatments |
| Above Grade Finished Area | 5300 |
| Half Baths | 2 |
| Laundry Features | Gas Dryer Hookup,Laundry Room,Sink,Upper Level |
| Total Bedrooms | 6 |
| Below Grade Finished Area | 2611 |
| Room Type | Attic,Bonus Room,Exercise Room,Family Room,Game Room,Media Room,Office,Wine Cellar,Other |
| Main Level Bedrooms | 1 |
| Main Level Bathrooms | 1 |
| Kitchen Features | Breakfast Room,Cabinets Other,Eat-in Kitchen,Kitchen Island,Pantry Walk-In,Second Kitchen,Solid Surface Counters,View to Family Room,Wine Rack,Other |
| Total Baths | 8 |
| RoomBedroomFeatures | Master on Main,Oversized Master,Sitting Room |
| Primary Bathroom Features | Double Vanity,Soaking Tub,Vaulted Ceiling(s),Other |
| Dining Room Features | Seats 12+,Separate Dining Room |
Exterior Features
| Exterior Amenities | Lighting,Private Entrance,Private Yard,Rain Gutters,Rear Stairs |
|---|---|
| Fencing | Invisible |
| Parking Features | Attached,Driveway,Garage,Garage Faces Side,Kitchen Level,Level Driveway |
| Lot Features | Back Yard,Cul-De-Sac,Lake On Lot,Landscaped,Sprinklers In Front,Sprinklers In Rear |
| Water Source | Public |
| Foundation Details | Brick/Mortar |
| Building Area Total | 8134 |
| Lot Dimensions | 65776 |
| Lot Size Acres | 1.5 |
| Road Surface Type | Asphalt |
| Lot Size Source | Appraiser |
| Road Frontage Type | Other |
| Other Equipment | Dehumidifier,Home Theater,Intercom,Irrigation Equipment |
| Horse Amenities | None |
Amenities
- Foreclosure
- Views
- Short Sale
- New Construction
- Adult 55+
- Lease To Own
- No HOA Fees
- Furnished
- Primary On Main
- Air Conditioning
- Seller Finance
- Green
- Fixer Upper
- Horse
- Golf
- Fireplace
- Deck
- Garage
- Basement
- Pool
Property vs Single Family Average in 30041
Statistics provided by Inside Real Estate
Price
Taxes
Year Built

 ©2026 Georgia Multiple Listing Service All information deemed reliable but not guaranteed. All properties are subject to prior sale, change or withdrawal. Neither listing broker(s) or information provider(s) shall be responsible for any typographical errors, misinformation, misprints and shall be held totally harmless. Listing(s) information is provided for consumer's personal, non-commercial use and may not be used for any purpose other than to identify prospective properties consumers may
 Northeast Georgia Board of REALTORS® All information deemed reliable but not guaranteed. All properties are subject to prior sale, change or withdrawal. Neither listing broker(s) or information provider(s) shall be responsible for any typographical errors, misinformation, misprints and shall be held totally harmless. Listing(s) information is provided for consumer's personal, non-commercial use and may not be used for any purpose other than to identify prospective properties consumers may be
 The information set forth on this site is based upon information which we consider reliable, but because it has been supplied by third parties to our franchisees (who in turn supplied it to us), we can not represent that it is accurate or complete, and it should not be relied upon as such. The offerings are subject to errors, omissions, changes, including price, or withdrawal without notice. All dimensions are approximate and have not been verified by the selling party and can not be verified. It
