
Price Reduction - Views - Golf Course - Primary on Main
Address
236 Rosen Strasse, Helen, GA
Price
$ 699,900
Property Attributes
- MLS#7786410
- TypeSingle Family
- Listing Status Active
- CountyWhite
- CityHelen
- NeighborhoodInnsbruck
- Zip30545
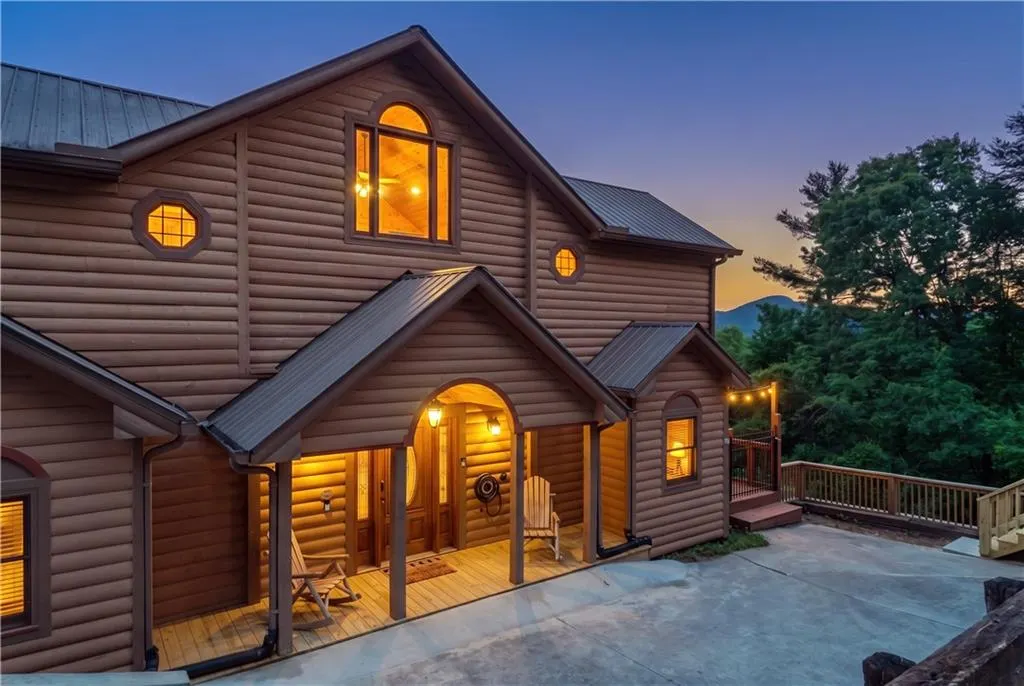
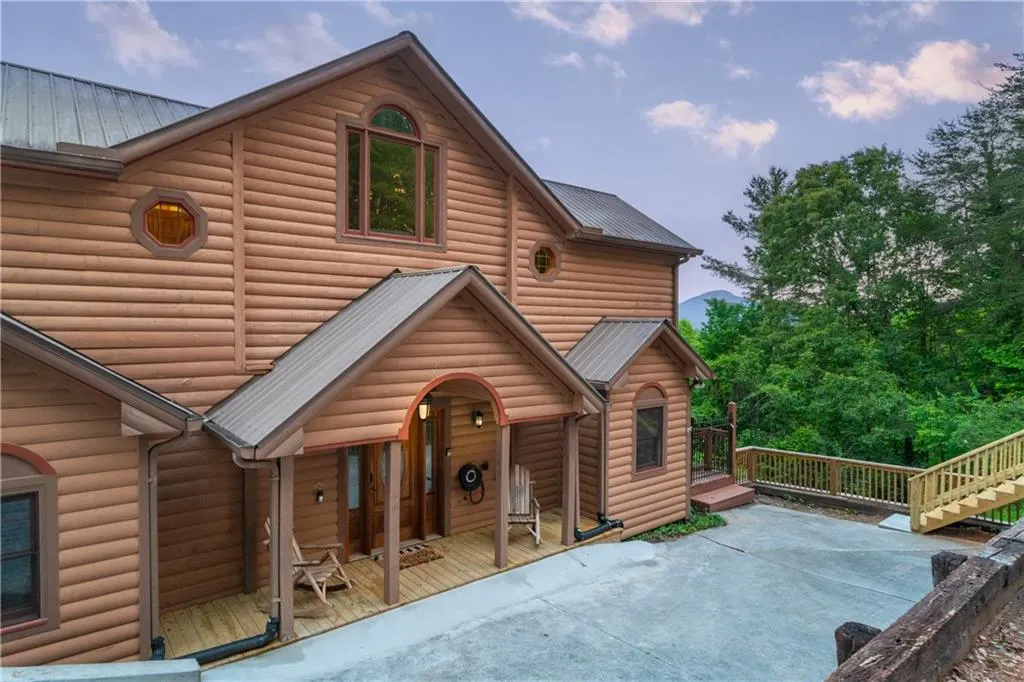
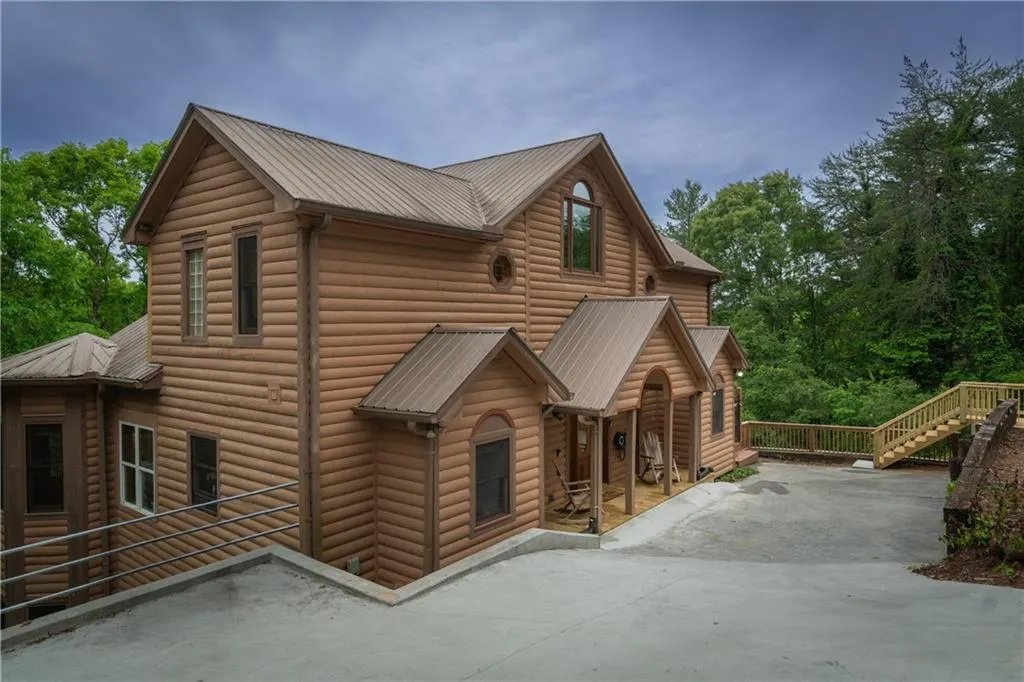
- StyleChalet
- Year Built2004
- Taxes$ 5352
- Price$ 699,900
- Bedrooms4
- Full Bathrooms4
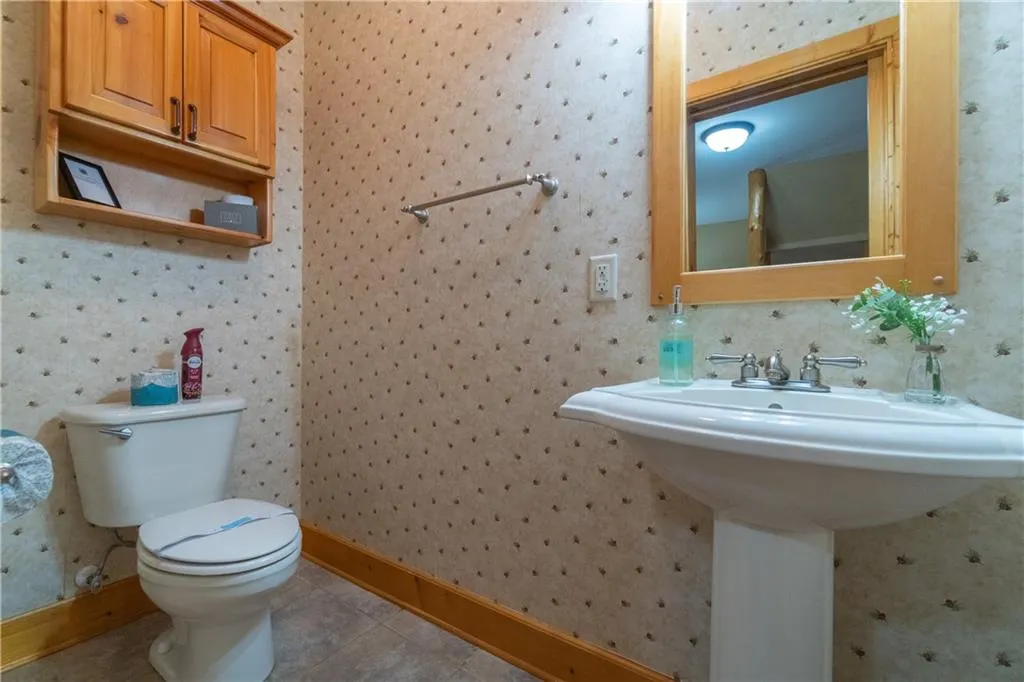
- Half Bathrooms1
- Lot Size0.47 Acres
Data Source:
First Multiple Listing Services (FMLS)
Property Description
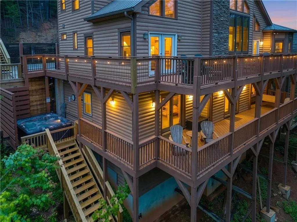
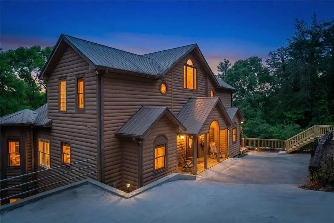
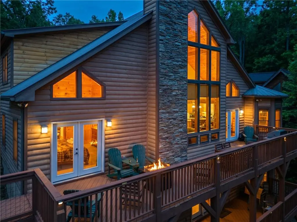
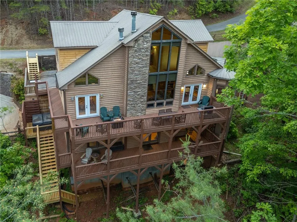
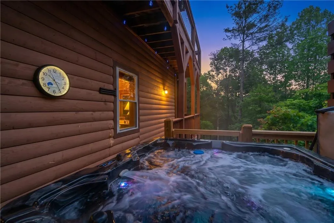
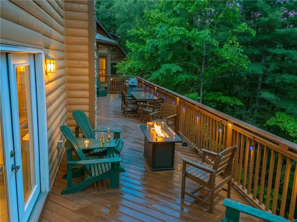
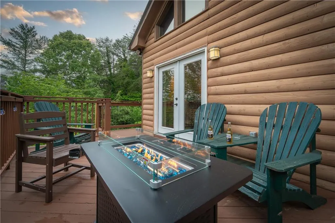
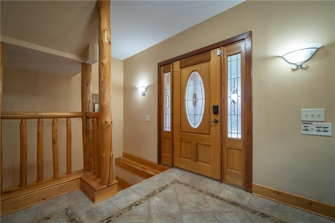
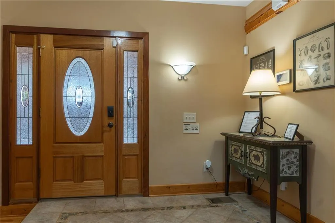
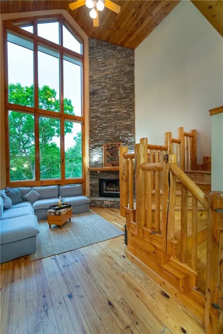
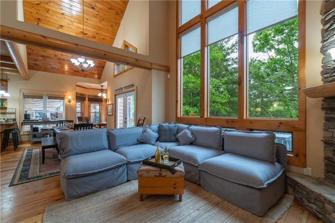
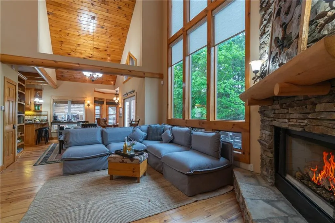
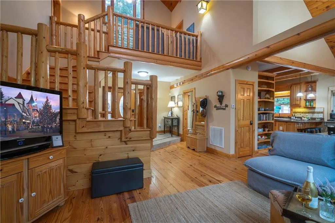
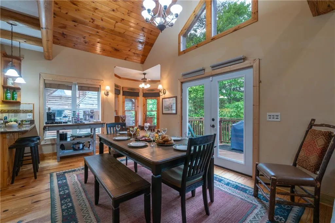
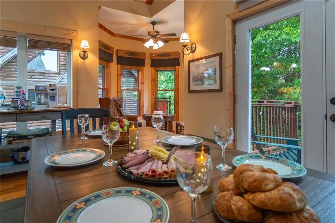
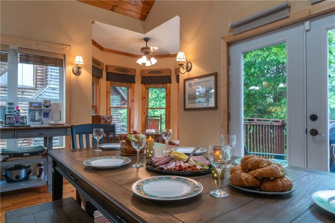
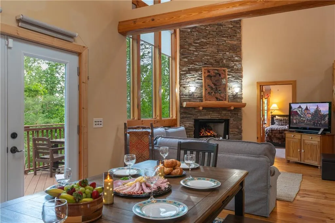
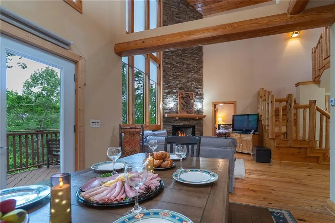
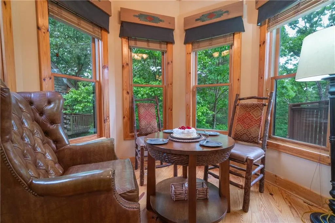
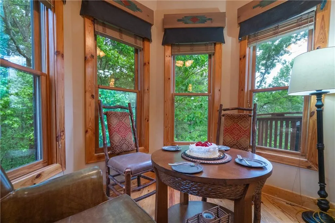
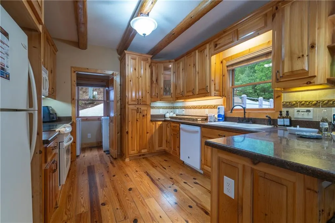
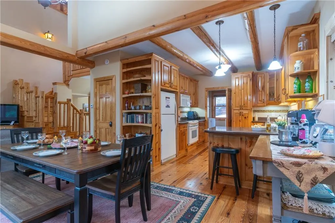
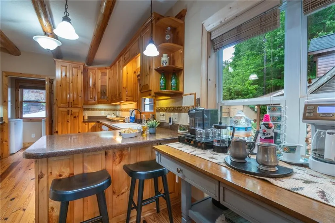
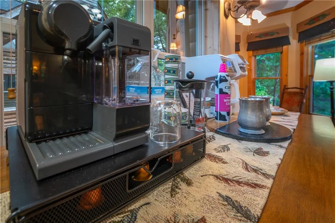
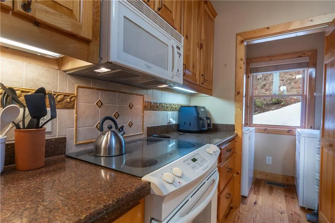
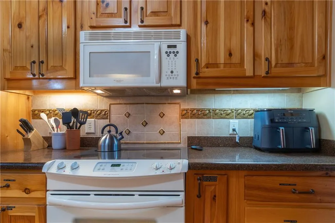
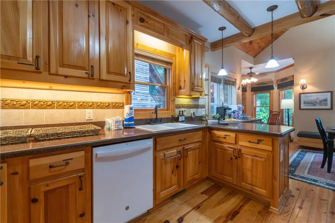
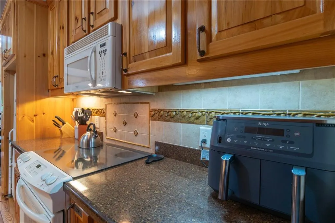
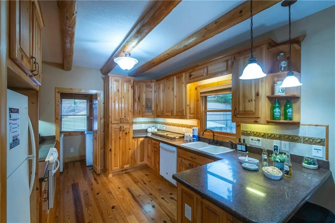
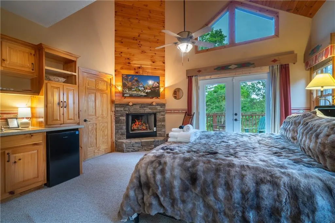
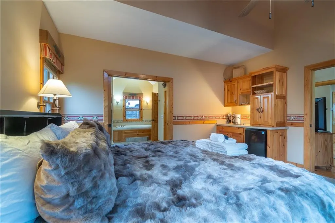
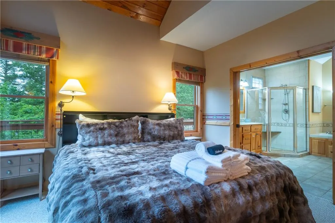
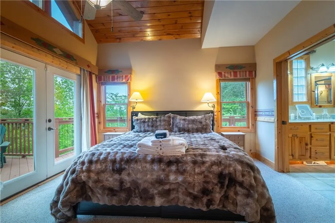
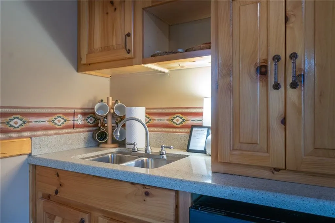
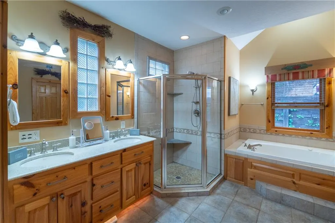
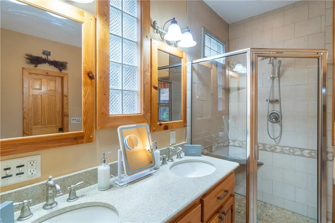
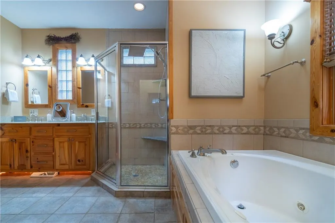
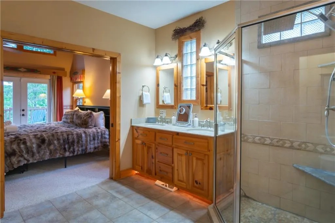
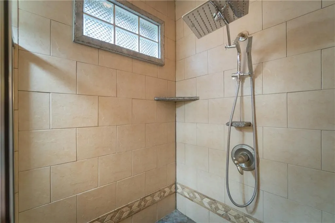
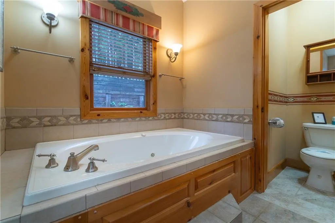
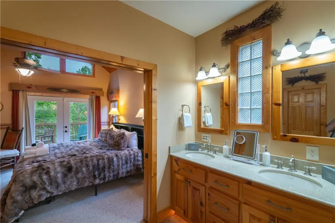
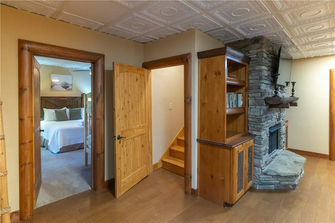
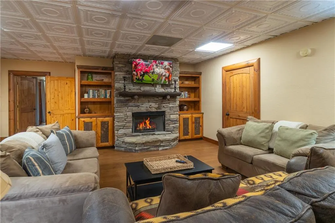
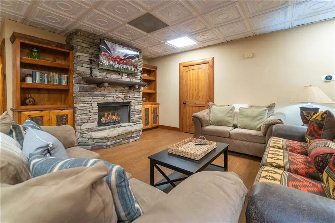
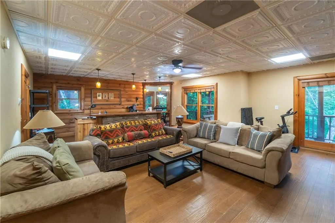
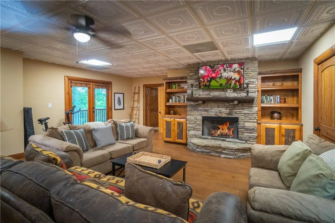
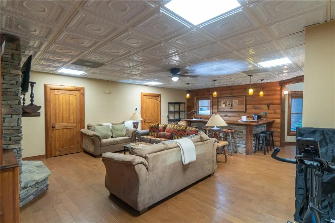
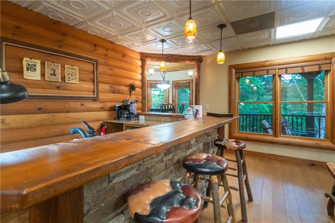
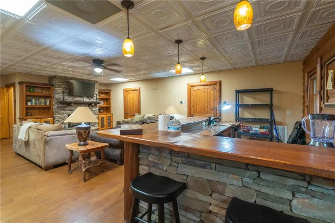
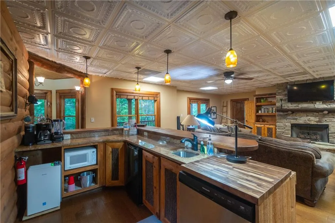
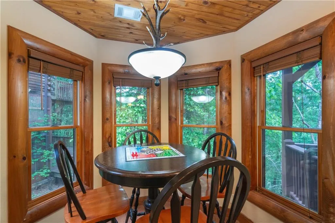
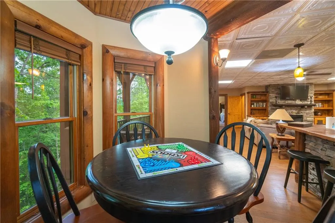
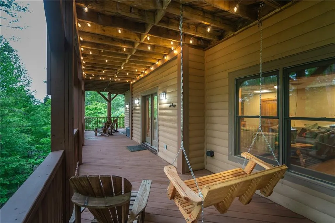
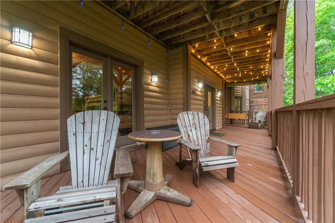
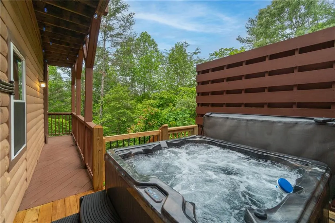
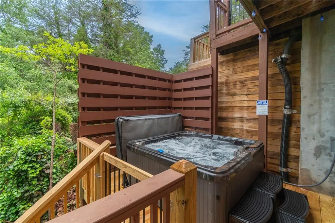
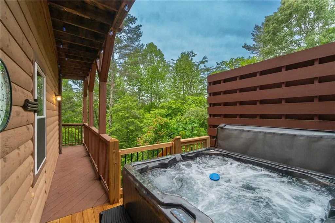
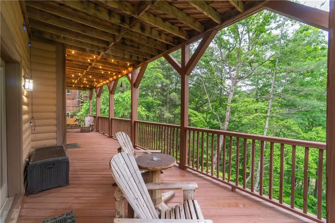
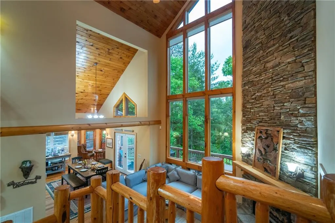
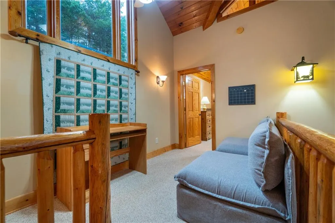
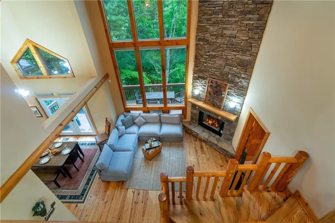
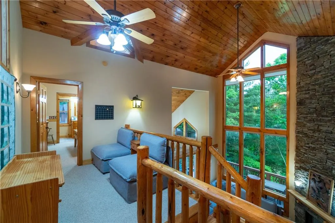
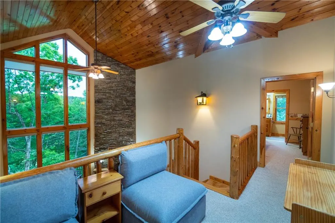
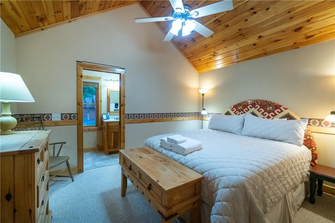
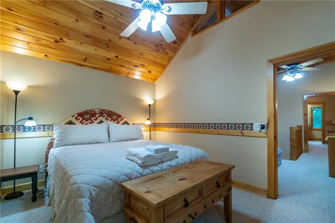
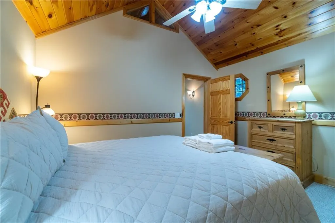
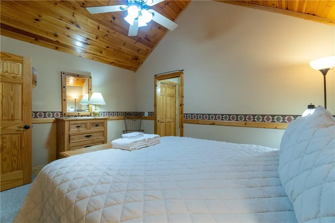
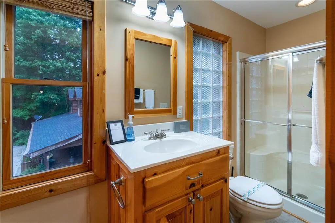
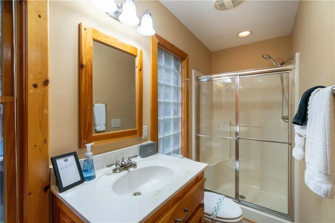
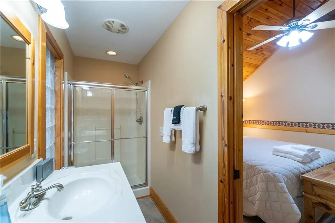
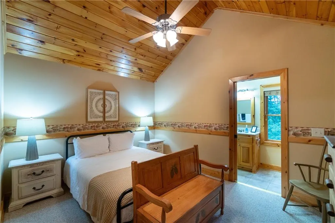
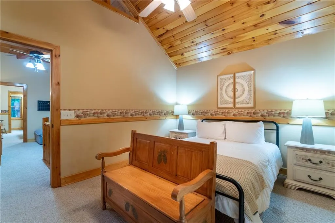
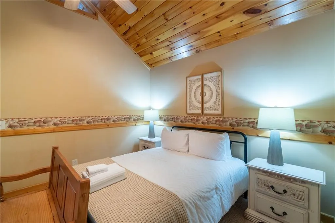
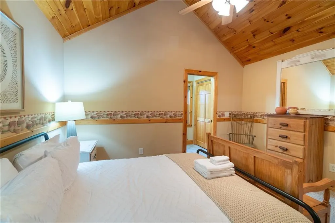
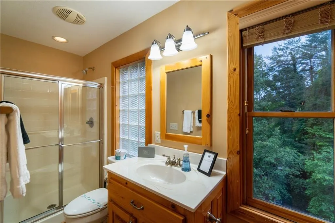
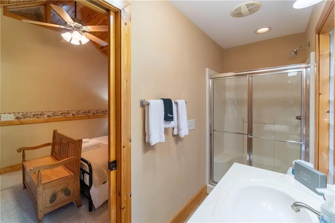
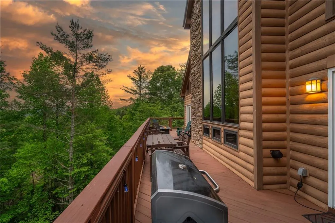
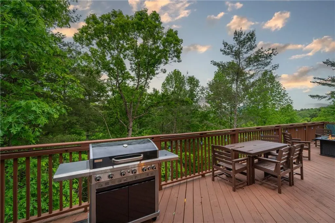
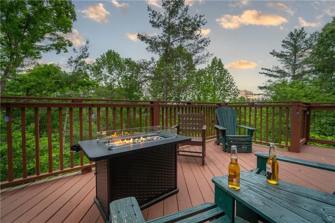
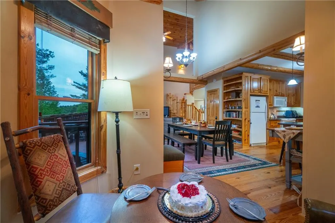
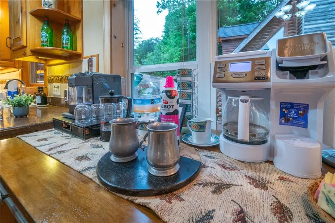
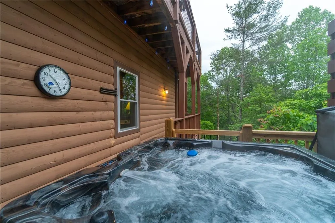
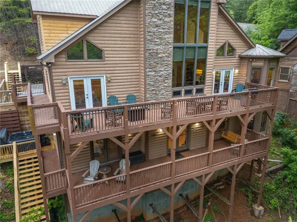
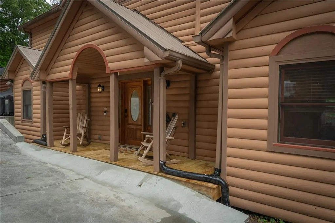
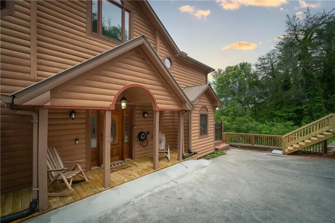
Motivated Seller! Perched within the scenic beauty of Innsbruck Golf Resort and just moments from the charm of Helen, this refined mountain retreat offers an elevated escape with sweeping views of the Appalachian ridge. Blending rustic elegance with modern comfort, this lodge-style home invites you to slow down, settle in, and truly savor your surroundings. Step inside to a warm, thoughtfully curated interior where natural textures, custom finishes, and three gas fireplaces create a welcoming ambiance throughout. The main living space is designed for both connection and comfort, featuring a stunning stone fireplace, plush sectional seating, and seamless access to the outdoor deck—where the mountains take center stage. Whether you're enjoying a quiet morning coffee, unwinding in the private hot tub beneath the stars, or gathering around the firepit, the setting is nothing short of spectacular. The kitchen is both stylish and functional, outfitted with modern appliances, Corian countertops, and smart storage solutions—perfect for everything from casual breakfasts to shared meals with family and friends. Adjacent dining spaces offer flexibility for gathering, while multiple living areas throughout the home provide room to spread out and relax. The primary suite serves as a private sanctuary, complete with a king bed, its own fireplace, wet bar with mini-fridge, deck access, and a spa-inspired ensuite featuring a jetted tub, walk-in shower, and serene mountain views. Additional bedrooms across the upper and lower levels comfortably accommodate guests of all ages, including a bunk space ideal for group stays. The terrace level is designed with entertainment in mind, offering a second living area, game space, wet bar, and walk-out access to a covered patio with seating and a porch swing—perfect for taking in the surrounding mountain, and golf course views. Owners and Guests also enjoy access to exceptional resort amenities, including an 18-hole golf course, fitness center, pickleball courts, and a full-service spa. For an elevated dining experience, visit the nearby Valhalla Resort Hotel Sky Bar, known for its panoramic views and refined atmosphere. Perfectly suited for families and groups, this upscale retreat offers an ideal balance of comfort, style, and location—creating a destination you’ll want to return to again and again. This home has recent upgrades and improvements that have made this home even more beautiful and comfortable luxury lodge. The house has been recently added on as a short-term rental with Cabin Rentals of Helen. “The Mountain Retreat Lodge” and comes fully-furnished and turn-key ready. The short-term rental license is transferable. This property has its own website as well.
| Elementary School | Middle School | High School |
|---|---|---|
| Mount Yonah Elementary School | White County Middle School | White County High School |
| Price History | |
|---|---|
| 6/15/2026 | Listed $799,900 |
| 7/20/2026 | 9$727,900 |
| 7/29/2026 | 4$699,900 |
General Features
| Sewer | Public Sewer |
|---|---|
| Heating | Electric,Propane |
| Cooling | Ceiling Fan(s),Central Air,Heat Pump |
| Utilities | Cable Available,Electricity Available,Phone Available,Water Available |
| Roof | Metal |
| Appliances | Dishwasher,Dryer,Electric Oven,Electric Range,Microwave,Range Hood,Refrigerator,Self Cleaning Oven,Washer |
| HOA Fee | 150 |
| Patio/Porch Features | Covered,Deck,Rear Porch,Wrap Around |
| Architectural Style | Chalet |
| Pool Features | None |
| Security Features | Carbon Monoxide Detector(s),Fire Alarm,Security Guard,Smoke Detector(s) |
| Construction Materials | Log,Other |
| Year Built | 2004 |
| Electric | 110 Volts,220 Volts |
| View | Mountain(s),Trees/Woods |
| Levels | Three Or More |
| Property Subtype | Single Family Residence |
| Tax Year | 2025 |
| Parcel Number | 056A 246 |
| Waterfront Features | None |
| Community Features | Clubhouse,Fitness Center,Gated,Golf,Homeowners Assoc,Near Shopping,Near Trails/Greenway,Pickleball,Pool,Restaurant,Sauna,Tennis Court(s) |
| Accessibility | None |
| HOA Fee 2 | 1800 |
| Assoc Fee Paid Per | Monthly |
| County | White - GA |
| Property Type | Residential |
| HOA | true |
| Energy Efficient | None |
| Subdivision Name | Innsbruck |
| Green Energy Generation | None |
| Other Structures | None |
| Full Baths | 4 |
| Status | Active |
| Directions | Have the address ready to be given to security at the guard shack. From Innsbruck gate stay on Bahn Innsbruck and pass the hotel until you can take a right onto Zeppelin Strasse. Proceed until you can take a right onto Rosen Strasse. Home will be on the right. No signs allowed, but 236 will be on the mailbox. |
| High School | White County |
| City | Helen |
| Body of Water | None |
| Spa Features | Private |
| HOA Fee 2 Frequency | Annually |
| Elementary School | Mount Yonah |
| Property Attached Y/N | false |
| Land Lease Y/N | false |
| Tax Annual Amount | 5352 |
| Home Warranty Y/N | false |
| Middle/Junior High School | White County |
| Property Condition | Resale |
| Standard Status | Active |
| Tax Lot | 146 |
| Freehold | IDX |
| Corporate Owner | None |
Interior Features
| Interior Amenities | Beamed Ceilings,Bookcases,Cathedral Ceiling(s),Double Vanity,Entrance Foyer,High Speed Internet,Vaulted Ceiling(s),Walk-In Closet(s),Wet Bar |
|---|---|
| Basement | Daylight,Exterior Entry,Finished,Finished Bath,Full,Interior Entry |
| Flooring | Carpet,Ceramic Tile,Hardwood,Laminate |
| Total Fireplaces | 3 |
| Fireplace Features | Basement,Family Room,Gas Log,Living Room,Master Bedroom |
| Common Walls | No Common Walls |
| Window Features | None |
| Half Baths | 1 |
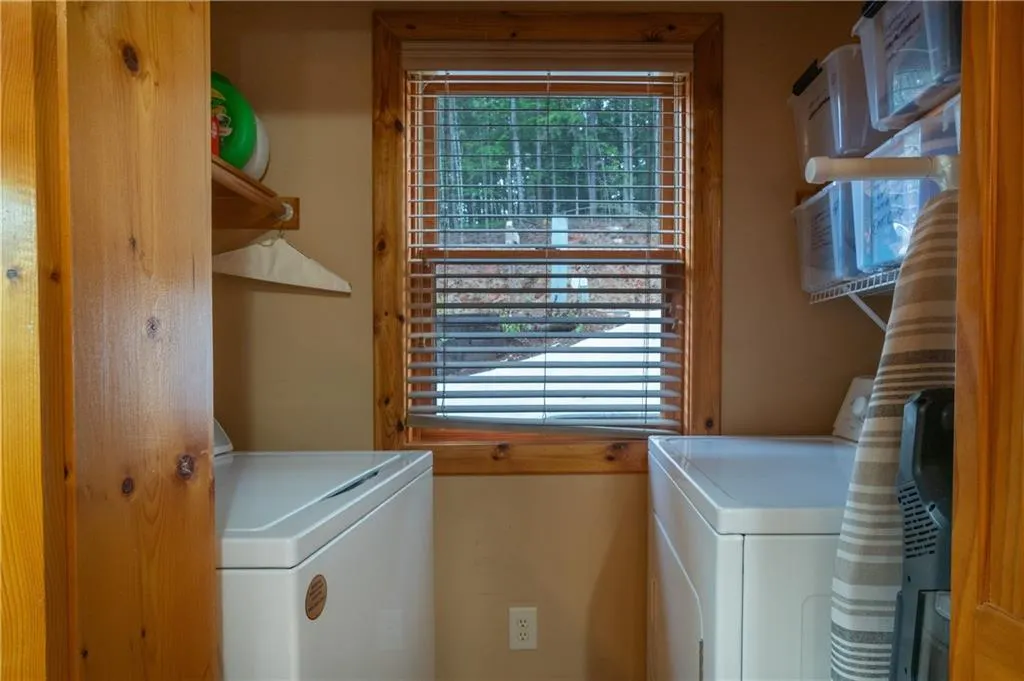
| Laundry Features | In Kitchen,Laundry Room,Main Level |
| Total Bedrooms | 4 |
| Room Type | Loft,Other |
| Main Level Bedrooms | 1 |
| Main Level Bathrooms | 1 |
| Kitchen Features | Breakfast Bar |
| Total Baths | 5 |
| RoomBedroomFeatures | Master on Main,Oversized Master,Split Bedroom Plan |
| Primary Bathroom Features | Double Vanity,Separate Tub/Shower,Soaking Tub,Whirlpool Tub |
| Dining Room Features | Open Concept |
Exterior Features
| Exterior Amenities | Balcony,Gas Grill,Private Entrance,Private Yard |
|---|---|
| Fencing | None |
| Parking Features | On Street,Parking Pad |
| Lot Features | Sloped,Steep Slope |
| Water Source | Public |
| Total Parking | 3 |
| Foundation Details | Concrete Perimeter |
| Building Area Total | 3202 |
| Lot Dimensions | x |
| Lot Size Acres | 0.47 |
| Road Surface Type | Asphalt,Concrete |
| Lot Size Source | Public Records |
| Road Frontage Type | Other |
| Other Equipment | None |
| Horse Amenities | None |
Amenities
- Foreclosure
- Views
- Short Sale
- New Construction
- Adult 55+
- Lease To Own
- No HOA Fees
- Furnished
- Primary On Main
- Air Conditioning
- Seller Finance
- Green
- Fixer Upper
- Horse
- Golf
- Fireplace
- Deck
- Garage
- Basement
- Pool
Property vs Single Family Average in 30545
Statistics provided by Inside Real Estate
Price
Taxes
Year Built

 ©2026 Georgia Multiple Listing Service All information deemed reliable but not guaranteed. All properties are subject to prior sale, change or withdrawal. Neither listing broker(s) or information provider(s) shall be responsible for any typographical errors, misinformation, misprints and shall be held totally harmless. Listing(s) information is provided for consumer's personal, non-commercial use and may not be used for any purpose other than to identify prospective properties consumers may
 Northeast Georgia Board of REALTORS® All information deemed reliable but not guaranteed. All properties are subject to prior sale, change or withdrawal. Neither listing broker(s) or information provider(s) shall be responsible for any typographical errors, misinformation, misprints and shall be held totally harmless. Listing(s) information is provided for consumer's personal, non-commercial use and may not be used for any purpose other than to identify prospective properties consumers may be
 The information set forth on this site is based upon information which we consider reliable, but because it has been supplied by third parties to our franchisees (who in turn supplied it to us), we can not represent that it is accurate or complete, and it should not be relied upon as such. The offerings are subject to errors, omissions, changes, including price, or withdrawal without notice. All dimensions are approximate and have not been verified by the selling party and can not be verified. It
