
Waterfront - Primary on Main
Address
81 Dach Bruecke Gasse, Helen, GA
Price
$ 589,000
Property Attributes
- MLS#10791537
- TypeSingle Family
- Listing Status Active
- CountyWhite
- CityHelen
- NeighborhoodInnsbruck
- Zip30545
- StyleContemporary, European
- Year Built2000
- Taxes$ 6022
- Price$ 589,000
- Bedrooms5
- Full Bathrooms5
- Half Bathrooms0
- Sqr Footage2790
- Lot Size0.452 Acres
Data Source:
Georgia MLS (GAMLS)
Property Description
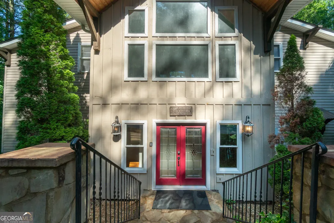
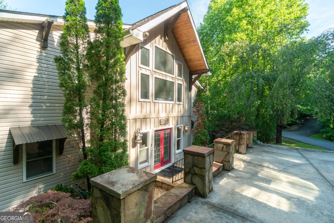
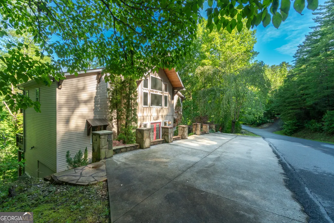
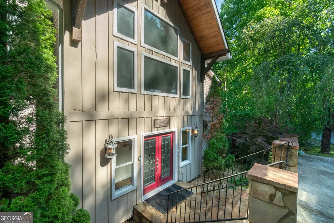
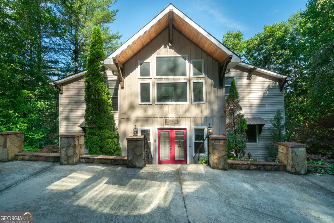
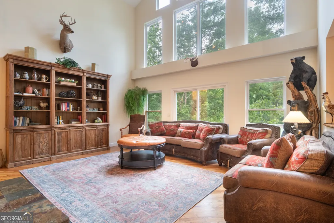
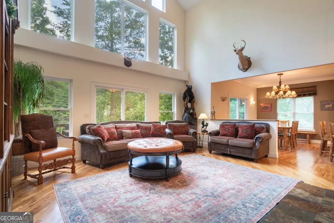
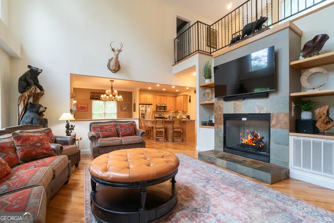
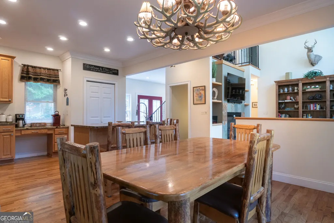
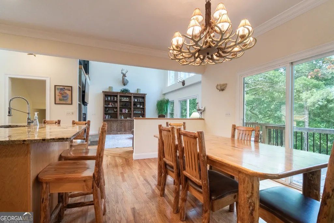
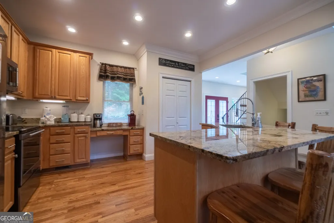
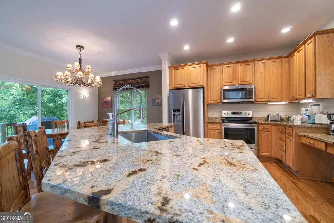
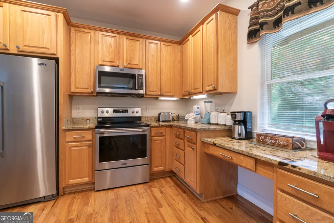
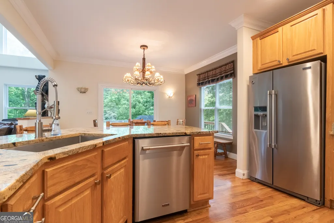
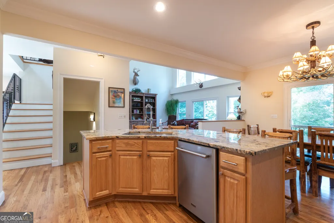
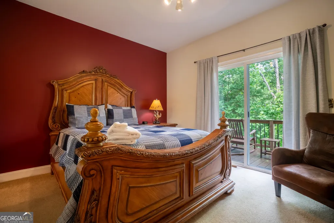
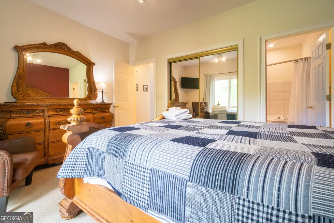
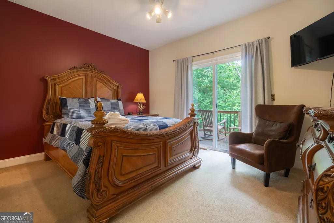
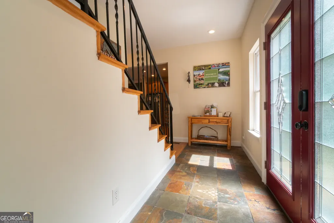
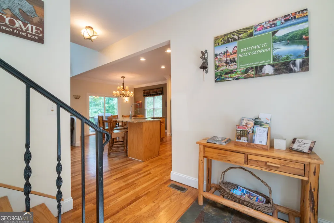
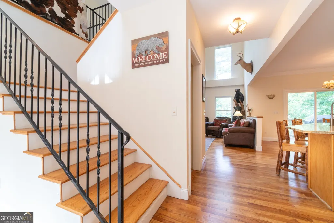
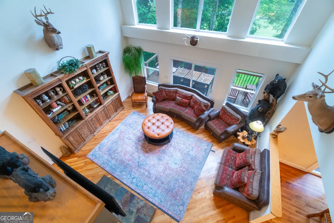
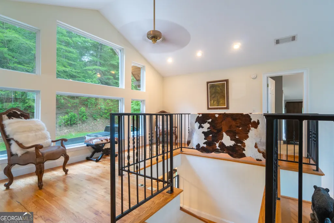
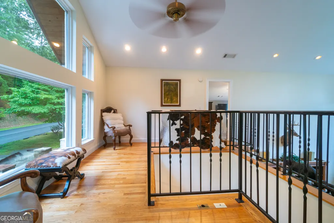
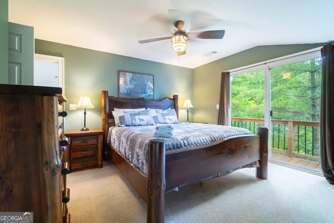
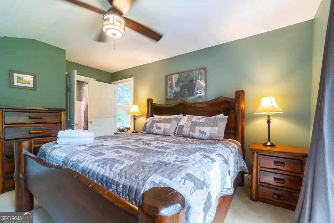
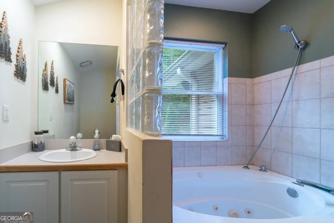
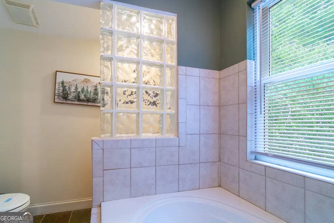
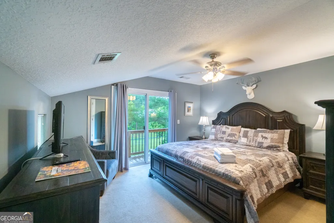

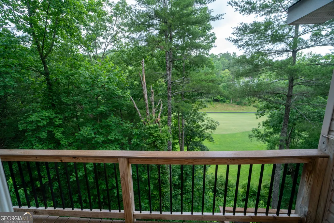
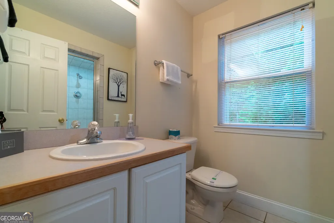
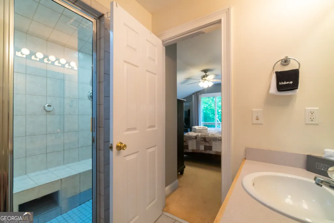
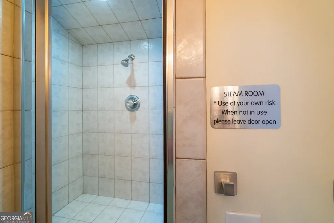
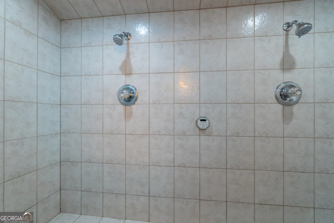
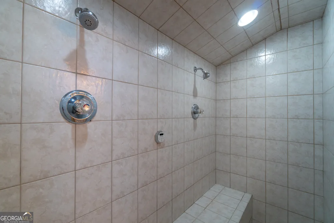
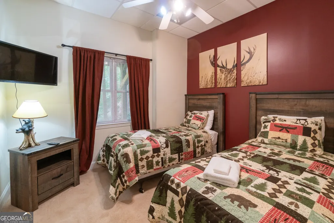
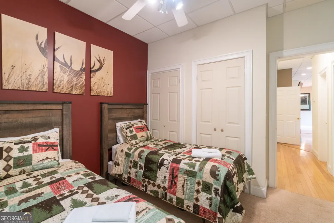
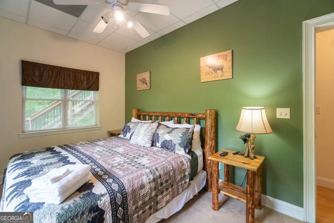
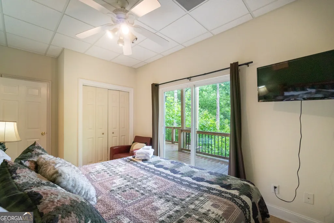
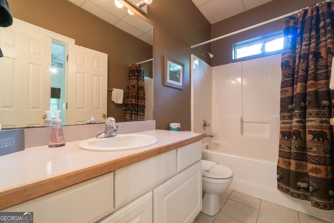
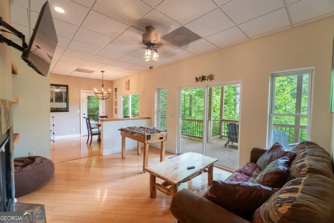
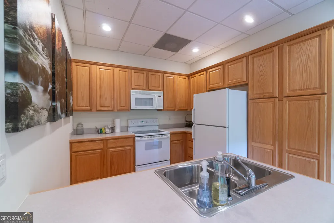
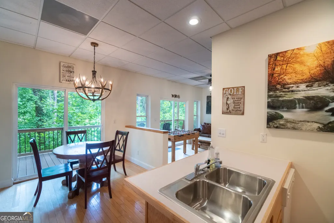
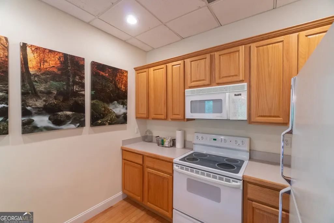
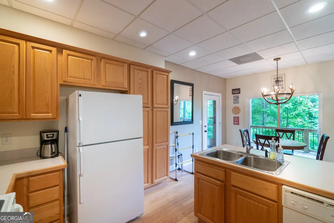
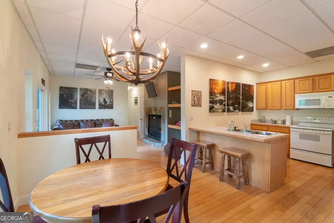
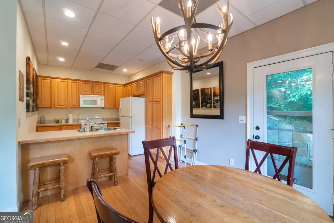
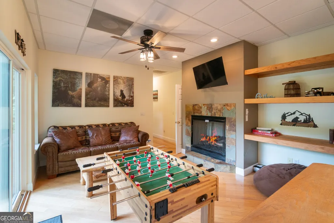
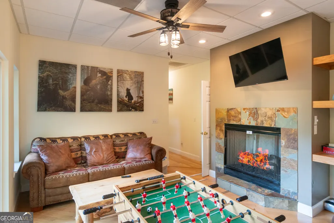
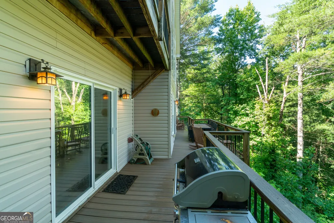
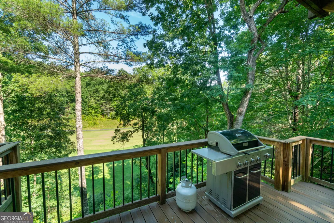
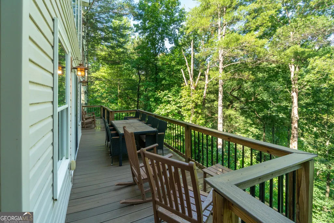
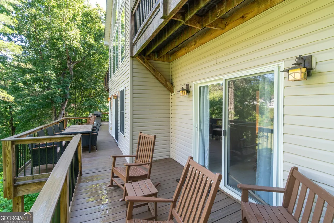
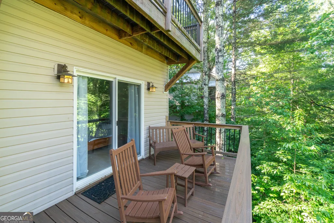
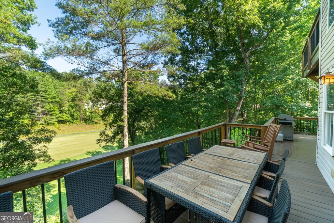
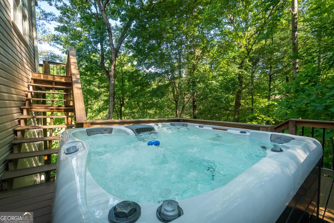
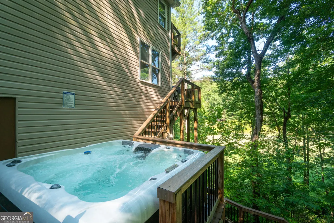
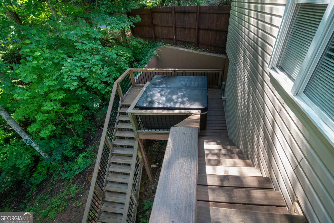
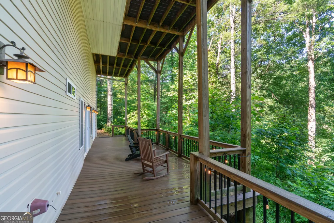
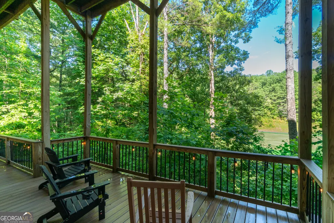
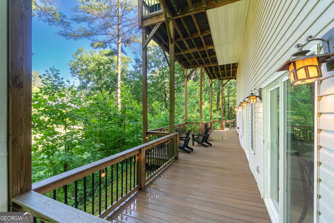
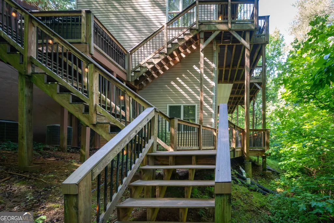
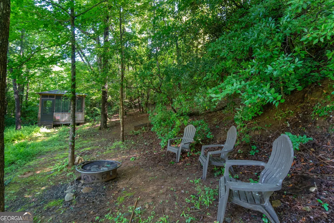
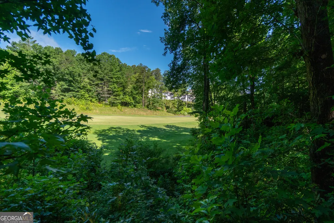
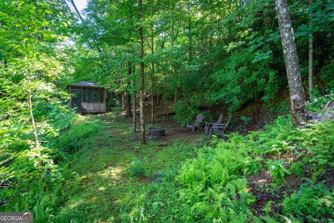
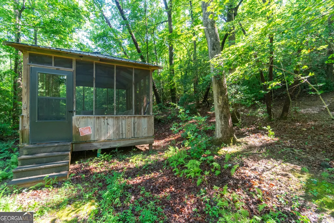
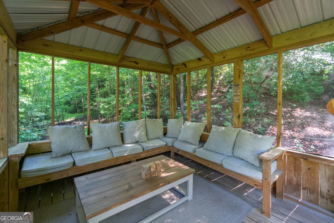
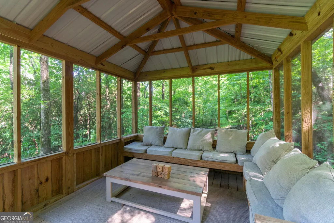
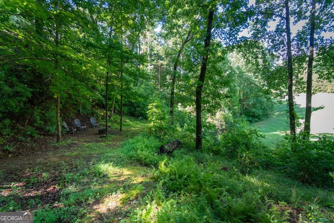
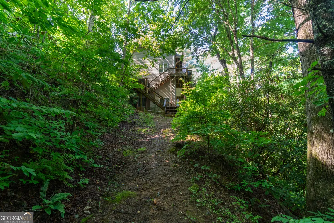
Trending in Innsbruck! Golf Course home with an existing rental history! 5BA/4BA luxury style and design. Your first taste of elegance is when you enter the beautiful foyer with a natural slate floor. Look up to the sweeping staircase with decorative wrought iron railings. Round the corner into the stately living room with vaulted ceiling and a wall of windows overlooking the golf course. The kitchen features every convenience you could ask for and showcases the exotic pattern of the natural granite counters, complemented with oak cabinets. An open concept wraps the kitchen, dining and living area into one for an inclusive feel. All rooms open onto large deck on the main level. A primary Bedroom suite is on the main level as well. Upstairs holds two more bedrooms each with an ensuite bath. One has a steam shower, an opportunity to experience total relaxation! Each of the upper-level bedrooms has a window overlooking the treetops and the golf course. The terrace level of the home is equally attractive with two bedrooms, a shared bath, a den, and a full kitchen. A lower-level full deck offers more outside living area. Top it all off with a hot tub and enjoy the walking path down to the private "screen house" and firepit located in the woods a few steps from the house. This home can be yours for full-time living or for investment as a Short-Term Rental. Either way, you'll be one of the fortunate few to own a distinctive home in Innsbruck. Close to all that Helen has to offer with Spring, Summer, Fall and Winter entertainment. Just a short drive from State and Federal Parks, with lakes, waterfalls and hiking trails. Opportunity is knocking!
| Elementary School | Middle School | High School |
|---|---|---|
| Mount Yonah Elementary School | White Middle School | White High School |
| Price History | |
|---|---|
| 6/23/2026 | Listed $589,000 |
General Features
| Sewer | Public Sewer |
|---|---|
| Heating | Central,Electric |
| Cooling | Central Air,Electric |
| Utilities | Electricity Available,High Speed Internet,Phone Available,Propane,Sewer Connected,Underground Utilities,Water Available |
| Roof | Composition |
| Appliances | Dishwasher,Dryer,Electric Water Heater,Microwave,Range,Washer |
| HOA Fee | 1800 |
| Association Fee Includes | Private Roads,Swimming,Tennis |
| Architectural Style | Contemporary,European |
| Security Features | Gated Community |
| Construction Materials | Vinyl Siding |
| Year Built | 2000 |
| Levels | One and One Half |
| Property Subtype | Single Family Residence |
| Tax Year | 2025 |
| Waterfront Features | Creek |
| Community Features | Fitness Center,Gated,Pool,Tennis Court(s) |
| County | White |
| New Construction | false |
| Property Type | Residential |
| HOA | true |
| Attached Garage | false |
| Subdivision Name | Innsbruck |
| Garage Y/N | false |
| Full Baths | 5 |
| Status | Active |
| Directions | From Entrance to Innsbruck, go 1 mile, then right onto Schwartzwald, then bear right onto Alte Bruecke Strasse, then left ont Dach Bruecke Gasse to # 81 on the left. This home has two lots. |
| High School | White |
| City | Helen |
| Lot Size Units | Square Feet |
| Lot Size Square Feet | 19689.12 |
| Carport Y/N | false |
| Spa Features | Bath |
| Elementary School | Mount Yonah |
| Land Lease Y/N | false |
| Tax Annual Amount | 6022.77 |
| Home Warranty Y/N | false |
| Middle/Junior High School | White |
| Property Condition | Resale |
| Structure Type | House |
| Building Area Units | Square Feet |
| Living Area Units | Square Feet |
| Standard Status | Active |
Interior Features
| Interior Amenities | Bookcases,Double Vanity,High Ceilings,Master On Main Level,Vaulted Ceiling(s),Walk-In Closet(s) |
|---|---|
| Basement | Bath Finished,Concrete,Daylight,Exterior Entry,Finished,Full,Interior Entry |
| Flooring | Carpet,Hardwood |
| Total Fireplaces | 1 |
| Fireplace Features | Gas Log |
| Air Conditioning Y/N | true |
| Heating Y/N | true |
| Fireplace Y/N | true |
| Above Grade Finished Area | 1604 |
| Laundry Features | Laundry Closet |
| Total Bedrooms | 5 |
| Below Grade Finished Area | 1186 |
| Main Level Bedrooms | 1 |
| Main Level Bathrooms | 1 |
| Below Grade Finished Area Unit Type | Square Feet |
| LivingAreaSource | Public Records |
| Above Grade Finished Area Unit Type | Square Feet |
| Total Baths | 5 |
| Dining Room Features | Dining Rm/Living Rm Combo |
Exterior Features
| Parking Features | Off Street |
|---|---|
| Lot Features | Sloped |
| Water Source | Public |
| Lot Size Area | 19689.12 |
| Spa | true |
| Building Area Total | 2790 |
| Lot Size Acres | 0.452 |
| Frontage Type | Golf Course |
| Lot Size Source | Public Records |
| Waterfront Y/N | true |
Amenities
- Foreclosure
- Views
- Short Sale
- New Construction
- Adult 55+
- Lease To Own
- No HOA Fees
- Furnished
- Primary On Main
- Air Conditioning
- Seller Finance
- Green
- Fixer Upper
- Horse
- Golf
- Fireplace
- Deck
- Garage
- Basement
- Pool
Property vs Single Family Average in 30545
Price
Taxes
Year Built

 ©2026 Georgia Multiple Listing Service All information deemed reliable but not guaranteed. All properties are subject to prior sale, change or withdrawal. Neither listing broker(s) or information provider(s) shall be responsible for any typographical errors, misinformation, misprints and shall be held totally harmless. Listing(s) information is provided for consumer's personal, non-commercial use and may not be used for any purpose other than to identify prospective properties consumers may
 Northeast Georgia Board of REALTORS® All information deemed reliable but not guaranteed. All properties are subject to prior sale, change or withdrawal. Neither listing broker(s) or information provider(s) shall be responsible for any typographical errors, misinformation, misprints and shall be held totally harmless. Listing(s) information is provided for consumer's personal, non-commercial use and may not be used for any purpose other than to identify prospective properties consumers may be
 The information set forth on this site is based upon information which we consider reliable, but because it has been supplied by third parties to our franchisees (who in turn supplied it to us), we can not represent that it is accurate or complete, and it should not be relied upon as such. The offerings are subject to errors, omissions, changes, including price, or withdrawal without notice. All dimensions are approximate and have not been verified by the selling party and can not be verified. It
