
Views
Address
1280 Bahn Innsbruck, Helen, GA
Price
$ 549,000
Property Attributes
- MLS#10759291
- TypeSingle Family
- Listing Status Active
- CountyWhite
- CityHelen
- NeighborhoodInnsbruck
- Zip30545
- StyleEuropean, Other
- Year Built1988
- Taxes$ 3806
- Price$ 549,000
- Bedrooms3
- Full Bathrooms2
- Half Bathrooms1
- Sqr Footage2688
- Lot Size0.55 Acres
Data Source:
Georgia MLS (GAMLS)
Property Description
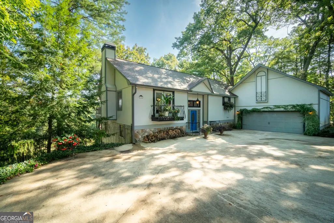
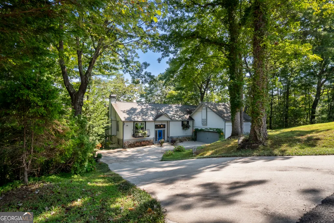
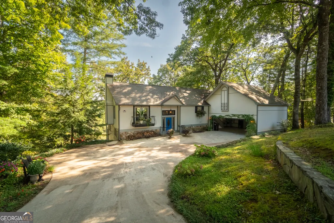
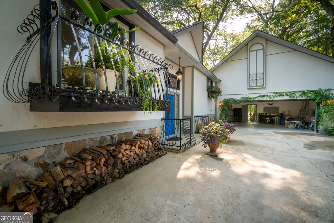
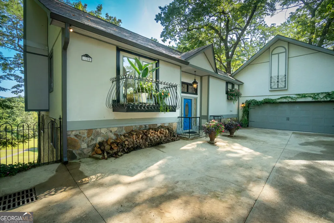
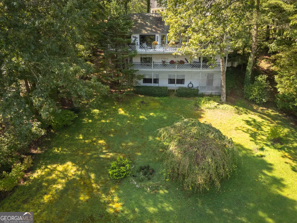
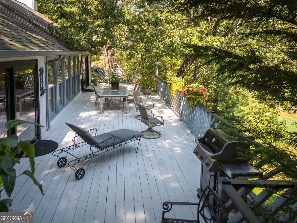
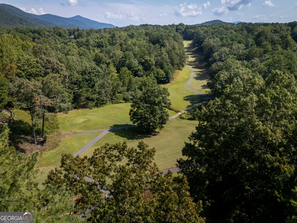
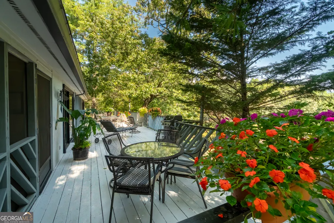
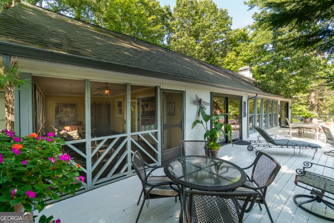
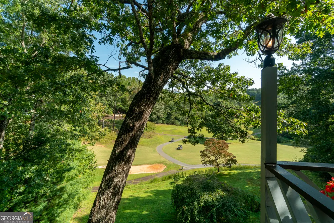
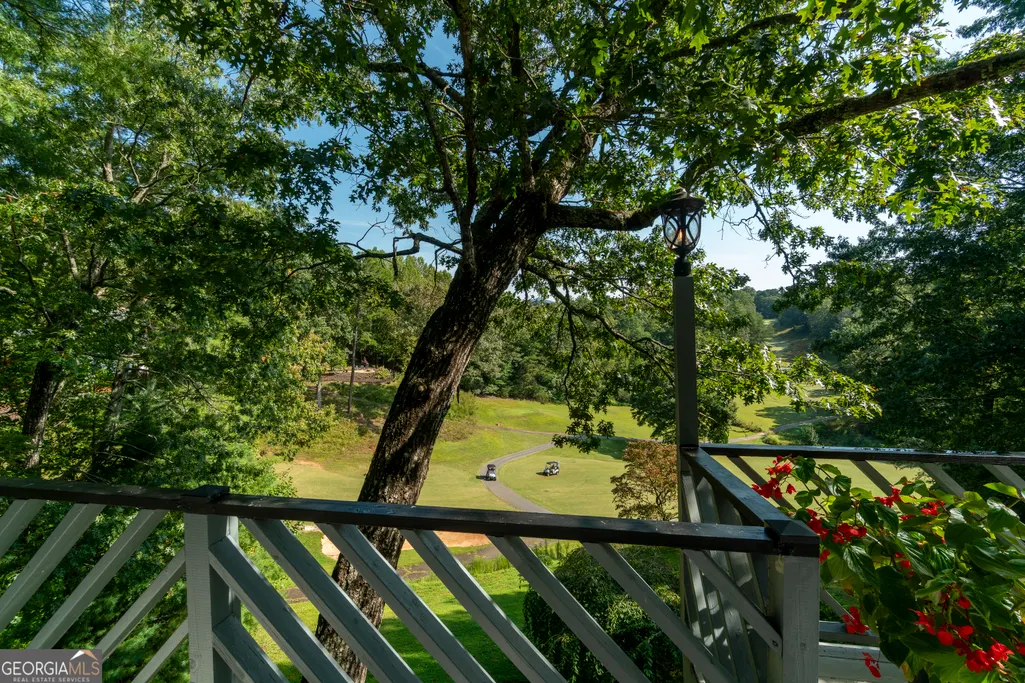
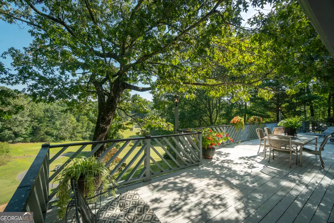
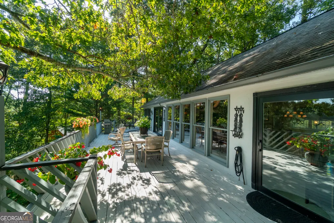
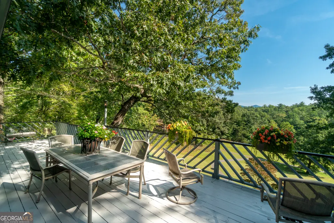
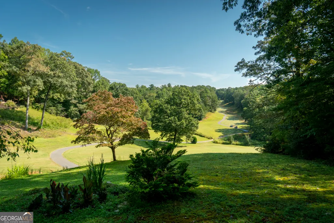
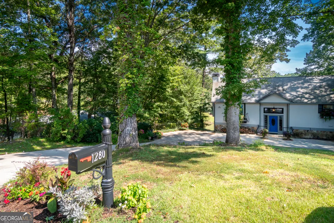
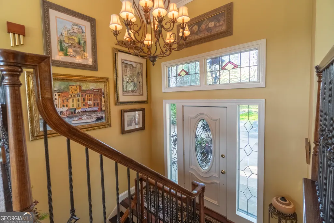
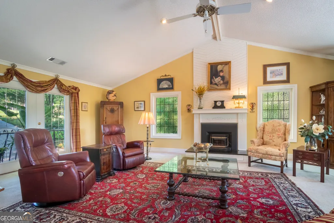
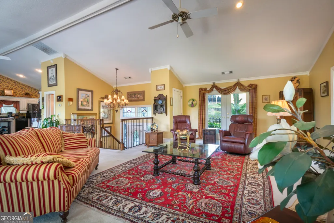
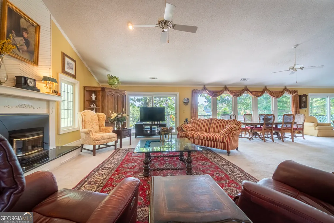
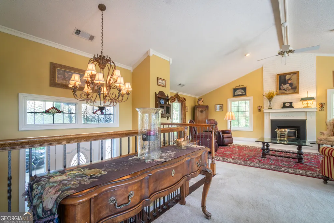
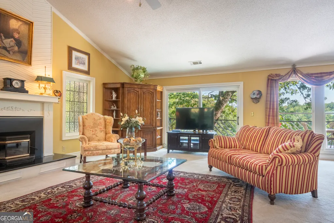
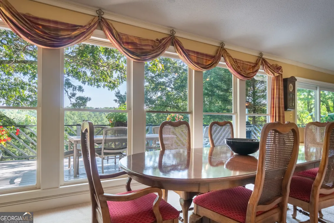
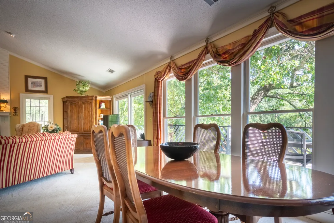
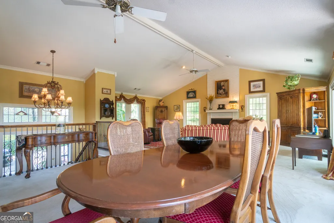
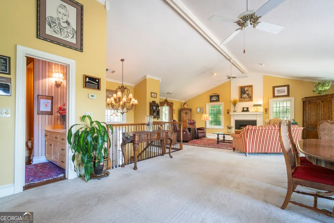
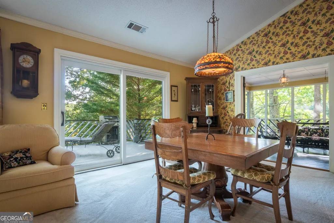
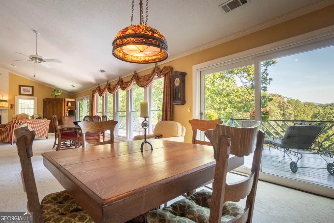
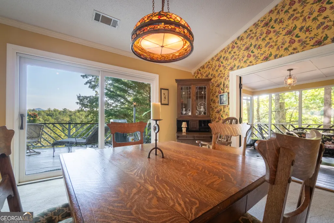
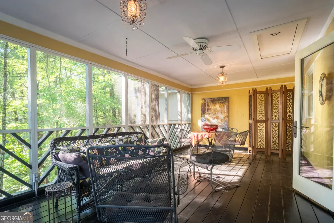
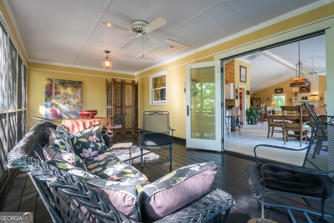
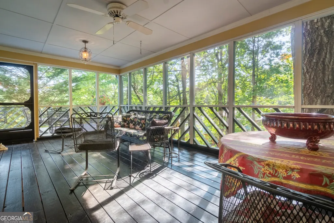
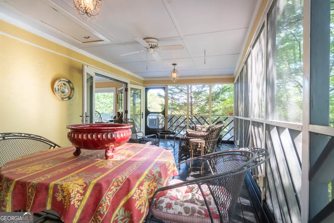
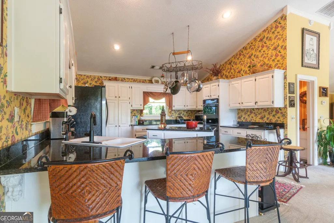
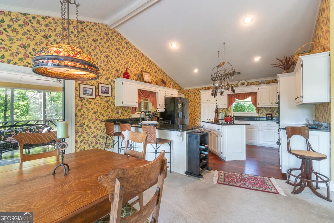
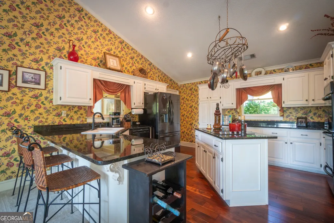
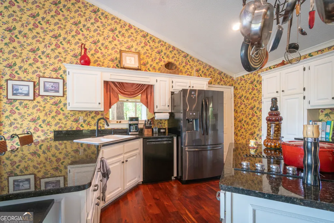
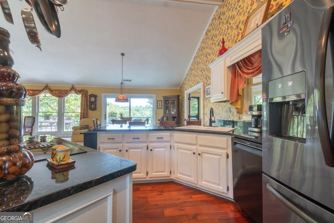
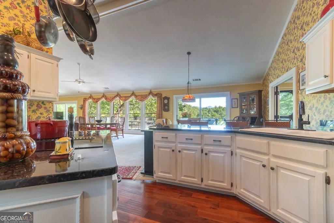
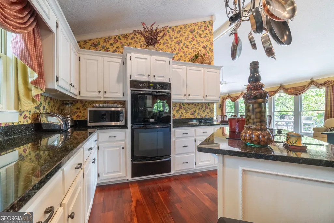
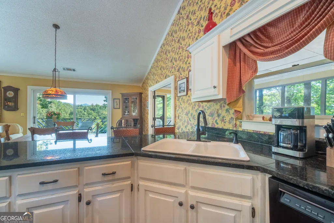
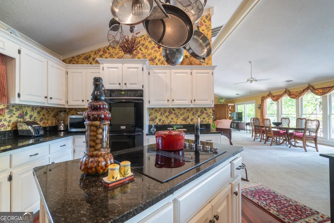
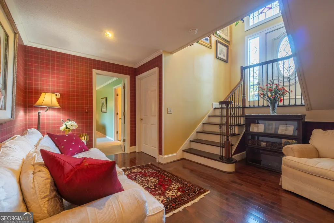
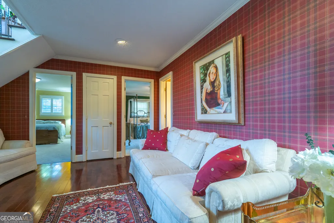
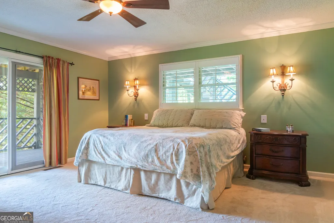
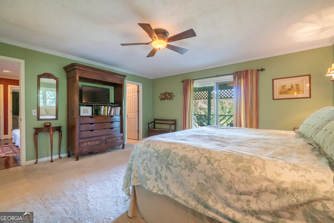
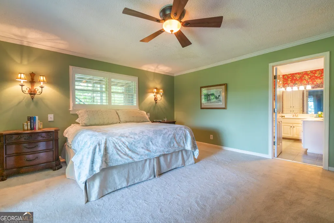
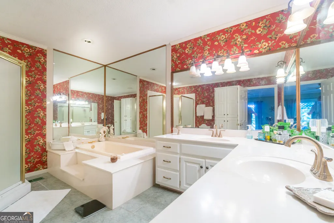
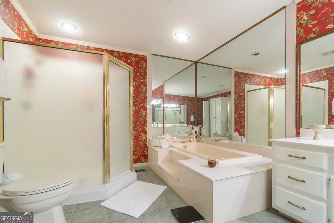
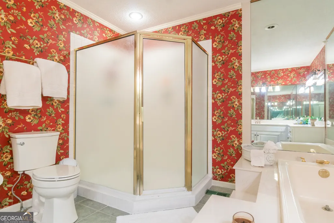
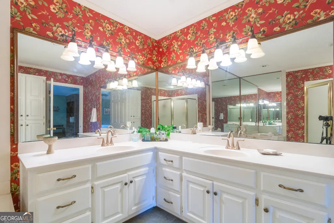
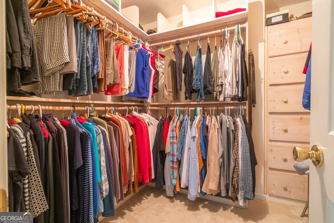
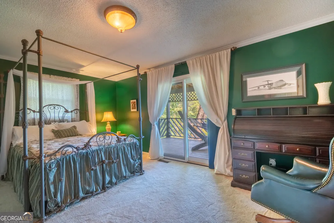
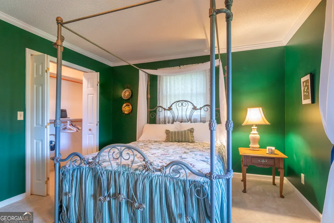
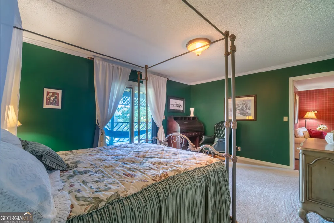
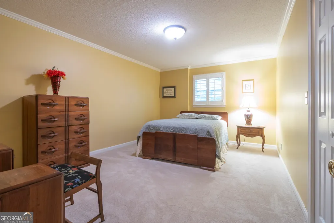
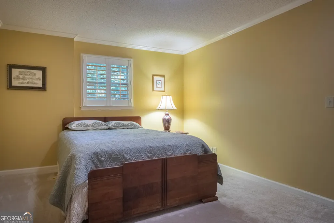
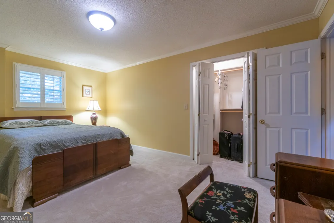
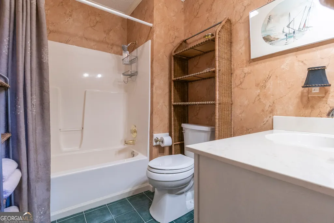
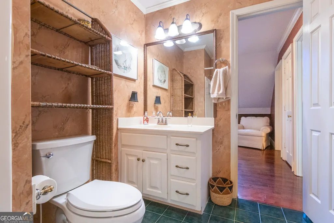
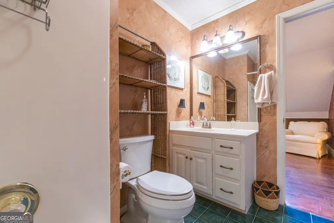
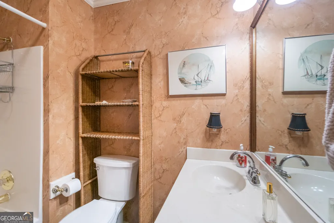
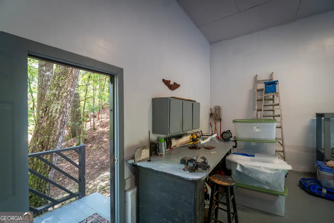
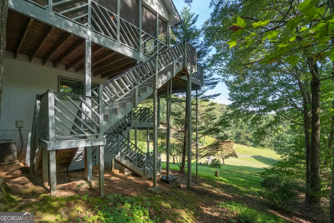
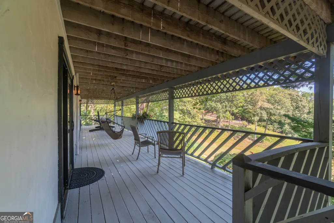
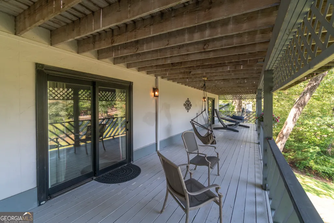
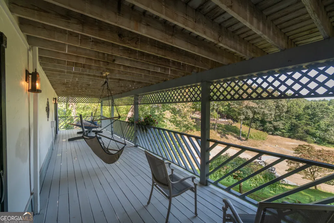
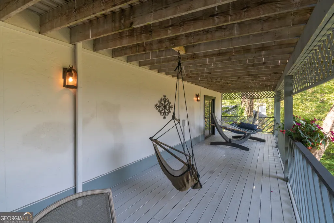
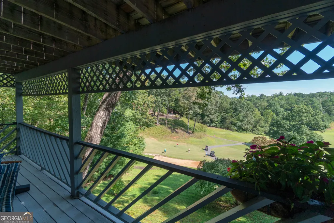
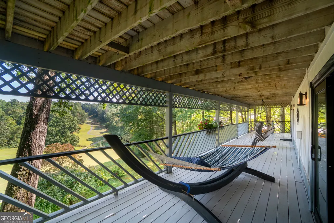
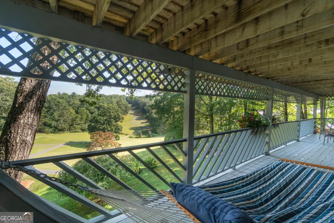
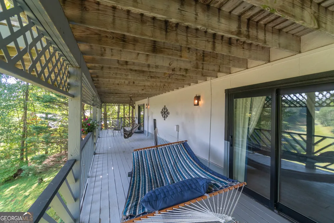
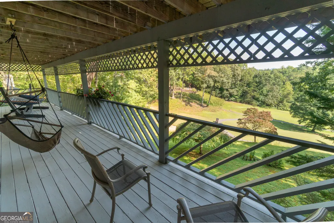
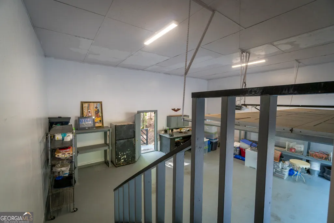
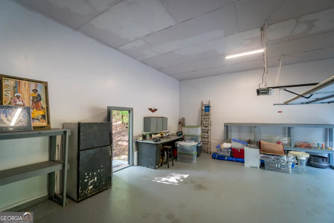
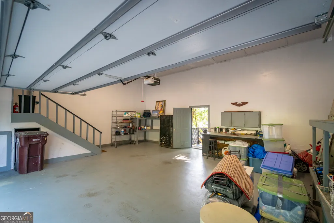
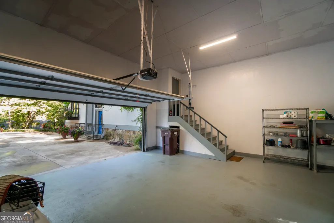
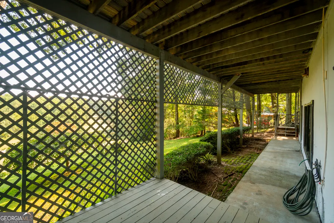
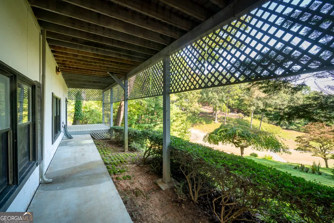
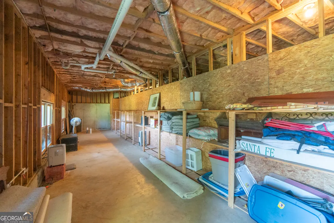
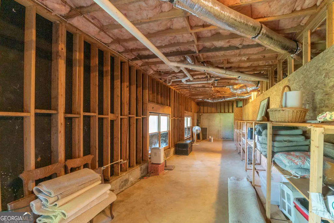
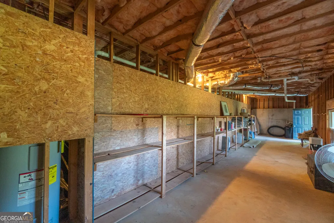
Enjoy spectacular views of the Innsbruck Golf Club fairways and surrounding mountains from this beautifully maintained home, perfectly positioned overlooking holes #2 and #3 - a dream setting for any golf enthusiast. A timeless classic, the home welcomes you with a split-level foyer featuring a chandelier, stained glass, and leaded glass accents. The main level is filled with natural light thanks to a dramatic wall of windows that frames the expansive outdoor views and opens onto a full-length deck. Designed for entertaining, the open-concept layout seamlessly combines the living room, dining area, and spacious kitchen into one inviting gathering space for family and friends. At one end of the home, a large, screened in porch offers the perfect spot to relax and enjoy the spring, summer, and fall seasons. The kitchen is thoughtfully designed with granite countertops, a built-in cooktop, double ovens with a warming drawer, abundant cabinetry, and generous prep space. The terrace level features three spacious bedrooms, including a private primary suite with direct access to the terrace level deck that spans the length of the home. A walk-in closet and ensuite bath with a soaking tub and separate shower complete the retreat. The secondary bedrooms share a well-appointed hall bath and are finished in soft, tasteful colors. Outside, meticulous landscaping and maintenance are evident throughout. Wrought iron details, perennial gardens, and seasonal plantings create year-round curb appeal. The oversized garage offers additional workshop potential, while the large concrete driveway provides ample parking. An unfinished cellar on the lowest level adds tremendous flexibility for storage, a home gym, hobby space, or workshop. With exceptional views, generous living spaces, and endless possibilities, this home truly checks every box. Homes in Innsbruck are approved for Short Term Rental/ Investment Homes. Shown by appointment only. Make yours TODAY!
| Elementary School | Middle School | High School |
|---|---|---|
| Mount Yonah Elementary School | White Middle School | White High School |
| Price History | |
|---|---|
| 5/7/2026 | Listed $549,000 |
General Features
| Sewer | Public Sewer |
|---|---|
| Heating | Central,Electric,Heat Pump |
| Cooling | Ceiling Fan(s),Central Air,Electric |
| Utilities | High Speed Internet,Phone Available,Sewer Connected,Water Available |
| Roof | Composition |
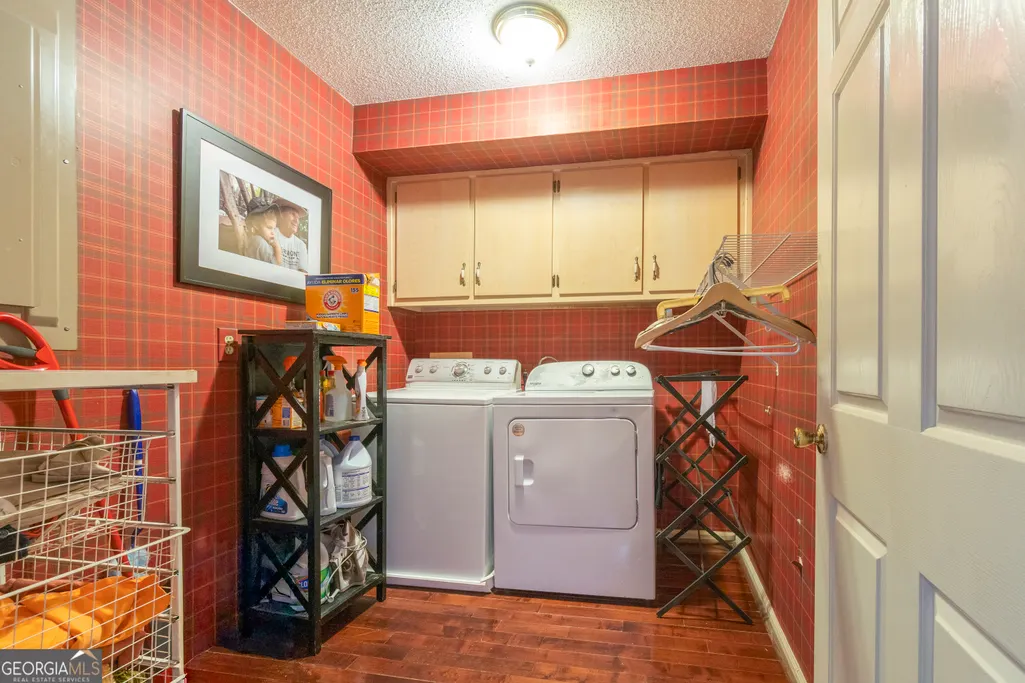
| Appliances | Cooktop,Dishwasher,Disposal,Double Oven,Dryer,Electric Water Heater,Microwave,Refrigerator,Washer |
| HOA Fee | 1800 |
| Association Fee Includes | Private Roads,Reserve Fund,Swimming,Tennis |
| Patio/Porch Features | Deck,Patio,Porch,Screened |
| Architectural Style | European,Other |
| Security Features | Gated Community |
| Construction Materials | Concrete |
| Year Built | 1988 |
| View | Mountain(s),Seasonal View |
| Levels | Multi/Split |
| Property Subtype | Single Family Residence |
| Tax Year | 2025 |
| Community Features | Clubhouse,Fitness Center,Gated,Pool,Tennis Court(s) |
| County | White |
| New Construction | false |
| Property Type | Residential |
| HOA | true |
| Attached Garage | false |
| Subdivision Name | Innsbruck |
| Garage Y/N | true |
| Full Baths | 2 |
| Status | Active |
| Directions | From entrance to Innsbruck Golf Community, check in at security gate and proceed 1.25 miles to #1280 on the right. |
| High School | White |
| City | Helen |
| Lot Size Units | Square Feet |
| Lot Size Square Feet | 23958 |
| Carport Y/N | false |
| Elementary School | Mount Yonah |
| Land Lease Y/N | false |
| Tax Annual Amount | 3806.66 |
| Home Warranty Y/N | false |
| Middle/Junior High School | White |
| Property Condition | Resale |
| Structure Type | House |
| Building Area Units | Square Feet |
| Living Area Units | Square Feet |
| Standard Status | Active |
Interior Features
| Interior Amenities | Double Vanity,High Ceilings,Separate Shower,Soaking Tub,Split Foyer,Tile Bath,Entrance Foyer,Vaulted Ceiling(s),Walk-In Closet(s) |
|---|---|
| Basement | Bath Finished,Daylight,Exterior Entry,Finished,Full,Interior Entry |
| Flooring | Carpet,Hardwood,Tile |
| Total Fireplaces | 1 |
| Fireplace Features | Living Room |
| Air Conditioning Y/N | true |
| Heating Y/N | true |
| Fireplace Y/N | true |
| Above Grade Finished Area | 1344 |
| Half Baths | 1 |
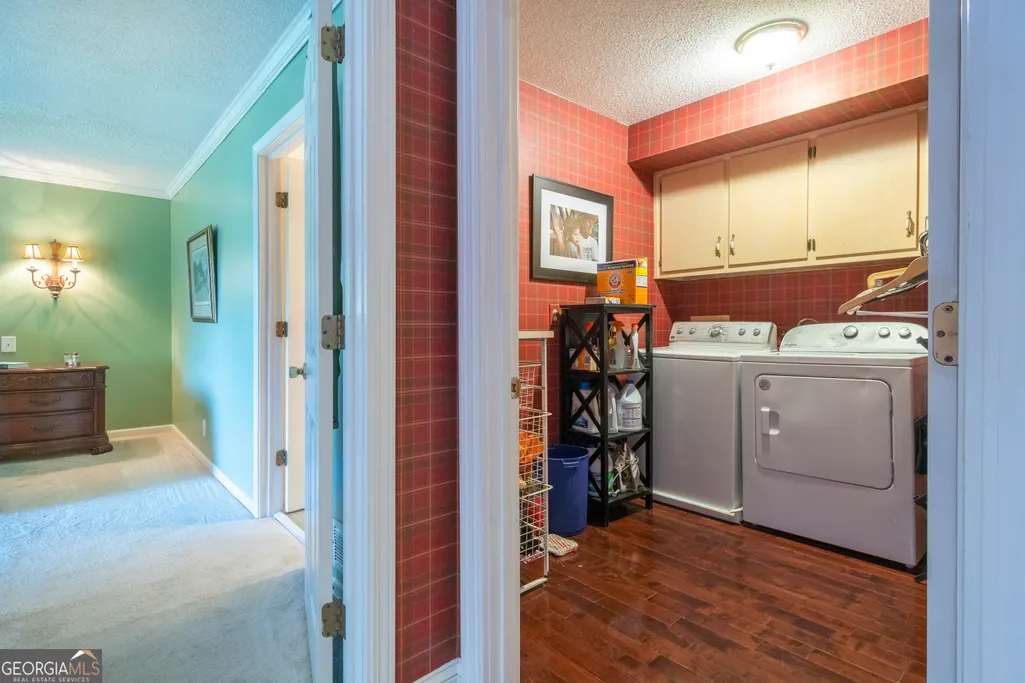
| Laundry Features | In Hall |
| Total Bedrooms | 3 |
| Below Grade Finished Area | 1344 |
| Below Grade Finished Area Unit Type | Square Feet |
| LivingAreaSource | Public Records |
| Above Grade Finished Area Unit Type | Square Feet |
| Total Baths | 3 |
| Dining Room Features | Dining Rm/Living Rm Combo |
Exterior Features
| Vegetation | Grassed,Partially Wooded |
|---|---|
| Parking Features | Garage,Off Street,Garage Door Opener |
| Lot Features | Other,Sloped |
| Water Source | Public |
| Lot Size Area | 23958 |
| Building Area Total | 2688 |
| Lot Size Acres | 0.55 |
| Frontage Type | Golf Course |
| Lot Size Source | Public Records |
| Waterfront Y/N | false |
Amenities
- Foreclosure
- Views
- Short Sale
- New Construction
- Adult 55+
- Lease To Own
- No HOA Fees
- Furnished
- Primary On Main
- Air Conditioning
- Seller Finance
- Green
- Fixer Upper
- Horse
- Golf
- Fireplace
- Deck
- Garage
- Basement
- Pool
Property vs Single Family Average in 30545
Price
Taxes
Year Built

 ©2026 Georgia Multiple Listing Service All information deemed reliable but not guaranteed. All properties are subject to prior sale, change or withdrawal. Neither listing broker(s) or information provider(s) shall be responsible for any typographical errors, misinformation, misprints and shall be held totally harmless. Listing(s) information is provided for consumer's personal, non-commercial use and may not be used for any purpose other than to identify prospective properties consumers may
 Northeast Georgia Board of REALTORS® All information deemed reliable but not guaranteed. All properties are subject to prior sale, change or withdrawal. Neither listing broker(s) or information provider(s) shall be responsible for any typographical errors, misinformation, misprints and shall be held totally harmless. Listing(s) information is provided for consumer's personal, non-commercial use and may not be used for any purpose other than to identify prospective properties consumers may be
 The information set forth on this site is based upon information which we consider reliable, but because it has been supplied by third parties to our franchisees (who in turn supplied it to us), we can not represent that it is accurate or complete, and it should not be relied upon as such. The offerings are subject to errors, omissions, changes, including price, or withdrawal without notice. All dimensions are approximate and have not been verified by the selling party and can not be verified. It
