
Price Reduction - Views - Primary on Main - Eco Friendly
Address
65 Kempten Strasse, Helen, GA
Price
$ 499,000
Property Attributes
- MLS#10805057
- TypeSingle Family
- Listing Status Active
- CountyWhite
- CityHelen
- NeighborhoodInnsbruck
- Zip30545
- StyleCraftsman
- Year Built2006
- Taxes$ 5021
- Price$ 499,000
- Bedrooms4
- Full Bathrooms2
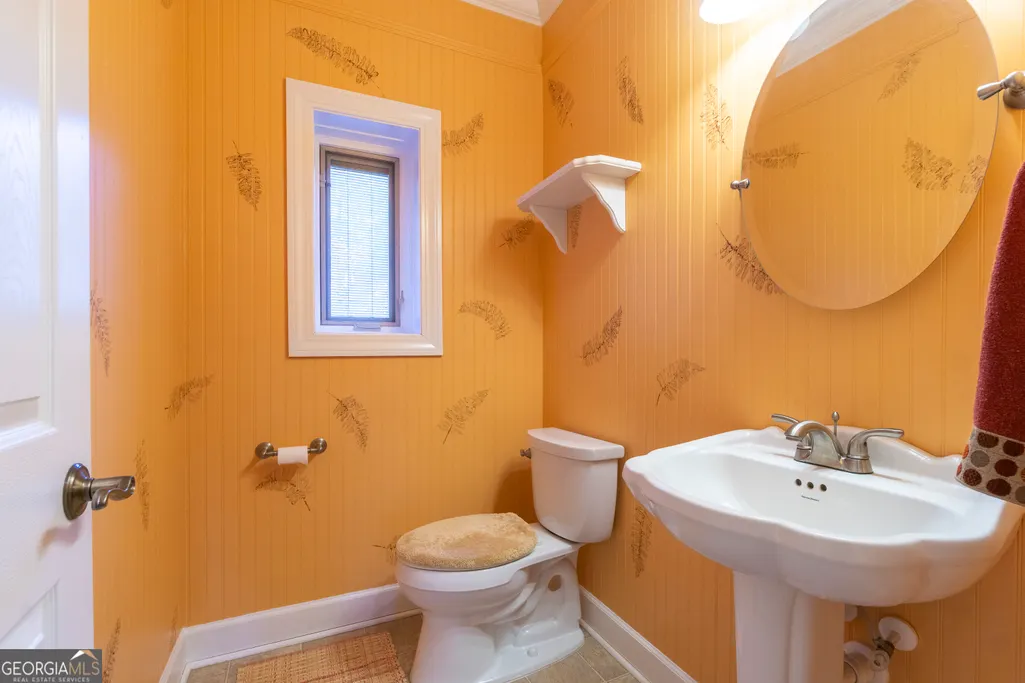
- Half Bathrooms1
- Sqr Footage3568
- Lot Size0.524 Acres
Data Source:
Georgia MLS (GAMLS)
Property Description
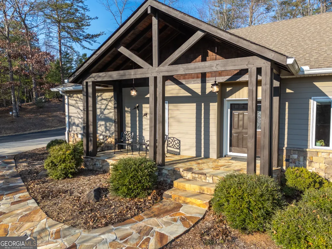
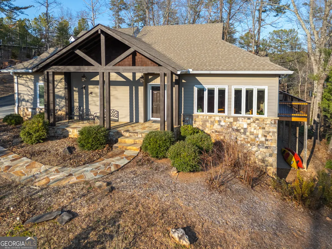
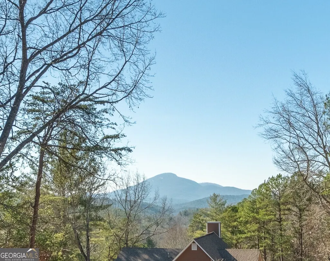
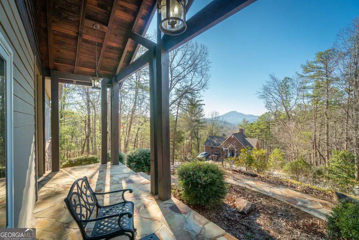
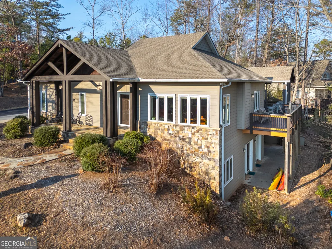
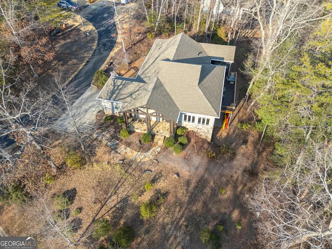
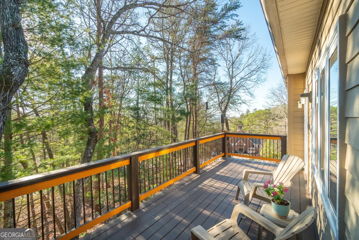
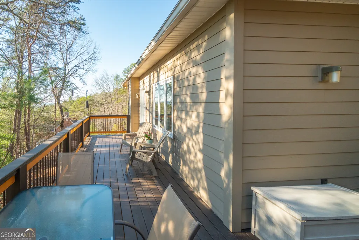
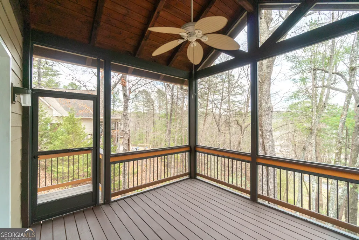
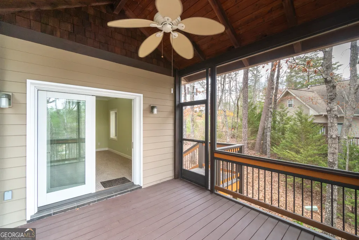
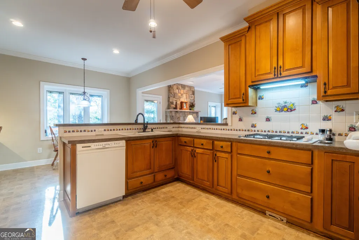
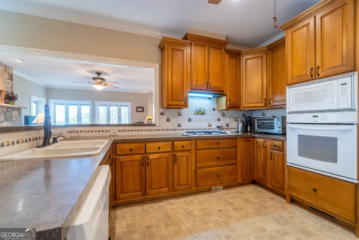
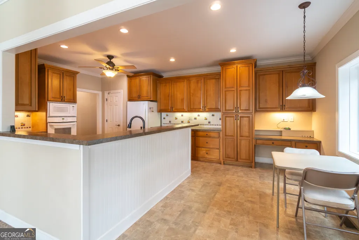
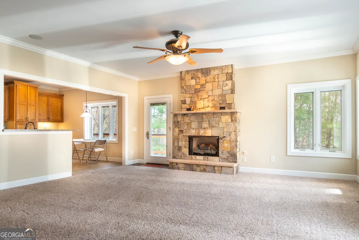
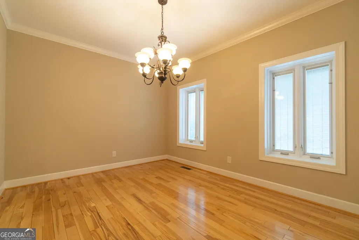
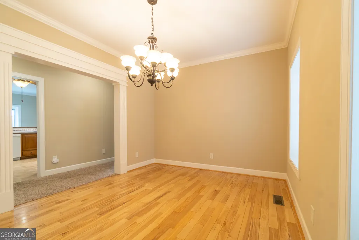
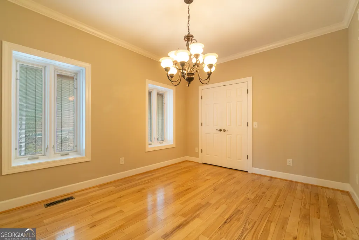
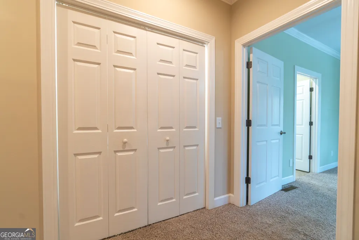
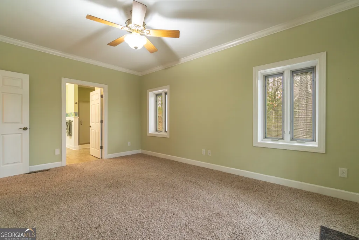
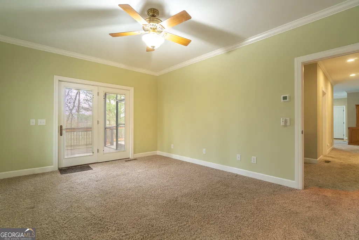
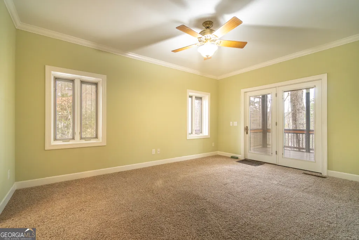
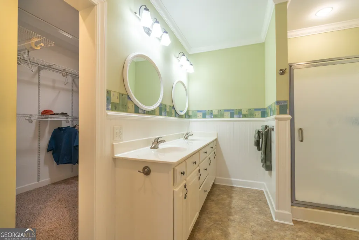
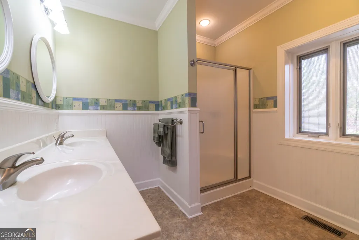
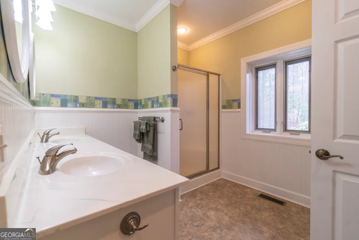
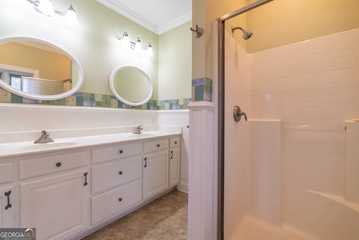
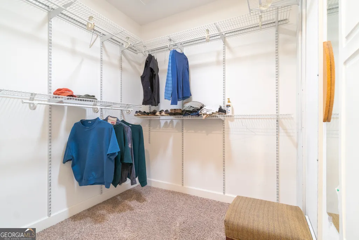
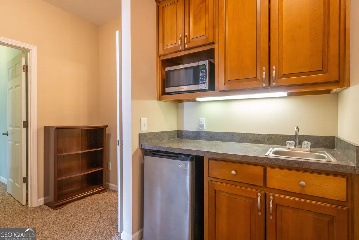
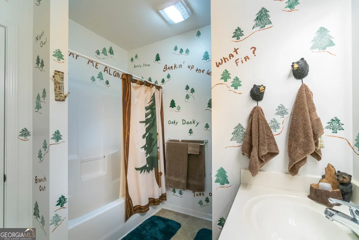
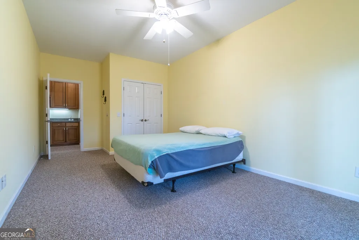
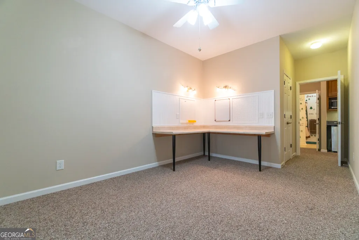
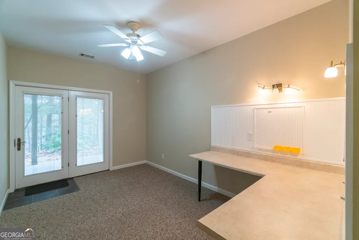
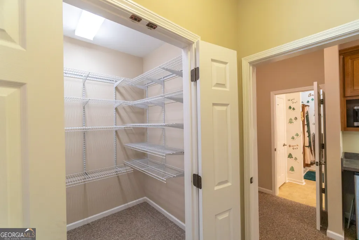
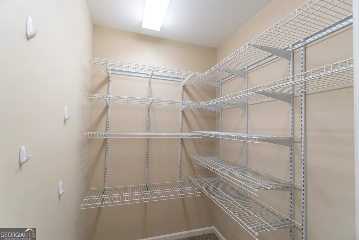
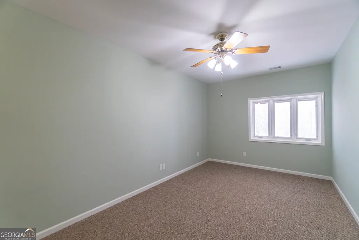
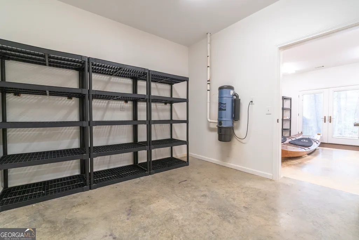
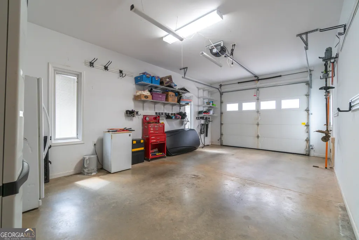
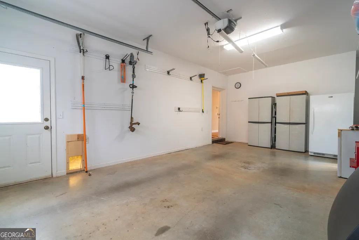
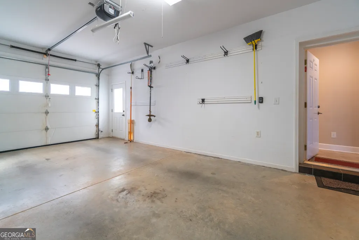
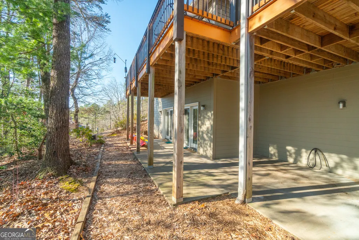
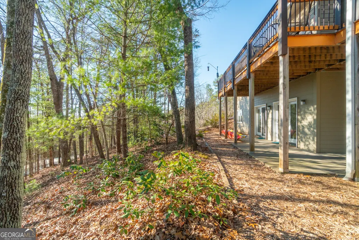
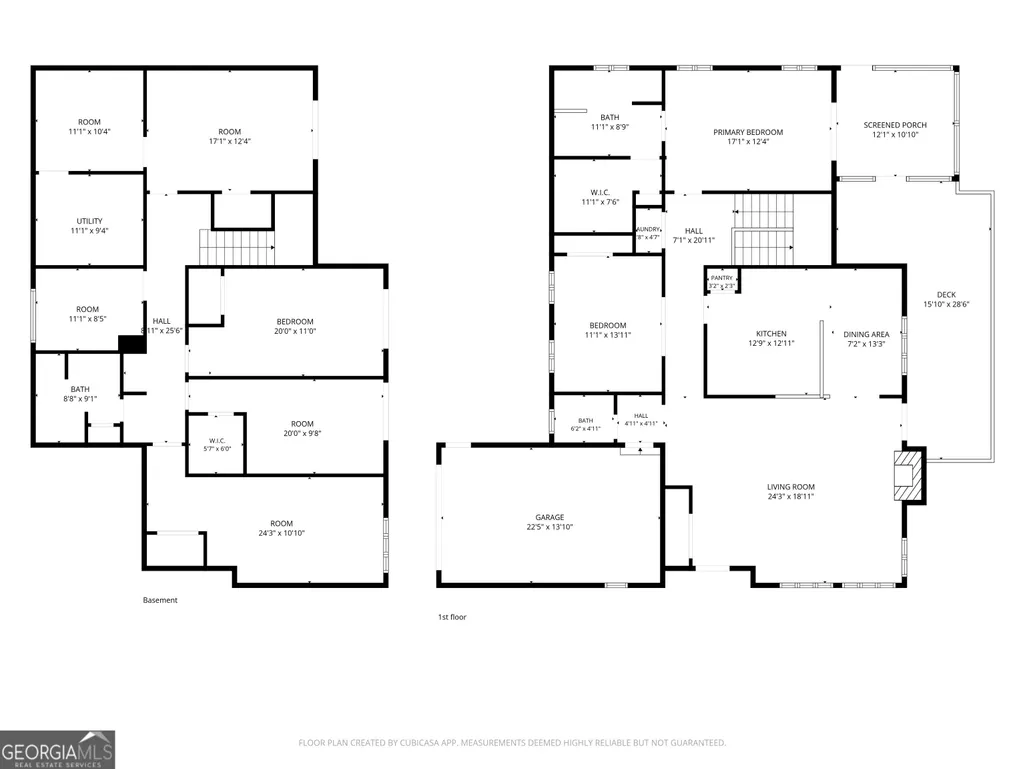
REDUCED! One Owner, custom-built, energy-efficient mountain home in gated Innsbruck with iconic Mount Yonah views. This property works as a full-time residence or short-term rental. Located in Helen GA in the gated Innsbruck Community. KEY FEATURES INCLUDE: Energy Efficient Insulated concrete exterior walls and spray foam roof insulation create an efficient, quiet, secure, and storm-resistant home. Triple-pane Pella windows and French doors with built-in blinds add light, insulation and views. A whole-house tankless water heater provides hot water on demand. LOW MAINTENANCE EXTERIOR: Hardie plank siding, gutter guards, and natural landscaping reduce upkeep, with no grass to mow. STORAGE: Oversized 1 car garage, abundant kitchen cabinetry, large closets with adjustable shelving, terrace-level storage, and attic space provide excellent storage throughout. INTERIOR COMFORTS: Open main-level living includes 9-foot-plus ceilings, quality trim, three HVAC zones, central vacuum, hardwood dining room, solar tubes, including appliances, propane fireplace, gas cooktop, and a spacious primary suite. TERRACE LEVEL: The bright terrace level offers two large bedrooms, a full bath, kitchenette, office, craft/flex room, storage, utility space, shop/recreation potential, and multiple patio walkouts. NATURES PARADISE: Enjoy Mount Yonah views from the front porch, wooded privacy from the deck and screened porch, and added outdoor living on the terrace patio. The merged adjoining lot adds privacy with one POA fee. Nearby Unicoi State Park, Anna Ruby Falls, the Chattahoochee River trail, waterfalls, protected forestland, and fishing streams offer endless outdoor recreation minutes from Helen. Quality construction, smart design, energy savings, and low upkeep make this an ideal North Georgia mountain retreat. (PRICED WELL BELOW 2026 COUNTY ASSESSED VALUE)
| Elementary School | Middle School | High School |
|---|---|---|
| Mount Yonah Elementary School | White Middle School | White High School |
| Price History | |
|---|---|
| 7/14/2026 | Listed $525,000 |
| 8/5/2026 | 5$499,000 |
General Features
| Sewer | Public Sewer |
|---|---|
| Heating | Electric,Central,Heat Pump |
| Cooling | Electric,Central Air,Heat Pump |
| Utilities | Sewer Connected,Electricity Available,High Speed Internet,Propane,Water Available |
| Roof | Composition |
| Appliances | Tankless Water Heater,Washer,Cooktop,Dishwasher,Microwave,Oven,Refrigerator |
| HOA Fee | 1800 |
| Association Fee Includes | Private Roads,Swimming,Tennis |
| Patio/Porch Features | Deck,Screened |
| Architectural Style | Craftsman |
| Construction Materials | Concrete |
| Year Built | 2006 |
| View | Mountain(s) |
| Levels | One |
| Property Subtype | Single Family Residence |
| Tax Year | 2025 |
| Community Features | Clubhouse,Fitness Center,Gated,Pool,Tennis Court(s) |
| County | White |
| New Construction | false |
| Property Type | Residential |
| HOA | true |
| Attached Garage | true |
| Energy Efficient | Insulation,Water Heater,Windows |
| Subdivision Name | Innsbruck |
| Garage Y/N | true |
| Full Baths | 2 |
| Status | Active |
| Directions | From Innsbruck Gate, take Bahn Innsbruck -go past Valhalla Hotel and take the next right onto Zeppelin Strasse, go to the end of Zeppelin, then right onto Bahn Erlenbruck, then take next right onto Kempten. 2nd house on the left #65. No "For Sale Sign". |
| High School | White |
| City | Helen |
| Lot Size Units | Square Feet |
| Lot Size Square Feet | 22825.44 |
| Carport Y/N | false |
| Elementary School | Mount Yonah |
| Property Attached Y/N | false |
| Land Lease Y/N | false |
| Tax Annual Amount | 5021.15 |
| Home Warranty Y/N | false |
| Middle/Junior High School | White |
| Property Condition | Resale |
| Structure Type | House |
| Building Area Units | Square Feet |
| Living Area Units | Square Feet |
| Standard Status | Active |
Interior Features
| Interior Amenities | Central Vacuum,Bookcases,Double Vanity,Walk-In Closet(s),Wet Bar,Master On Main Level |
|---|---|
| Basement | Bath Finished,Daylight,Interior Entry,Finished,Full |
| Flooring | Carpet,Hardwood,Vinyl |
| Total Fireplaces | 1 |
| Fireplace Features | Living Room,Gas Log |
| Common Walls | No Common Walls |
| Air Conditioning Y/N | true |
| Heating Y/N | true |
| Fireplace Y/N | true |
| Above Grade Finished Area | 1784 |
| Half Baths | 1 |
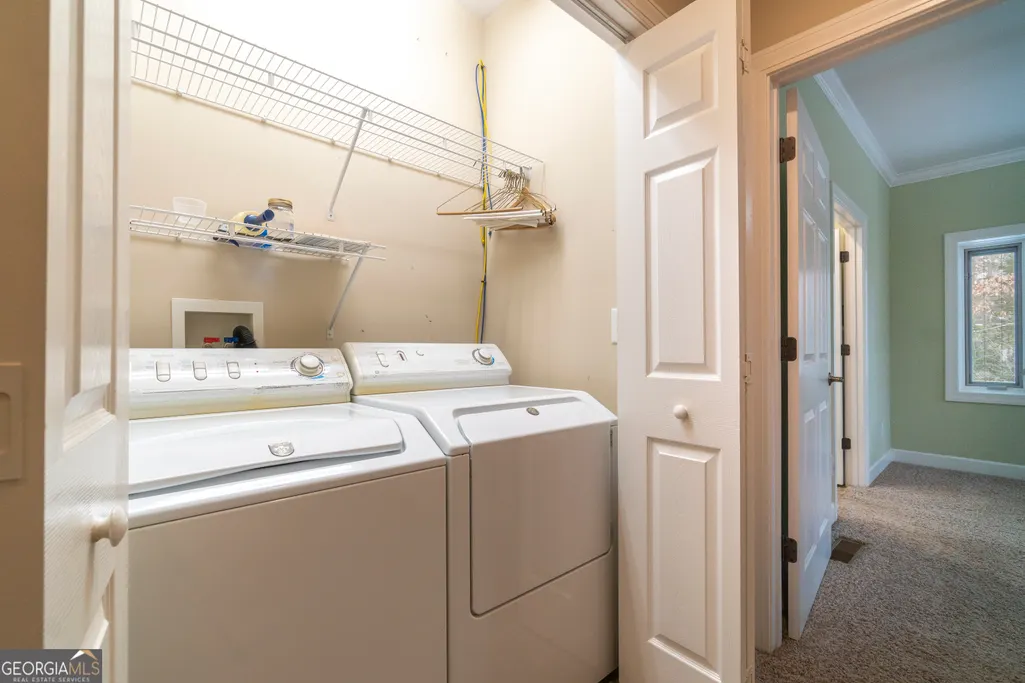
| Laundry Features | Laundry Closet,In Hall |
| Total Bedrooms | 4 |
| Below Grade Finished Area | 1784 |
| Main Level Bedrooms | 1 |
| Main Level Bathrooms | 1 |
| Below Grade Finished Area Unit Type | Square Feet |
| LivingAreaSource | Public Records |
| Above Grade Finished Area Unit Type | Square Feet |
| Kitchen Features | Breakfast Area,Breakfast Bar,Pantry |
| Total Baths | 3 |
| Dining Room Features | Separate Room |
Exterior Features
| Vegetation | Partially Wooded |
|---|---|
| Parking Features | Garage,Attached,Side/Rear Entrance |
| Lot Features | Private,Sloped |
| Water Source | Public |
| Lot Size Area | 22825.44 |
| Building Area Total | 3568 |
| Lot Size Acres | 0.524 |
| Lot Size Source | Public Records |
Amenities
- Foreclosure
- Views
- Short Sale
- New Construction
- Adult 55+
- Lease To Own
- No HOA Fees
- Furnished
- Primary On Main
- Air Conditioning
- Seller Finance
- Green
- Fixer Upper
- Horse
- Golf
- Fireplace
- Deck
- Garage
- Basement
- Pool
Property vs Single Family Average in 30545
Price
Taxes
Year Built

 ©2026 Georgia Multiple Listing Service All information deemed reliable but not guaranteed. All properties are subject to prior sale, change or withdrawal. Neither listing broker(s) or information provider(s) shall be responsible for any typographical errors, misinformation, misprints and shall be held totally harmless. Listing(s) information is provided for consumer's personal, non-commercial use and may not be used for any purpose other than to identify prospective properties consumers may
 Northeast Georgia Board of REALTORS® All information deemed reliable but not guaranteed. All properties are subject to prior sale, change or withdrawal. Neither listing broker(s) or information provider(s) shall be responsible for any typographical errors, misinformation, misprints and shall be held totally harmless. Listing(s) information is provided for consumer's personal, non-commercial use and may not be used for any purpose other than to identify prospective properties consumers may be
 The information set forth on this site is based upon information which we consider reliable, but because it has been supplied by third parties to our franchisees (who in turn supplied it to us), we can not represent that it is accurate or complete, and it should not be relied upon as such. The offerings are subject to errors, omissions, changes, including price, or withdrawal without notice. All dimensions are approximate and have not been verified by the selling party and can not be verified. It
