
Views - Golf Course - Eco Friendly
Address
1060 Kent Court, Milton, GA
Price
$ 2,495,000
Property Attributes
- MLS#7805762
- TypeSingle Family
- Listing Status Active
- CountyFulton
- CityMilton
- NeighborhoodThe Manor
- Zip30004
- StyleColonial
- Year Built2021
- Taxes$ 11210
- Price$ 2,495,000
- Bedrooms6
- Full Bathrooms5
- Half Bathrooms0
- Lot Size1.06 Acres
Data Source:
First Multiple Listing Services (FMLS)
Property Description
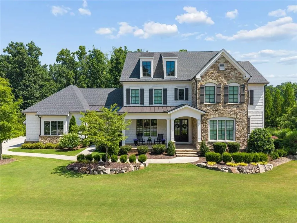
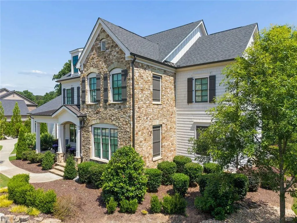
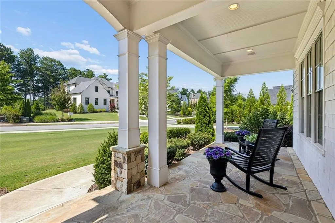
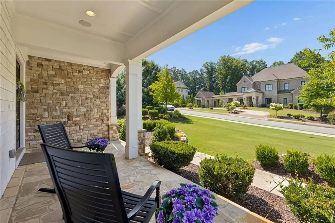
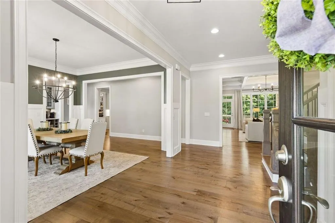
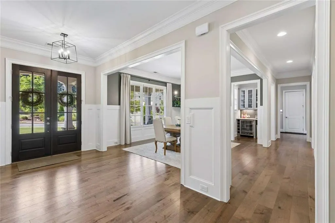
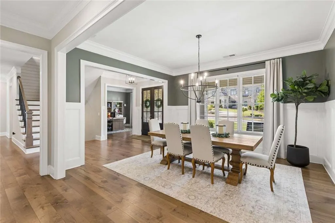
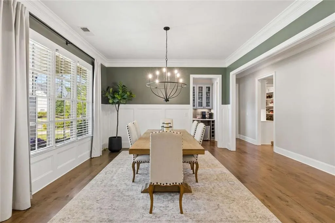
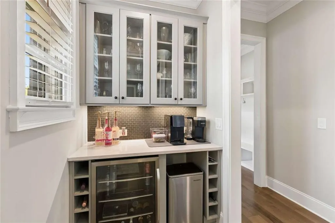
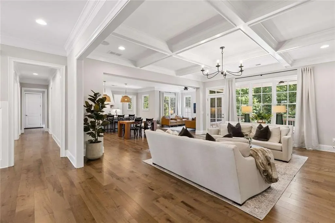
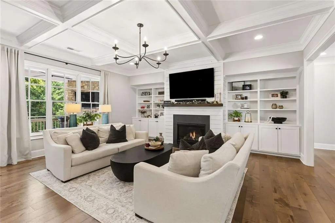
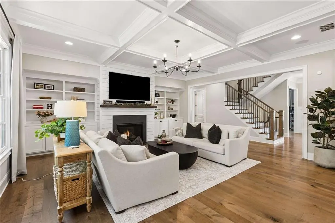
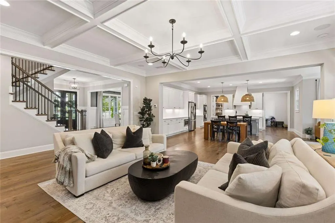
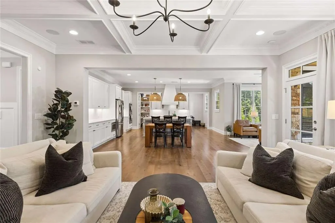
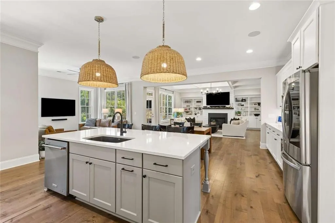
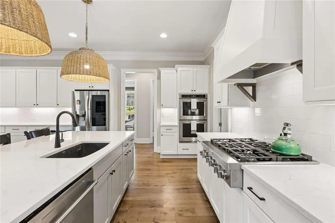
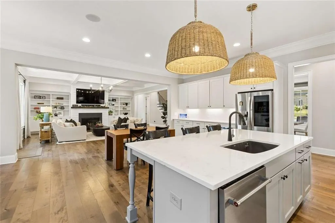
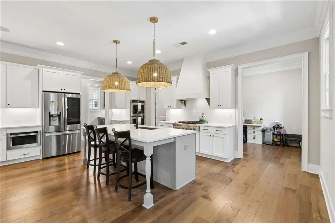
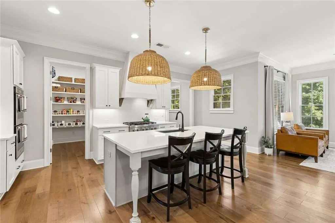
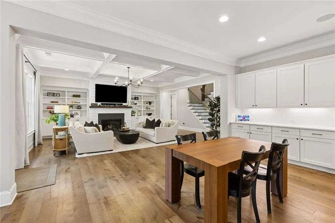
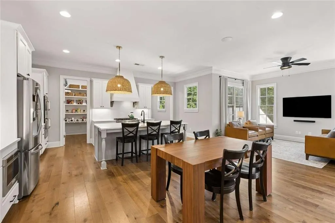
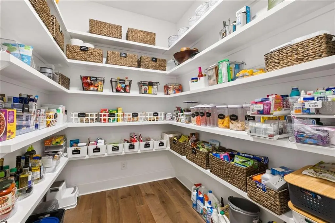
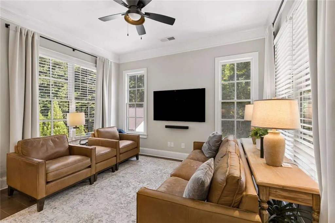
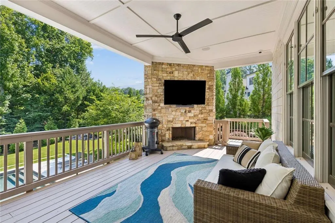
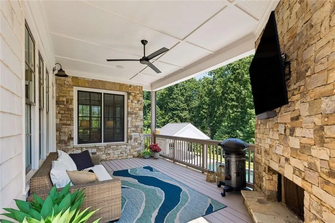
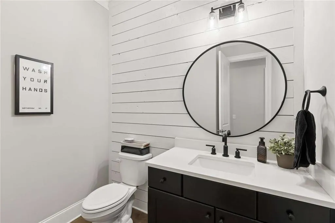
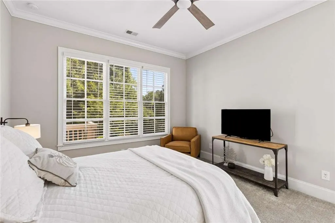
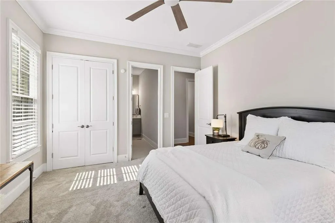
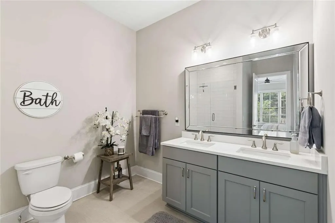
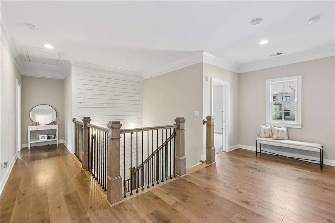
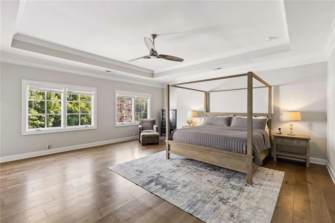
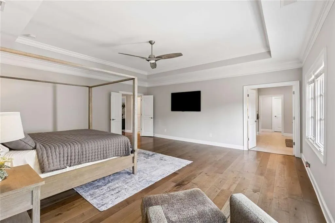
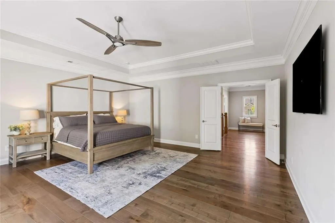
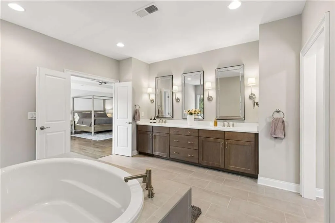

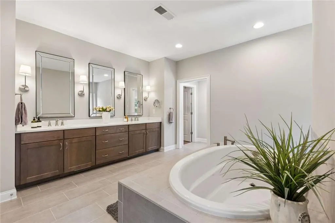
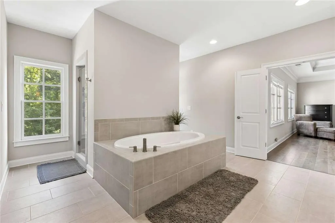
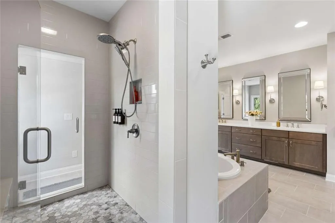
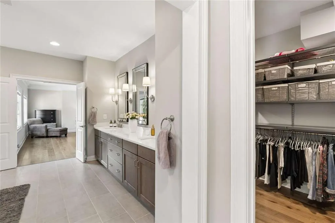
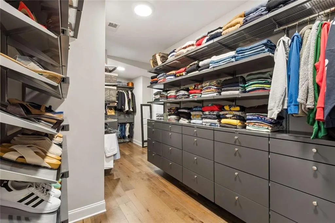
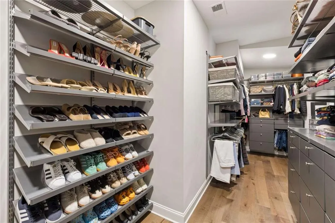
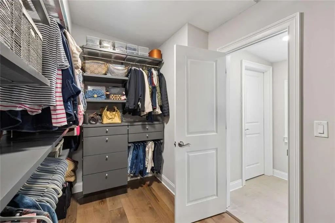
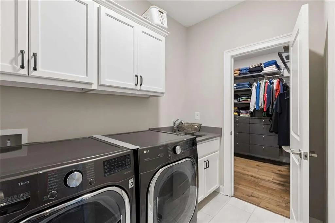
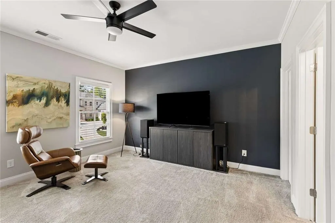
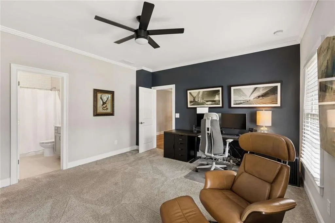
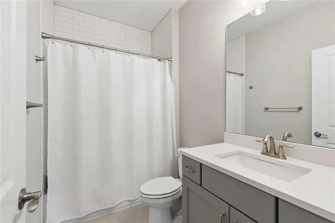
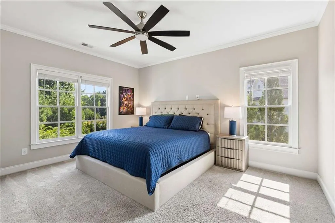
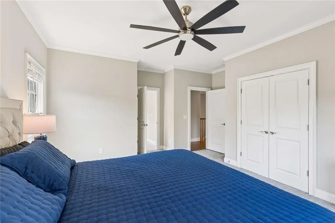

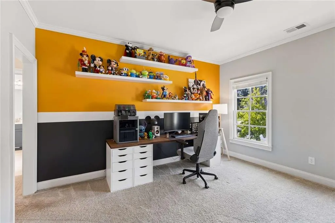
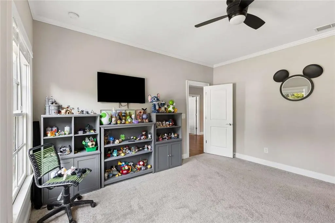
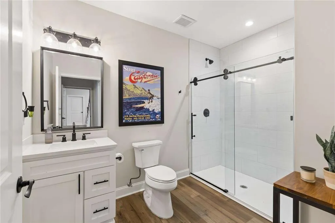
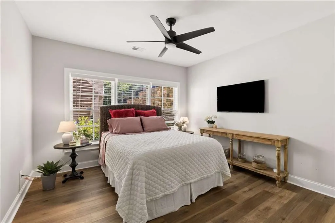
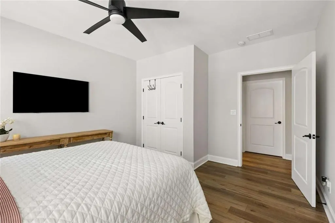
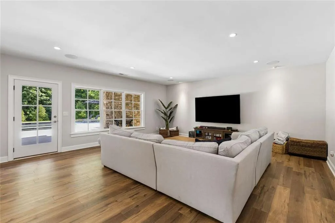
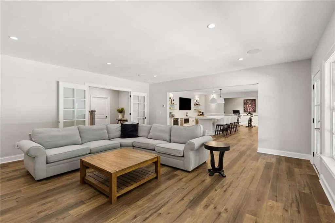
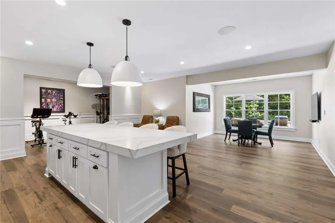
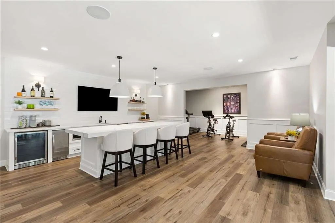
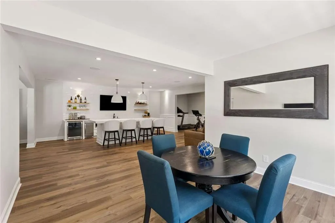
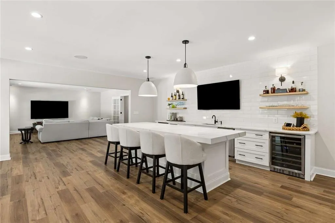
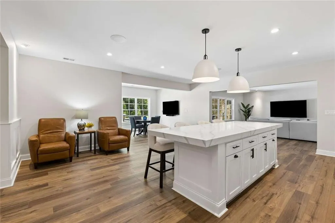
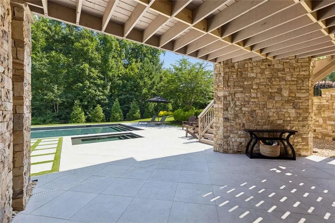
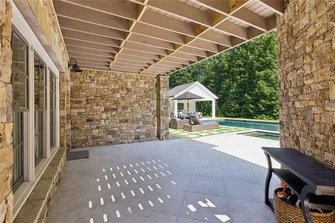
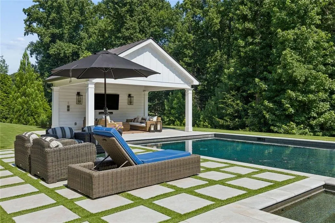
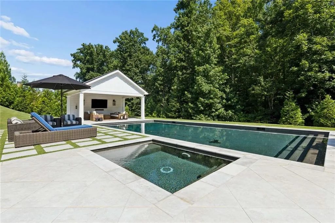
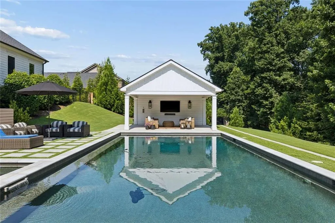
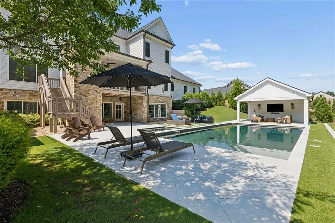
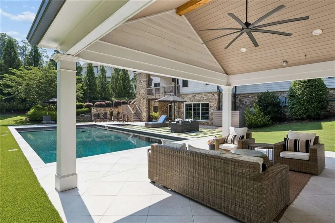
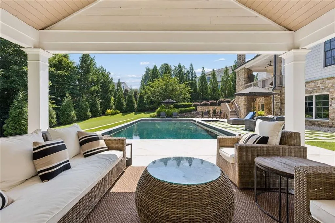
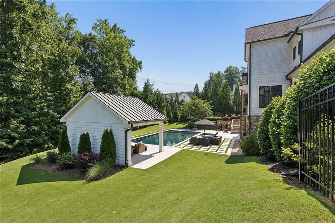
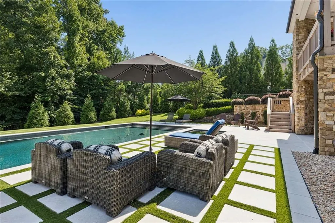
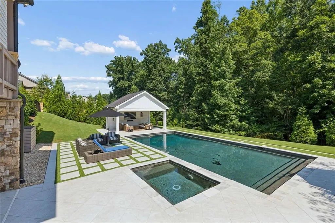
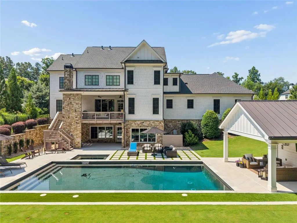
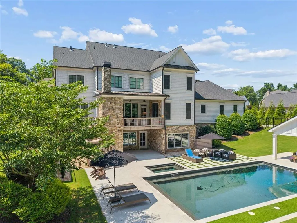
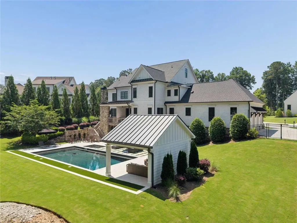
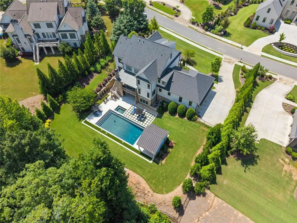
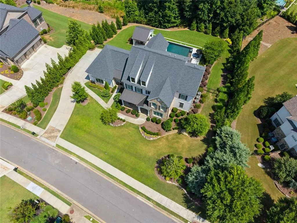
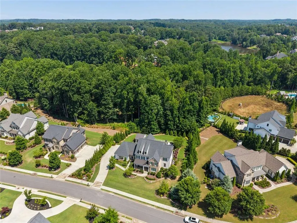
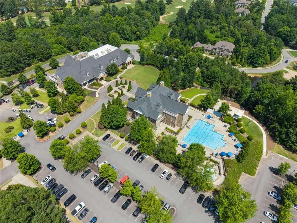
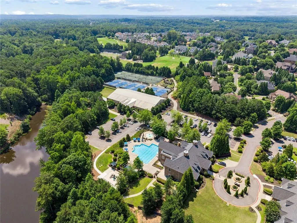
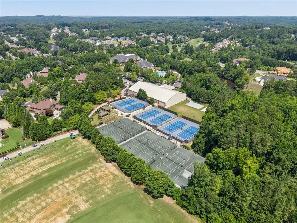
Gorgeous Private Retreat. Showcase home set on a beautifully landscaped 1-acre lot in Milton’s upscale The Manor Golf & Country Club. This welcoming home was designed with both elegance and function in mind. Thoughtfully constructed in 2021, this luxury residence offers generous living space with a resort style pool. You will find every feature to support your dream lifestyle; whether that’s spending quality time with family, entertaining friends, or retreating from the world beyond. With charming curb appeal from the street, and an inviting covered rocking chair front porch, you and your guests will feel instantly welcomed. Double front doors open to the foyer where you can take it all in…glowing natural light from an abundance of windows, hardwood floors and crown molding throughout. At the front there is a dedicated office space or den across from the formal dining room with chair rail detailing, butler’s pantry beverage center and views to the living spaces beyond. Built in cabinetry and coffered ceiling anchors the main living space with views of the perfectly appointed kitchen and tree framed vistas beyond. Set the mood with music from the in-ceiling Sonos sound system and ignite the gas starter fireplace by the flick of a switch. This eat-in kitchen is fully equipped with a large island with seating, double ovens, gas range with hood, walk-in pantry and plenty of room for meal prep with ample counter space. If you prefer to keep your meal prep discreet, there is a scullery at the back with an additional fridge and room to customize to your needs for storage, appliance garage and more. Keep the chef company in the keeping room or step outside to take in the fresh air on the covered veranda with stone fireplace. Also featured on this level is a super convenient bedroom with ensuite bath, powder room, mudroom with separate entry, and coat closet. Kitchen-level three car garage with two Tesla EV chargers and three overhead doors. Upstairs features include continued hardwood flooring through the landing and primary suite. This oversized primary retreat includes a garden tub, pass-through shower, extra-long double vanity, private water closet, and generous custom clothing closet with direct access to the laundry. This smart floorplan includes three additional carpeted bedrooms, two full bathrooms, including one Jack-and-Jill layout, and hallway access to the laundry room. The finished terrace level expands the home’s versatility with living room, bedroom, full bathroom, kitchenette/bar with island, dining area and fitness area. Nonslip water-resistant tile makes for easy access (and cleanup!) from the pool. Additional unfinished storage rooms keeps your seasonal items tidy and smartly hidden behind closed doors. Outdoor amenities include a heated gunite saline pool with connected jacuzzi, flagstone patio with turf, and covered gazebo to escape the sun or catch the game, with mature landscaping in the large, fenced backyard. The exterior of the home showcases stone and Hardie shaker siding with board-and-batten accents and metal roof detailing. The home is situated on a quiet sidewalk lined cul-de-sac street with close proximity between two guarded entrances and the community features. Get yourself a golf cart to visit neighbors or cruise to the club for golf, tennis, swim, fitness, dining and more! Rated #3 Best Places to Raise a Family in GA and an A+ rating on Niche, Milton is a highly coveted community known for stately homes, equestrian facilities and top schools.
| Elementary School | Middle School | High School |
|---|---|---|
| Summit Hill Elementary School | Hopewell Middle School | Cambridge High School |
| Price History | |
|---|---|
| 7/16/2026 | Listed $2,495,000 |
General Features
| Sewer | Public Sewer |
|---|---|
| Heating | Central,ENERGY STAR Qualified Equipment |
| Cooling | Ceiling Fan(s),Central Air,ENERGY STAR Qualified Equipment,Multi Units |
| Utilities | Electricity Available,Natural Gas Available,Other |
| Roof | Composition,Metal,Shingle |
| Appliances | Dishwasher,Disposal,Double Oven,Dryer,Electric Oven,ENERGY STAR Qualified Appliances,Gas Range,Microwave,Range Hood,Refrigerator,Washer |
| HOA Fee | 1029 |
| Garage Spaces | 3 |
| Association Fee Includes | Insurance,Maintenance Grounds,Security,Swim,Tennis,Utilities |
| Patio/Porch Features | Covered,Deck,Front Porch,Patio,Side Porch,Terrace |
| Architectural Style | Colonial |
| Pool Features | Gunite,Heated,In Ground,Pool/Spa Combo,Private,Salt Water |
| Security Features | Carbon Monoxide Detector(s),Closed Circuit Camera(s),Smoke Detector(s) |
| Construction Materials | HardiPlank Type,Stone |
| Year Built | 2021 |
| Electric | 220 Volts |
| View | Neighborhood,Trees/Woods |
| Levels | Three Or More |
| Property Subtype | Single Family Residence |
| Tax Year | 2025 |
| Waterfront Features | None |
| Community Features | Clubhouse,Country Club,Curbs,Fitness Center,Gated,Golf,Homeowners Assoc,Pool,Restaurant,Sidewalks,Tennis Court(s) |
| Accessibility | None |
| HOA Fee 2 | 445 |
| Assoc Fee Paid Per | Quarterly |
| County | Fulton - GA |
| Property Type | Residential |
| HOA | true |
| Energy Efficient | Thermostat |
| Subdivision Name | The Manor |
| Green Energy Generation | None |
| Other Structures | Gazebo |
| Full Baths | 5 |
| Status | Active |
| Directions | Use GPS. Once inside the guard gate proceed down Manor Ridge Dr towards the Clubhouse. Make first LEFT on Summit View Lane. Follow around to stop sign. Make a LEFT onto Kent Ct. 1060 is on the RIGHT. |
| High School | Cambridge |
| City | Milton |
| Body of Water | None |
| Spa Features | None |
| HOA Fee 2 Frequency | Monthly |
| Elementary School | Summit Hill |
| Property Attached Y/N | false |
| Land Lease Y/N | false |
| Tax Annual Amount | 11210 |
| Home Warranty Y/N | false |
| Middle/Junior High School | Hopewell |
| Property Condition | Resale |
| Virtual Tour | https://www.homes.com/customer/dashboard/listings/?t=3&s=15 |
| Standard Status | Active |
| Tax Lot | 24 |
| Freehold | IDX |
| Corporate Owner | None |
Interior Features
| Interior Amenities | Coffered Ceiling(s),Crown Molding,Double Vanity,Dry Bar,Entrance Foyer,High Ceilings 10 ft Lower,High Ceilings 10 ft Main,Sound System,Tray Ceiling(s),Walk-In Closet(s),Wet Bar |
|---|---|
| Basement | Full |
| Flooring | Carpet,Ceramic Tile,Hardwood,Tile |
| Total Fireplaces | 2 |
| Fireplace Features | Gas Starter,Great Room,Masonry,Outside,Raised Hearth,Stone |
| Common Walls | No Common Walls |
| Window Features | ENERGY STAR Qualified Windows,Window Treatments |
| Above Grade Finished Area | 4747 |
| Laundry Features | In Hall,Laundry Room,Sink,Upper Level |
| Total Bedrooms | 6 |
| Below Grade Finished Area | 1572 |
| Room Type | Attic,Basement,Bathroom,Bedroom,Great Room,Kitchen,Laundry,Office |
| Main Level Bedrooms | 1 |
| Main Level Bathrooms | 1 |
| Kitchen Features | Breakfast Bar,Cabinets White,Eat-in Kitchen,Keeping Room,Kitchen Island,Pantry Walk-In,Stone Counters,View to Family Room |
| Total Baths | 5 |
| RoomBedroomFeatures | Oversized Master |
| Primary Bathroom Features | Double Vanity,Separate Tub/Shower,Soaking Tub |
| Dining Room Features | Butlers Pantry |
Exterior Features
| Exterior Amenities | Lighting,Permeable Paving,Private Yard,Rain Gutters,Rear Stairs |
|---|---|
| Fencing | Back Yard,Fenced,Wrought Iron |
| Parking Features | Driveway,Garage,Garage Door Opener,Garage Faces Side,Kitchen Level,Level Driveway,Electric Vehicle Charging Station(s) |
| Lot Features | Cul-De-Sac |
| Water Source | Public |
| Total Parking | 6 |
| Foundation Details | Slab |
| Building Area Total | 6319 |
| Lot Dimensions | x |
| Lot Size Acres | 1.06 |
| Road Surface Type | Paved |
| Lot Size Source | Public Records |
| Road Frontage Type | Private Road |
| Other Equipment | Irrigation Equipment |
| Horse Amenities | None |
Amenities
- Foreclosure
- Views
- Short Sale
- New Construction
- Adult 55+
- Lease To Own
- No HOA Fees
- Furnished
- Primary On Main
- Air Conditioning
- Seller Finance
- Green
- Fixer Upper
- Horse
- Golf
- Fireplace
- Deck
- Garage
- Basement
- Pool
Property vs Single Family Average in 30004
Statistics provided by Inside Real Estate
Price
Taxes
Year Built

 ©2026 Georgia Multiple Listing Service All information deemed reliable but not guaranteed. All properties are subject to prior sale, change or withdrawal. Neither listing broker(s) or information provider(s) shall be responsible for any typographical errors, misinformation, misprints and shall be held totally harmless. Listing(s) information is provided for consumer's personal, non-commercial use and may not be used for any purpose other than to identify prospective properties consumers may
 Northeast Georgia Board of REALTORS® All information deemed reliable but not guaranteed. All properties are subject to prior sale, change or withdrawal. Neither listing broker(s) or information provider(s) shall be responsible for any typographical errors, misinformation, misprints and shall be held totally harmless. Listing(s) information is provided for consumer's personal, non-commercial use and may not be used for any purpose other than to identify prospective properties consumers may be
 The information set forth on this site is based upon information which we consider reliable, but because it has been supplied by third parties to our franchisees (who in turn supplied it to us), we can not represent that it is accurate or complete, and it should not be relied upon as such. The offerings are subject to errors, omissions, changes, including price, or withdrawal without notice. All dimensions are approximate and have not been verified by the selling party and can not be verified. It
