
Views - Golf Course - Primary on Main

Address
5060 Kings Close, Milton, GA
Price
$ 3,995,000
Property Attributes
- MLS#7811092
- TypeSingle Family
- Listing Status Active
- CountyFulton
- CityMilton
- NeighborhoodThe Manor
- Zip30004
- StyleModern, Traditional
- Year Built2026
- Taxes$ 7843
- Price$ 3,995,000
- Bedrooms5
- Full Bathrooms5
- Half Bathrooms2
- Lot Size1.801 Acres
Data Source:
First Multiple Listing Services (FMLS)
Property Description
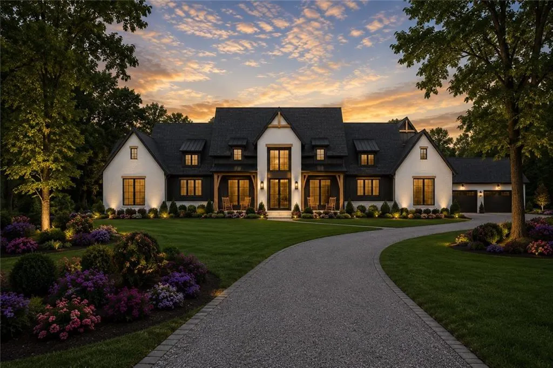
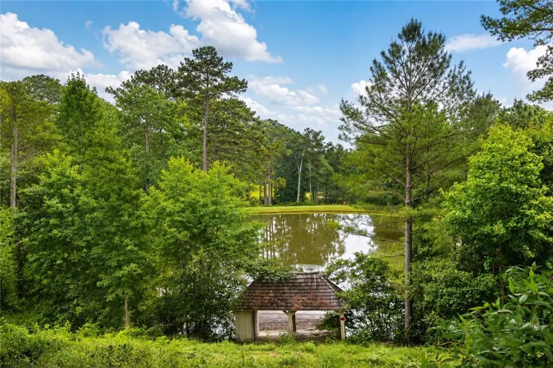
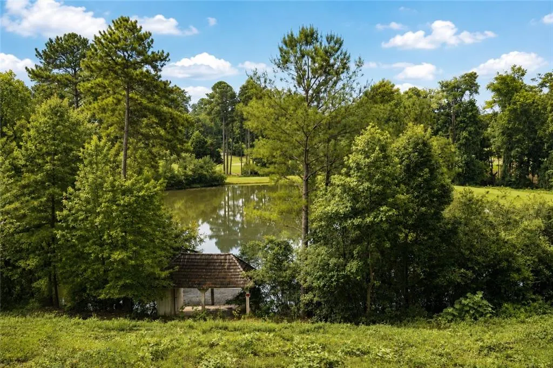
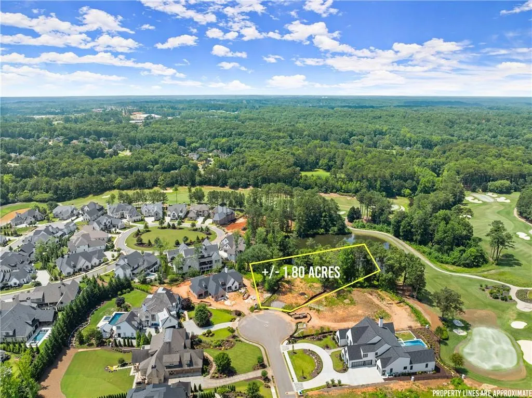
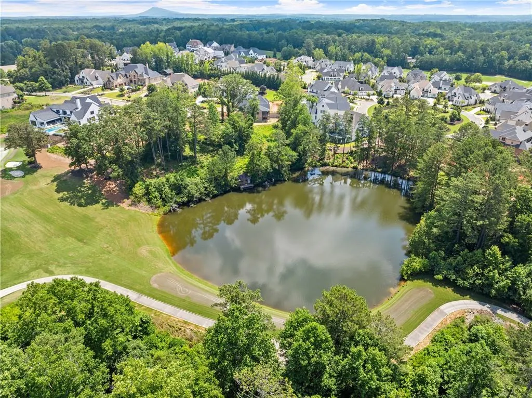
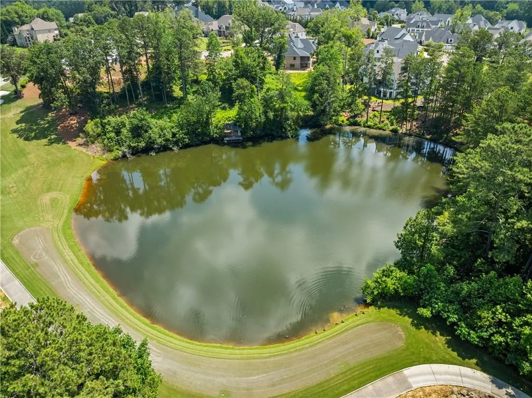
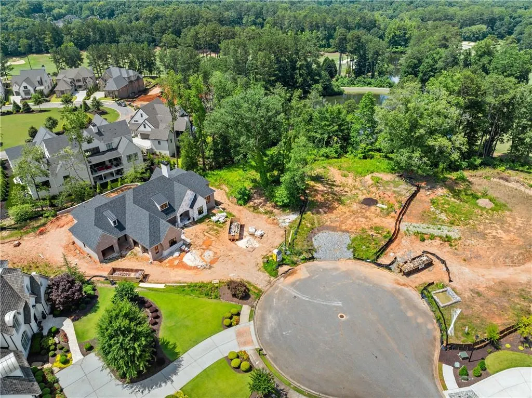
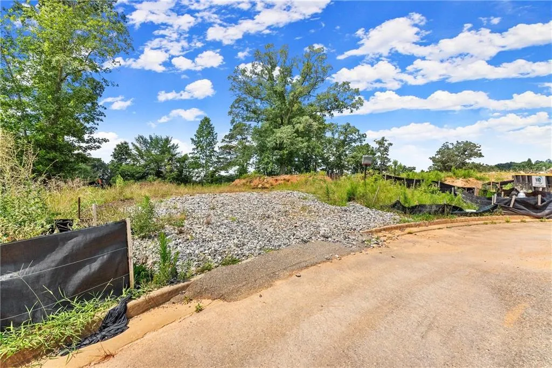
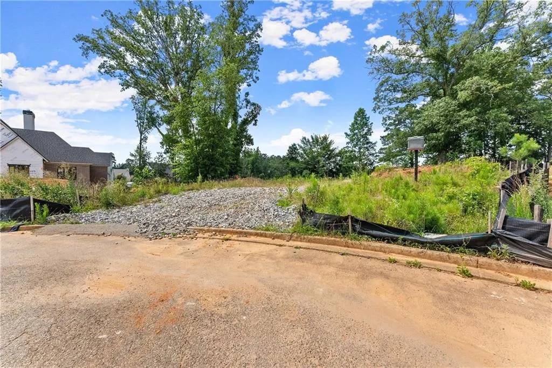
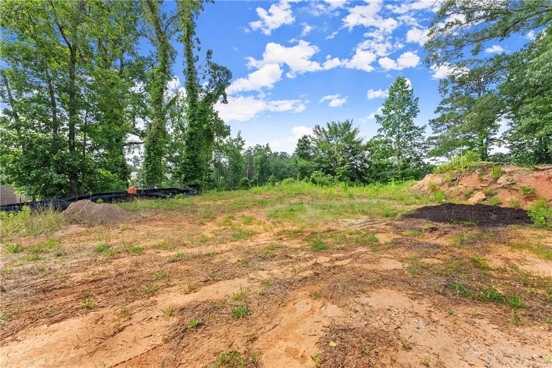
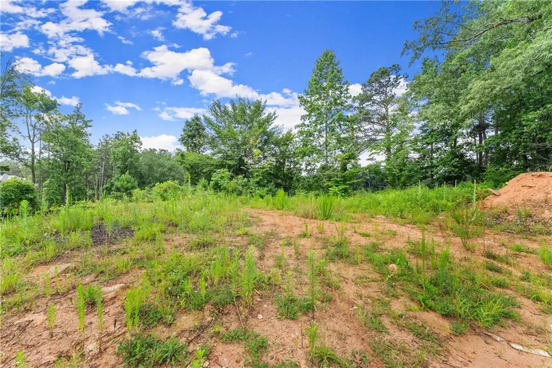
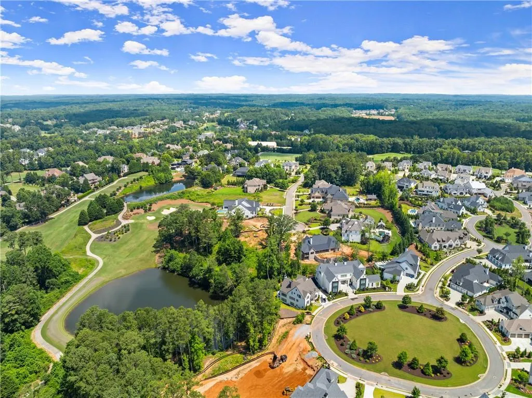
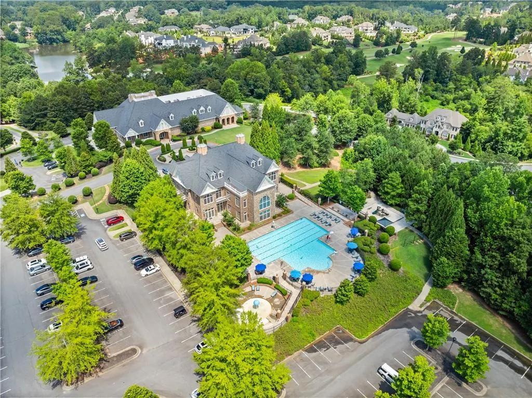
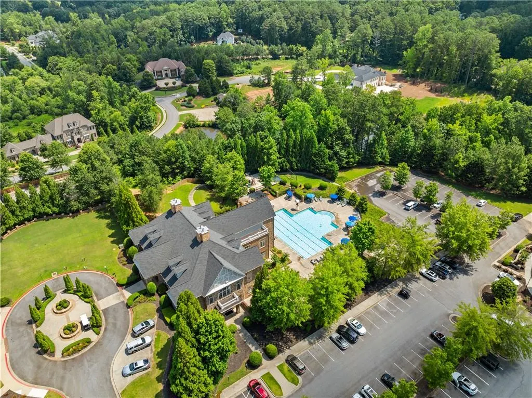
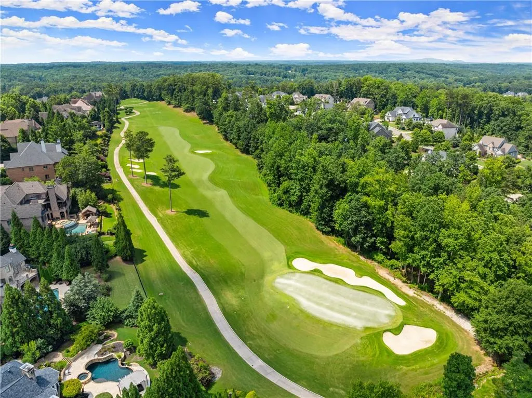
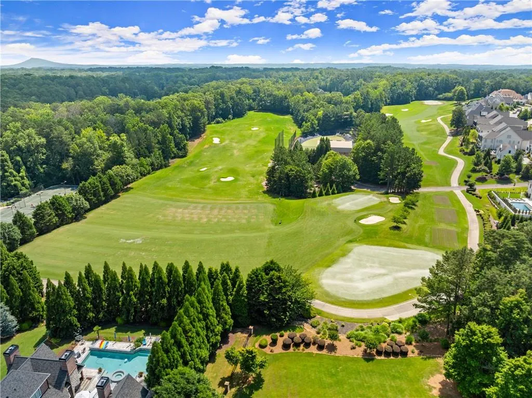
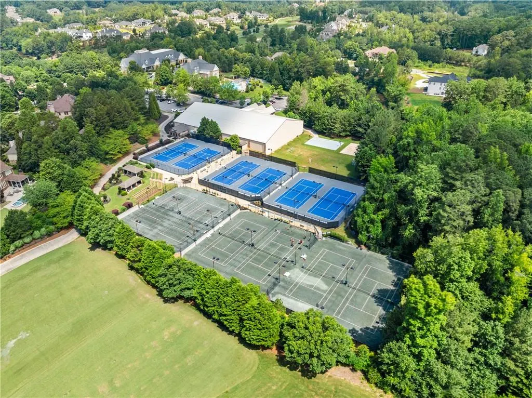
Some opportunities simply don't come around twice. Set on what is widely considered the finest remaining homesite in The Manor Golf & Country Club, this extraordinary "to-be-built" luxury estate offers an unmatched combination of privacy, water and golf course views, and endless customization. The AI rendering showcases one vision for this stunning residence, where timeless architecture, striking curb appeal, and elegant outdoor living create an unforgettable first impression. Situated on approximately 1.80 acres, the property enjoys a private pond with its own dock, overlooking the golf course while offering the peaceful backdrop that defines luxury living. Designed with approximately 6,300 finished square feet, the proposed plan includes a main-level owner's suite, an exceptional chef's kitchen featuring Sub-Zero appliances, a spacious scullery, walk-in pantry, expansive living spaces, dedicated pool bath, and seamless indoor-outdoor entertaining. Step outside to your own private retreat with an infinity-edge pool and spa, outdoor kitchen and grilling area, all perfectly positioned to capture the lake and golf course views. Upstairs, three spacious bedrooms each feature their own ensuite baths, while the daylight terrace level includes one finished bedroom and bath with abundant opportunity for future expansion. An optional elevator can easily be incorporated, and best of all, the entire plan can be customized to create a home uniquely tailored to your lifestyle. This exclusive gated and guarded community is one of North Atlanta's premier luxury destinations. Centered around the acclaimed Tom Watson-designed championship golf course, The Manor offers an exceptional collection of amenities, including a beautifully appointed clubhouse, resort-style swimming pools, tennis and pickleball courts, state-of-the-art fitness facilities, fine dining, and an active social calendar. Residents enjoy the perfect balance of privacy and convenience, just minutes from Downtown Milton, Alpharetta's vibrant Avalon district, upscale shopping, award-winning dining, scenic parks, equestrian facilities, and highly regarded recreational opportunities. With its rolling landscape, mature trees, and estate-sized homesites, The Manor continues to be one of Georgia's most sought-after luxury communities. This is far more than a homesite—it's a rare opportunity to create a one-of-a-kind estate in one of Milton's most desirable golf communities. With the best remaining lot in The Manor, breathtaking views, exceptional privacy, and the flexibility to fully personalize every detail of the home, this offering is truly in a class of its own. Schedule your private consultation today and begin designing the luxury home you've always envisioned in The Manor Golf & Country Club.
| Elementary School | Middle School | High School |
|---|---|---|
| Summit Hill Elementary School | Hopewell Middle School | Cambridge High School |
| Price History | |
|---|---|
| 7/27/2026 | Listed $3,995,000 |
General Features
| Sewer | Public Sewer |
|---|---|
| Heating | Central |
| Cooling | Central Air |
| Utilities | Cable Available,Electricity Available,Natural Gas Available,Phone Available,Sewer Available,Water Available |
| Roof | Composition |
| Appliances | Dishwasher,Disposal,Gas Range,Range Hood,Refrigerator |
| HOA Fee | 984 |
| Garage Spaces | 4 |
| Association Fee Includes | Maintenance Grounds,Reserve Fund,Security,Trash |
| Patio/Porch Features | Covered,Front Porch,Patio |
| Architectural Style | Modern,Traditional |
| Pool Features | Heated,In Ground,Infinity,Pool/Spa Combo,Salt Water,Waterfall |
| Security Features | Carbon Monoxide Detector(s),Security Gate,Security Guard,Smoke Detector(s) |
| Construction Materials | Brick 4 Sides,Stone |
| Year Built | 2026 |
| Electric | None |
| View | Golf Course,Water |
| Levels | Two |
| Property Subtype | Single Family Residence |
| Tax Year | 2025 |
| Waterfront Features | Pond |
| Community Features | Clubhouse,Country Club,Fitness Center,Gated,Golf,Homeowners Assoc,Pickleball,Playground,Pool,Restaurant,Tennis Court(s),Wine Storage |
| Accessibility | None |
| Assoc Fee Paid Per | Quarterly |
| County | Fulton - GA |
| Property Type | Residential |
| HOA | true |
| Energy Efficient | None |
| Subdivision Name | The Manor |
| Green Energy Generation | None |
| Other Structures | Outdoor Kitchen,Other |
| Full Baths | 5 |
| Status | Active |
| Directions | Use GPS |
| High School | Cambridge |
| City | Milton |
| Body of Water | None |
| Spa Features | Private |
| Elementary School | Summit Hill |
| Property Attached Y/N | false |
| Land Lease Y/N | false |
| Tax Annual Amount | 7843 |
| Home Warranty Y/N | true |
| Middle/Junior High School | Hopewell |
| Property Condition | To Be Built |
| Standard Status | Active |
| Freehold | IDX |
| Corporate Owner | None |
Interior Features
| Interior Amenities | Cathedral Ceiling(s),Coffered Ceiling(s),Crown Molding,Elevator,Entrance Foyer 2 Story,High Ceilings 9 ft Upper,High Ceilings 10 ft Lower,High Ceilings 10 ft Main,High Speed Internet,Recessed Lighting |
|---|---|
| Basement | Daylight,Finished,Finished Bath,Partial,Walk-Out Access |
| Flooring | Hardwood,Tile |
| Total Fireplaces | 2 |
| Fireplace Features | Family Room,Outside |
| Common Walls | No Common Walls |
| Window Features | Aluminum Frames |
| Above Grade Finished Area | 4974 |
| Half Baths | 2 |
| Laundry Features | Laundry Room,Main Level,Sink,Upper Level |
| Total Bedrooms | 5 |
| Below Grade Finished Area | 1280 |
| Room Type | Basement,Bonus Room,Dining Room,Office |
| Main Level Bedrooms | 1 |
| Main Level Bathrooms | 1 |
| Kitchen Features | Cabinets Stain,Kitchen Island,Pantry Walk-In,Second Kitchen,Stone Counters,View to Family Room,Wine Rack |
| Total Baths | 7 |
| RoomBedroomFeatures | Master on Main,Oversized Master |
| Primary Bathroom Features | Separate His/Hers,Separate Tub/Shower,Soaking Tub,Vaulted Ceiling(s) |
| Dining Room Features | Butlers Pantry,Open Concept |
Exterior Features
| Exterior Amenities | Gas Grill,Private Yard |
|---|---|
| Fencing | Back Yard |
| Parking Features | Garage,Garage Faces Side |
| Lot Features | Back Yard,Cul-De-Sac,Front Yard,Pond on Lot |
| Water Source | Public |
| Foundation Details | Concrete Perimeter |
| Building Area Total | 6254 |
| Lot Dimensions | x |
| Lot Size Acres | 1.801 |
| Road Surface Type | None |
| Lot Size Source | Public Records |
| Road Frontage Type | None |
| Other Equipment | Irrigation Equipment |
| Horse Amenities | None |
Amenities
- Foreclosure
- Views
- Short Sale
- New Construction
- Adult 55+
- Lease To Own
- No HOA Fees
- Furnished
- Primary On Main
- Air Conditioning
- Seller Finance
- Green
- Fixer Upper
- Horse
- Golf
- Fireplace
- Deck
- Garage
- Basement
- Pool
Property vs Single Family Average in 30004
Statistics provided by Inside Real Estate
Price
Taxes
Year Built

 ©2026 Georgia Multiple Listing Service All information deemed reliable but not guaranteed. All properties are subject to prior sale, change or withdrawal. Neither listing broker(s) or information provider(s) shall be responsible for any typographical errors, misinformation, misprints and shall be held totally harmless. Listing(s) information is provided for consumer's personal, non-commercial use and may not be used for any purpose other than to identify prospective properties consumers may
 Northeast Georgia Board of REALTORS® All information deemed reliable but not guaranteed. All properties are subject to prior sale, change or withdrawal. Neither listing broker(s) or information provider(s) shall be responsible for any typographical errors, misinformation, misprints and shall be held totally harmless. Listing(s) information is provided for consumer's personal, non-commercial use and may not be used for any purpose other than to identify prospective properties consumers may be
 The information set forth on this site is based upon information which we consider reliable, but because it has been supplied by third parties to our franchisees (who in turn supplied it to us), we can not represent that it is accurate or complete, and it should not be relied upon as such. The offerings are subject to errors, omissions, changes, including price, or withdrawal without notice. All dimensions are approximate and have not been verified by the selling party and can not be verified. It
