
Views - Golf Course - Eco Friendly


Address
16163 Belford Drive, Milton, GA
Price
$ 3,875,000
Property Attributes
- MLS#7814999
- TypeSingle Family
- Listing Status Active
- CountyFulton
- CityMilton
- NeighborhoodThe Manor
- Zip30004
- StyleEuropean
- Year Built2021
- Taxes$ 35515
- Price$ 3,875,000
- Bedrooms5
- Full Bathrooms5
- Half Bathrooms1
- Lot Size1.33 Acres
Data Source:
First Multiple Listing Services (FMLS)
Property Description
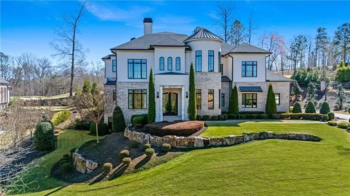
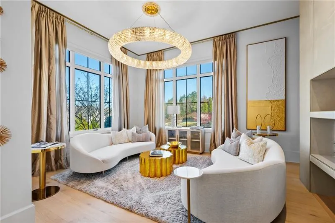
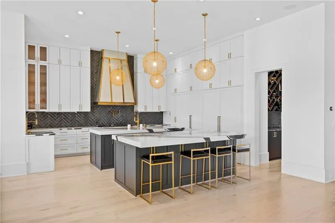
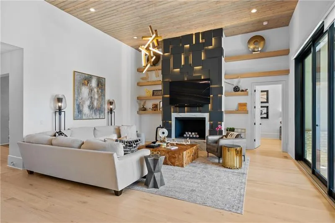
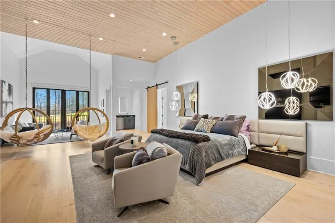
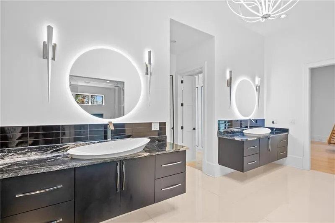
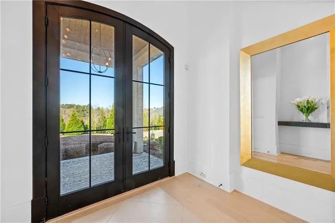
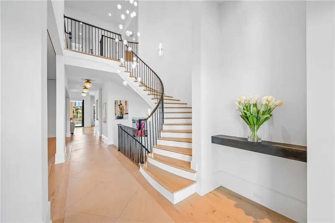
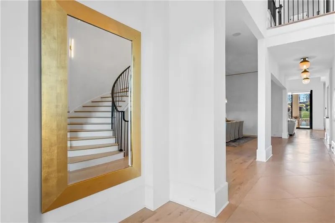
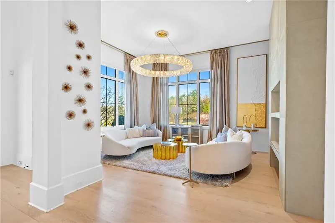
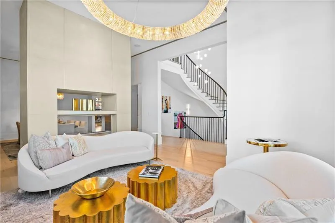
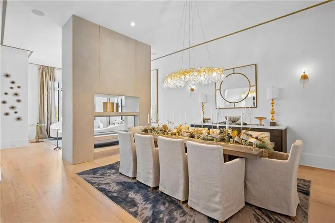
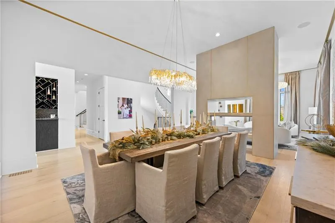
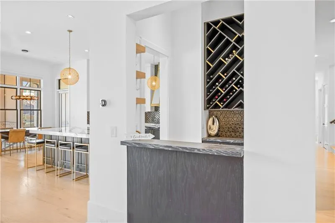
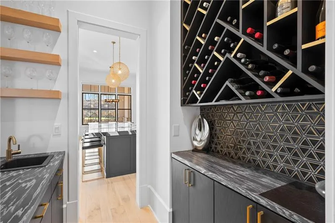
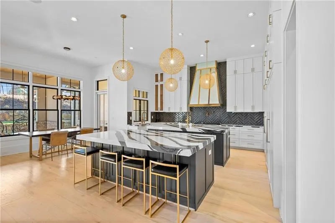
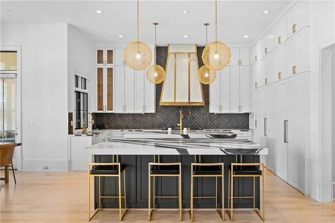
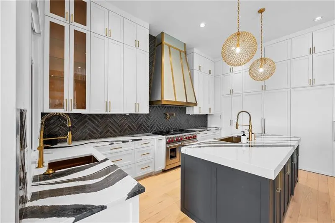
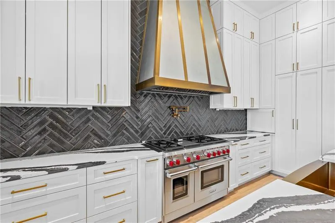
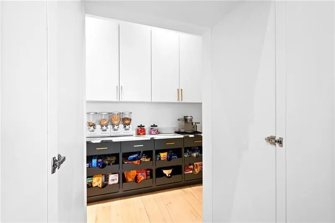
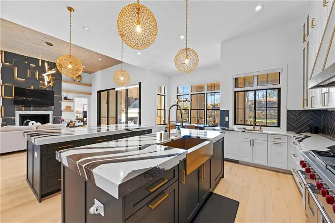
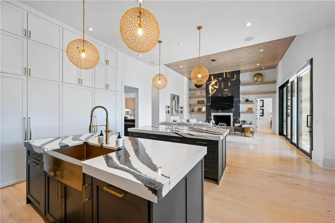
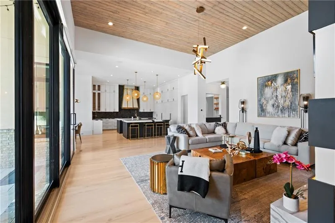
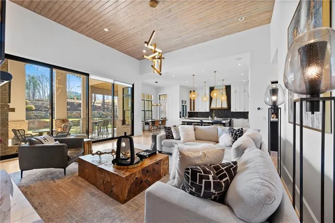
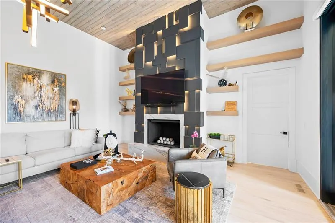
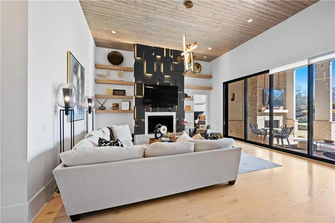
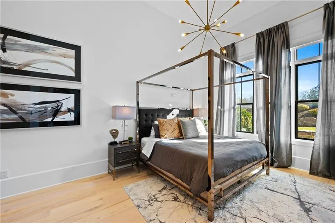
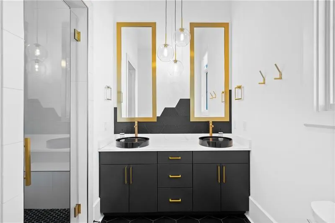
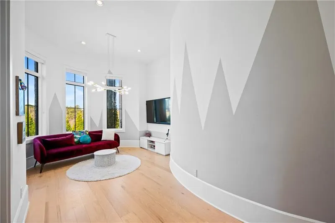
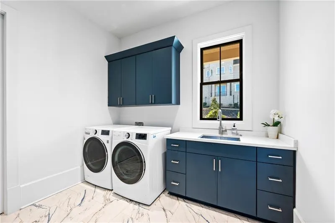
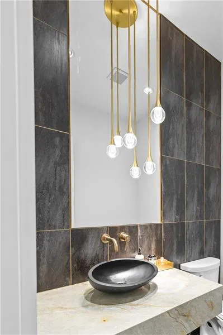
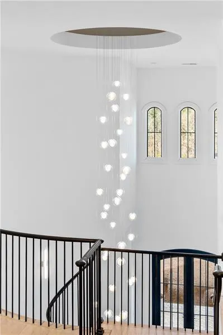
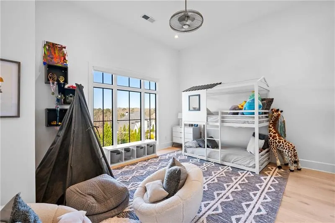
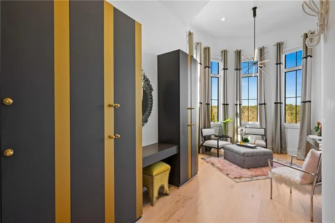
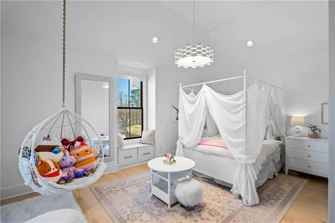
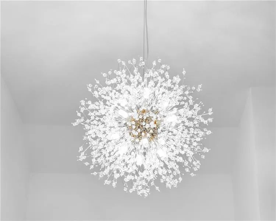
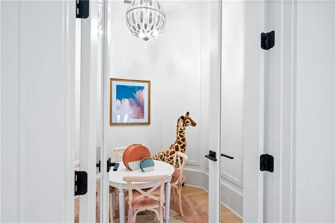
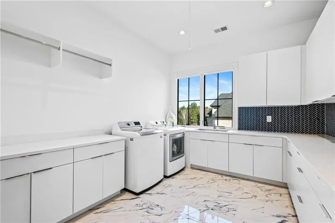
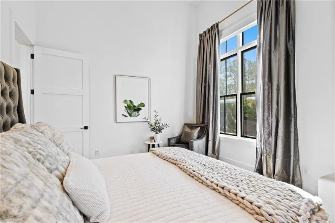
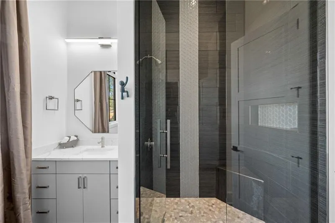
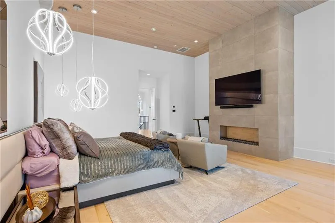
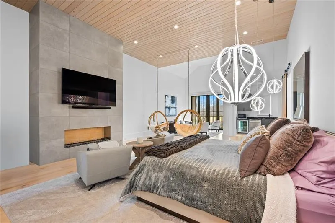
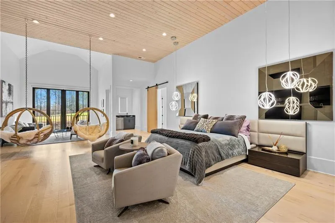
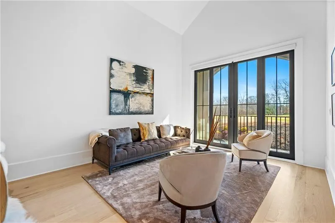
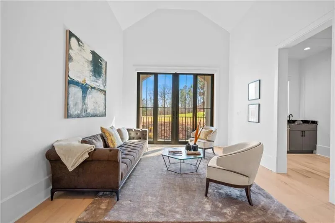
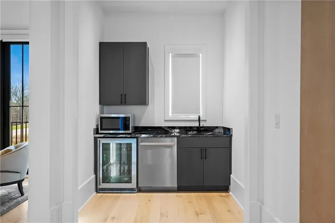
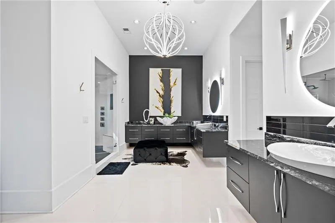
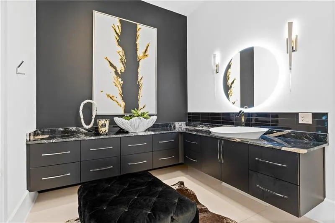
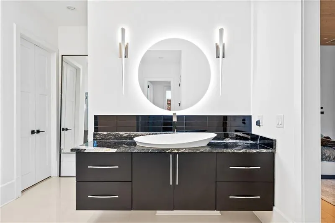
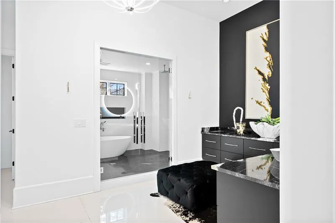
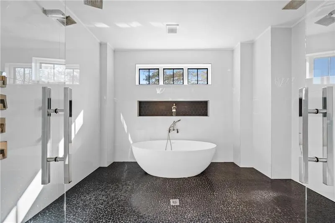
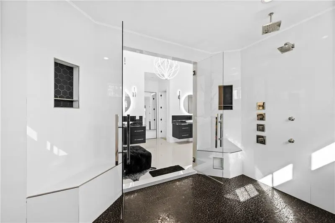
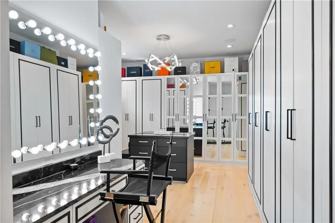
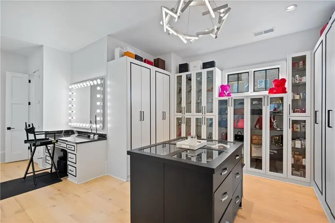
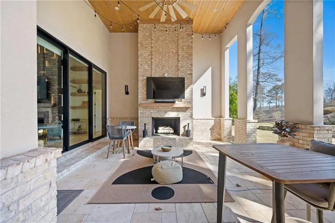
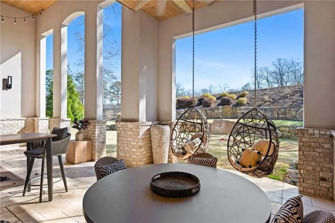
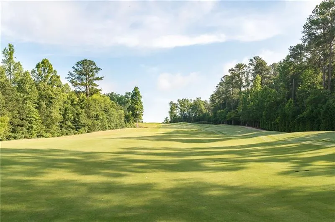
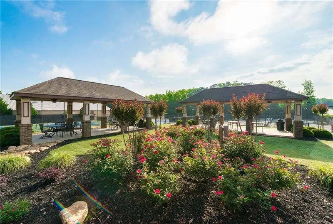
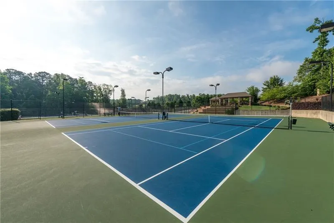
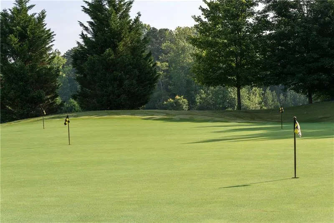
Exquisitely appointed home located in Milton's most sought-after gated golf community. Iron front doors open into a two story Foyer with curved staircase. Elegant front sitting room has see-through fireplace to spacious Dining Room. Beautiful light fixtures throughout home. 12' Ceiling Heights on all levels of the home. Built-in bar with beverage center services all areas of the main level. High-ceiling Great Room has spectacularly designed linear fireplace and a four-partition slider door out to covered back patio. Breathtaking Kitchen includes two large islands, two dishwashers, top-of-the-line appliances, vegetable sink, pass-through window to outdoor grilling area, pot filler, and large walk-in pantry. Main level office/kid's TV room. Side entrance opens to mud room, laundry room, elegant powder room, and back staircase. Main level Guest Bedroom has a private bathroom, walk-in closet, and overlooks the private backyard. Covered, two-story back patio is great for entertaining and features a sitting area with fireplace, Dining Area and built-in grill, and walks out to backyard and golf course. Amazing upper level gallery overlooks entryway and features an upstairs office/exercise room/studio. Second upstairs Laundry Room. Secondary bedroom suite with playroom/game room/workroom space, walk-in closet, and spacious bathroom. Two additional secondary bedrooms each have a private bathroom and walk-in closet. Expansive Owners Suite is a private retreat and includes a linear fireplace, spacious sitting room with views of the golf course, breakfast/evening bar, an exquisite bathroom with double vanities, double showers with soaking tub, and two magnificent closets - one with built-in make-up space, dressing mirrors, and an abundance of built-ins for great organization. What sets this home apart is the opportunity it offers to customize the enormous amount of space in the preplanned terrace level to create a future entertainment lounge, wellness retreat, family room, bar, private theater room, exercise room, bedroom suite, golf simulator or billiard room. The outdoor space is equally compelling, offering a blank canvas for a custom pool, spa, and resort-style backyard designed exactly to your preferences.This wonderfully modern home has tall ceilings throughout, custom designed trim work, luxurious appointments, top level granite countertops, custom cabinetry, beautiful tile work, built-ins in all closets, hardwood floors, curved walls, spacious rooms, and exquisite design. Four car garage. Sidewalks throughout neighborhood. Gated community. Unparalleled neighborhood amenities include a Tom Watson designed golf course, indoor & outdoor pools, indoor & outdoor tennis courts - hardcourt and clay, fitness center, restaurants, and sidewalks throughout.
| Elementary School | Middle School | High School |
|---|---|---|
| Summit Hill Elementary School | Hopewell Middle School | Cambridge High School |
| Price History | |
|---|---|
| 8/3/2026 | Listed $3,875,000 |
General Features
| Sewer | Public Sewer |
|---|---|
| Heating | Forced Air,Zoned |
| Cooling | Central Air,Zoned |
| Utilities | Cable Available,Electricity Available,Natural Gas Available,Phone Available,Sewer Available,Underground Utilities,Water Available |
| Roof | Composition |
| Appliances | Dishwasher,Disposal,Double Oven,Gas Cooktop,Gas Range,Microwave,Range Hood,Refrigerator,Self Cleaning Oven |
| HOA Fee | 3600 |
| Garage Spaces | 4 |
| Patio/Porch Features | Covered,Patio |
| Architectural Style | European |
| Pool Features | None |
| Security Features | Closed Circuit Camera(s),Security Gate,Security System Owned,Smoke Detector(s) |
| Construction Materials | Brick 4 Sides,Stucco |
| Year Built | 2021 |
| Electric | 110 Volts |
| View | Golf Course,Neighborhood |
| Levels | Three Or More |
| Property Subtype | Single Family Residence |
| Tax Year | 2025 |
| Waterfront Features | None |
| Community Features | Country Club,Fitness Center,Gated,Golf,Homeowners Assoc,Near Schools,Near Shopping,Near Trails/Greenway,Pool,Restaurant,Sidewalks,Tennis Court(s) |
| Accessibility | None |
| Assoc Fee Paid Per | Annually |
| County | Fulton - GA |
| Property Type | Residential |
| HOA | true |
| Energy Efficient | Doors,HVAC,Insulation,Thermostat |
| Subdivision Name | The Manor |
| Green Energy Generation | None |
| Other Structures | Outdoor Kitchen |
| Full Baths | 5 |
| Status | Active |
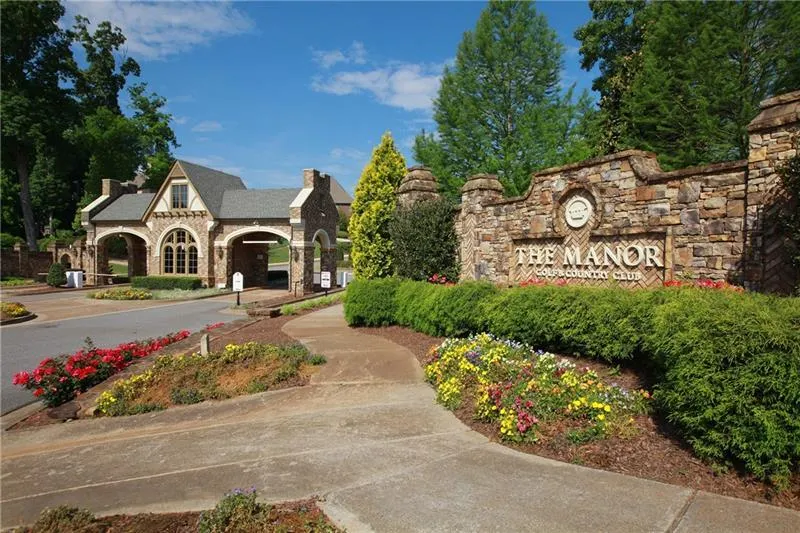
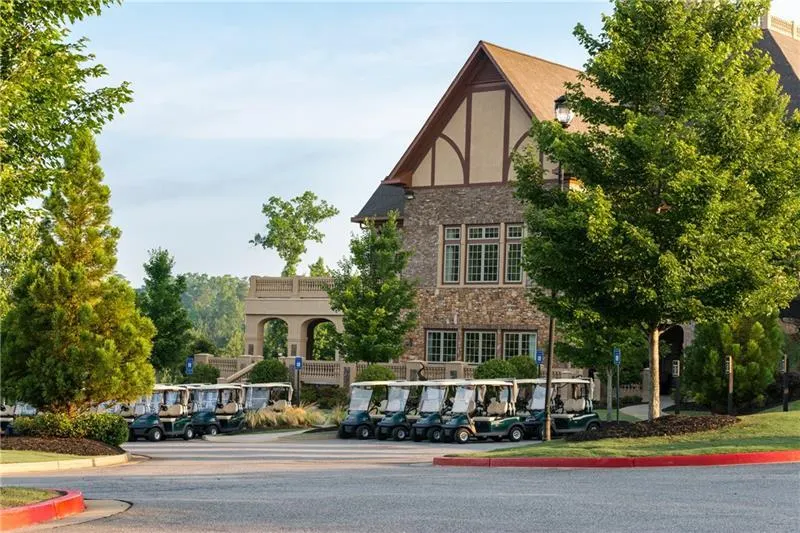
| Directions | GA 400 North to Exit #11 (Windward Parkway). Turn LEFT at exit ramp and go exactly 7.5 miles, making no turns until you turn RIGHT into The Manor. Once through gate entrance continue straight. Turn LEFT at Clubhouse on Manor Club Drive, then turn RIGHT on Belford Drive. 16163 Belford will be down the street on the right. |
| High School | Cambridge |
| City | Milton |
| Body of Water | None |
| Spa Features | None |
| Elementary School | Summit Hill |
| Property Attached Y/N | false |
| Land Lease Y/N | false |
| Tax Annual Amount | 35515 |
| Home Warranty Y/N | false |
| Middle/Junior High School | Hopewell |
| Property Condition | Resale |
| Virtual Tour | https://iframe.videodelivery.net/a1414a5eb2b27f0d65bf7207f4ec70cf |
| Builder Name | Alpha Fine Homes |
| Standard Status | Active |
| Tax Lot | 147 |
| Freehold | IDX |
| Corporate Owner | None |
Interior Features
| Interior Amenities | Cathedral Ceiling(s),Double Vanity,Entrance Foyer 2 Story,High Ceilings 10 ft Main,High Ceilings 10 ft Upper,High Speed Internet,His and Hers Closets,Walk-In Closet(s),Wet Bar |
|---|---|
| Basement | Bath/Stubbed,Daylight,Full,Unfinished,Walk-Out Access |
| Flooring | Hardwood,Tile |
| Total Fireplaces | 4 |
| Fireplace Features | Gas Starter,Great Room,Living Room,Master Bedroom,Outside |
| Common Walls | No Common Walls |
| Window Features | Aluminum Frames |
| Above Grade Finished Area | 8065 |
| Half Baths | 1 |
| Laundry Features | Laundry Room,Main Level,Mud Room,Upper Level |
| Total Bedrooms | 5 |
| Below Grade Finished Area | 200 |
| Room Type | Basement,Computer Room,Great Room - 2 Story,Living Room,Office |
| Main Level Bedrooms | 1 |
| Main Level Bathrooms | 1 |
| Kitchen Features | Breakfast Bar,Breakfast Room,Kitchen Island,Pantry Walk-In,Solid Surface Counters,View to Family Room,Other |
| Total Baths | 6 |
| RoomBedroomFeatures | Oversized Master,Sitting Room |
| Primary Bathroom Features | Double Shower,Double Vanity,Separate Tub/Shower,Soaking Tub |
| Dining Room Features | Seats 12+,Separate Dining Room |
Exterior Features
| Exterior Amenities | Gray Water System,Private Yard,Rain Gutters |
|---|---|
| Fencing | None |
| Parking Features | Attached,Driveway,Garage,Garage Door Opener,Garage Faces Side,Kitchen Level |
| Lot Features | Back Yard,Landscaped,Level,Sprinklers In Front,Sprinklers In Rear |
| Water Source | Public |
| Total Parking | 3 |
| Foundation Details | Concrete Perimeter |
| Building Area Total | 11665 |
| Lot Size Acres | 1.33 |
| Road Surface Type | Asphalt |
| Lot Size Source | Builder |
| Road Frontage Type | Private Road |
| Other Equipment | Irrigation Equipment |
| Horse Amenities | None |
Amenities
- Foreclosure
- Views
- Short Sale
- New Construction
- Adult 55+
- Lease To Own
- No HOA Fees
- Furnished
- Primary On Main
- Air Conditioning
- Seller Finance
- Green
- Fixer Upper
- Horse
- Golf
- Fireplace
- Deck
- Garage
- Basement
- Pool
Property vs Single Family Average in 30004
Statistics provided by Inside Real Estate
Price
Taxes
Year Built

 ©2026 Georgia Multiple Listing Service All information deemed reliable but not guaranteed. All properties are subject to prior sale, change or withdrawal. Neither listing broker(s) or information provider(s) shall be responsible for any typographical errors, misinformation, misprints and shall be held totally harmless. Listing(s) information is provided for consumer's personal, non-commercial use and may not be used for any purpose other than to identify prospective properties consumers may
 Northeast Georgia Board of REALTORS® All information deemed reliable but not guaranteed. All properties are subject to prior sale, change or withdrawal. Neither listing broker(s) or information provider(s) shall be responsible for any typographical errors, misinformation, misprints and shall be held totally harmless. Listing(s) information is provided for consumer's personal, non-commercial use and may not be used for any purpose other than to identify prospective properties consumers may be
 The information set forth on this site is based upon information which we consider reliable, but because it has been supplied by third parties to our franchisees (who in turn supplied it to us), we can not represent that it is accurate or complete, and it should not be relied upon as such. The offerings are subject to errors, omissions, changes, including price, or withdrawal without notice. All dimensions are approximate and have not been verified by the selling party and can not be verified. It
