
Waterfront - Adult 55+
Address
1040 Cottonwood Trc, Greensboro, GA
Price
$ 575,000
Property Attributes
- MLS#10798498
- TypeSingle Family
- Listing Status Active
- CountyGreene
- CityGreensboro
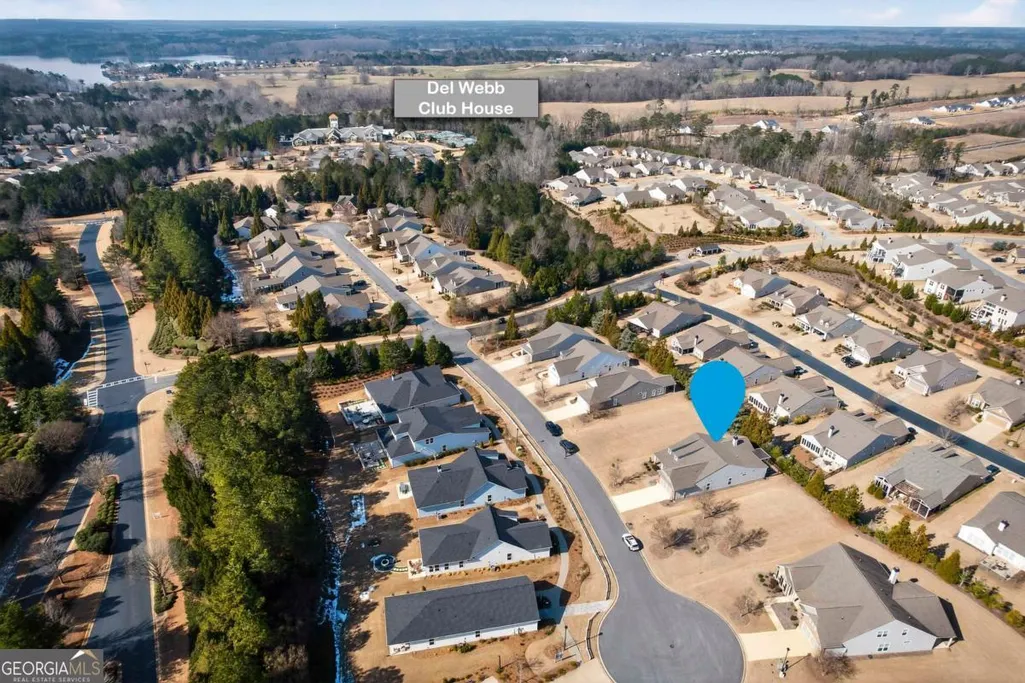
- NeighborhoodDel Webb At Lake Oconee
- Zip30642
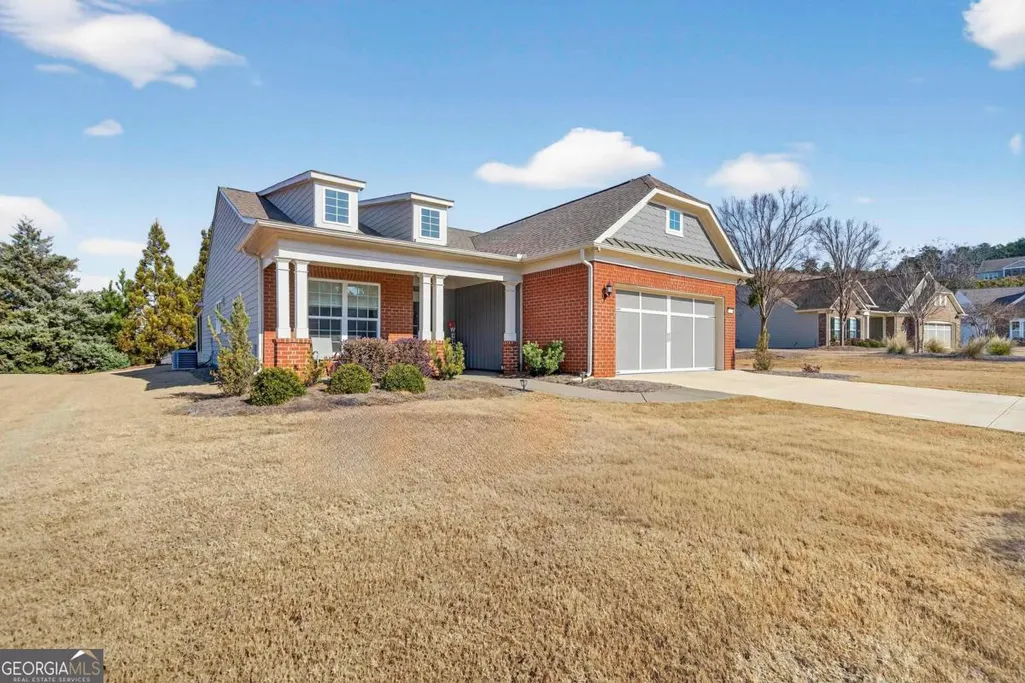
- StyleBungalow/Cottage, Ranch, Traditional
- Year Built2015
- Taxes$ 2831
- Price$ 575,000
- Bedrooms3
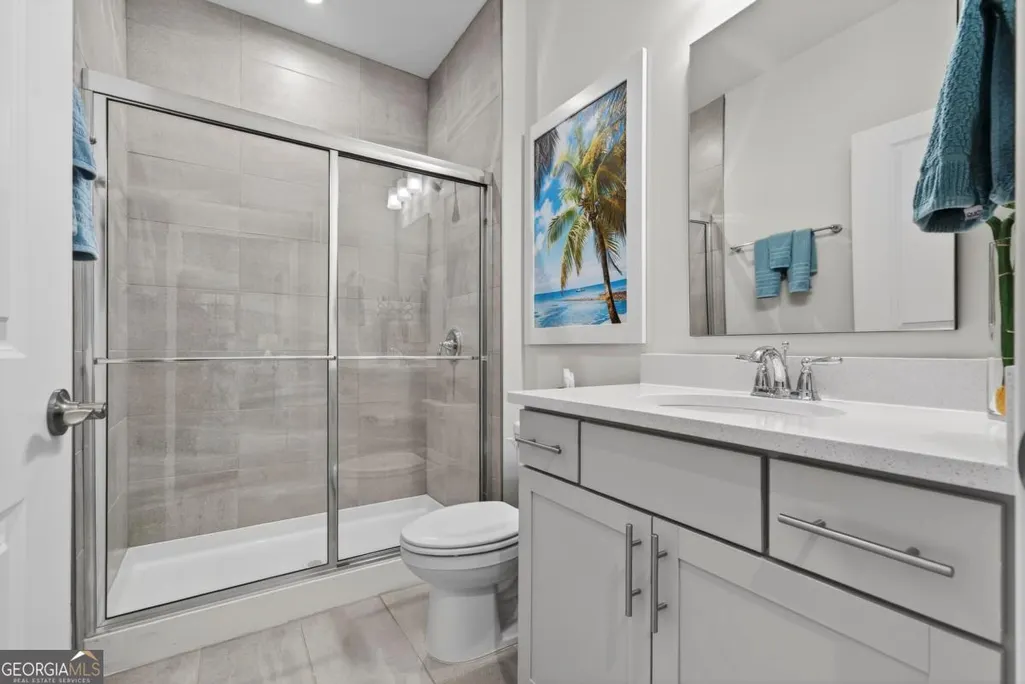
- Full Bathrooms2
- Half Bathrooms0
- Sqr Footage2094
- Lot Size0.2 Acres
Data Source:
Georgia MLS (GAMLS)
Property Description
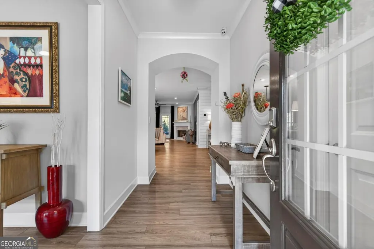
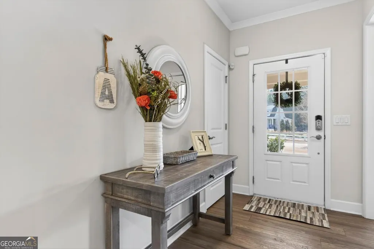
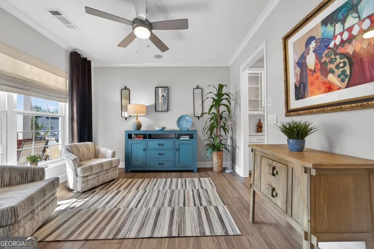
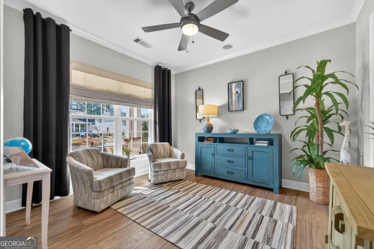
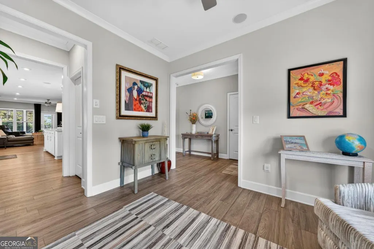
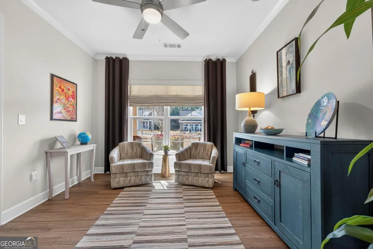
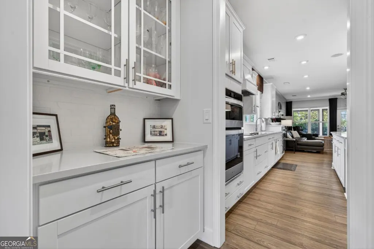
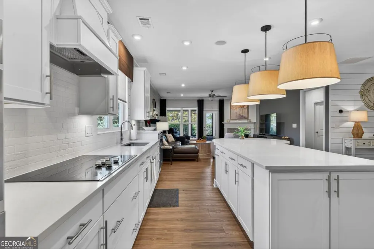
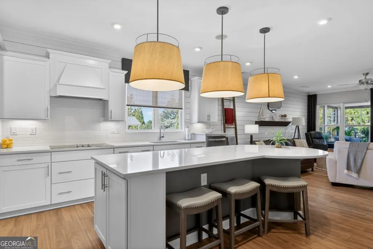
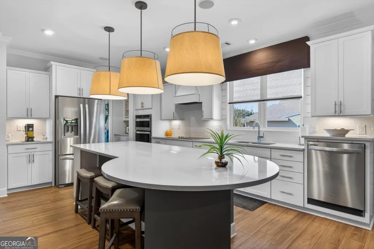
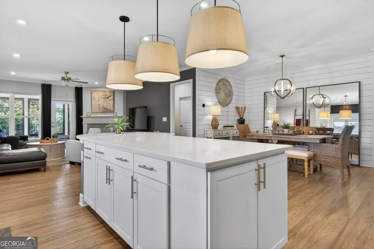
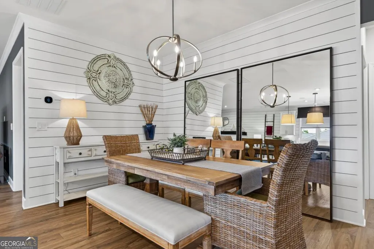
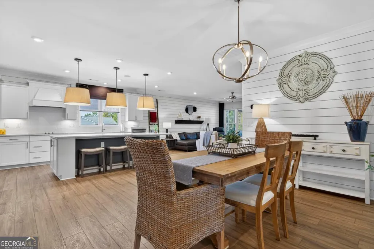
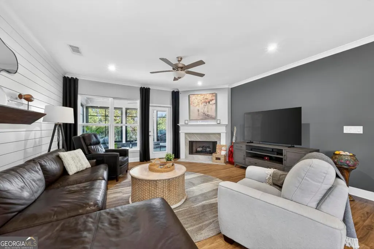
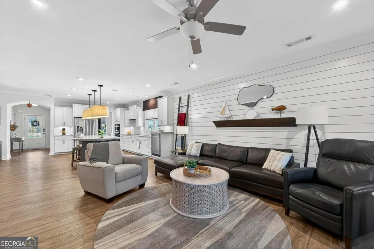
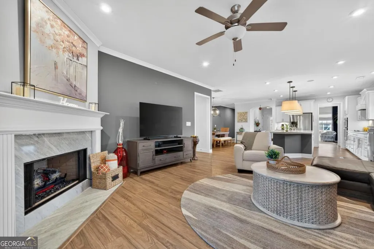
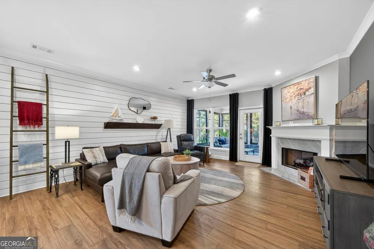
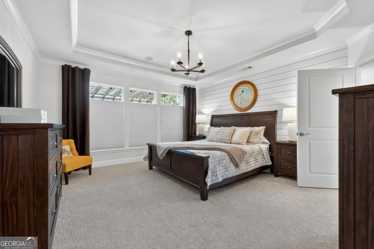
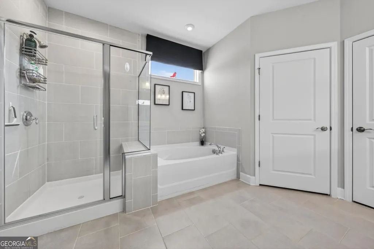
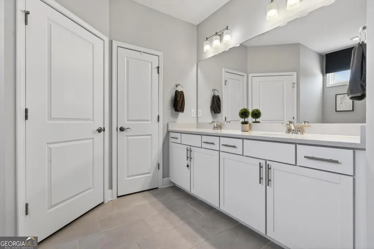
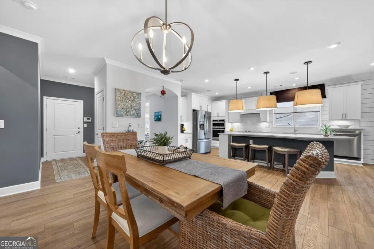
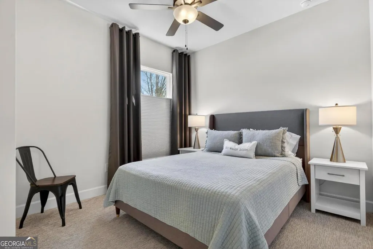
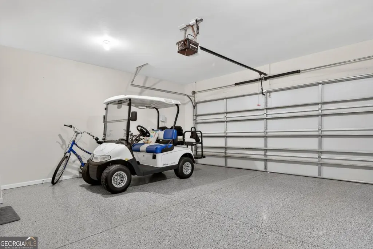
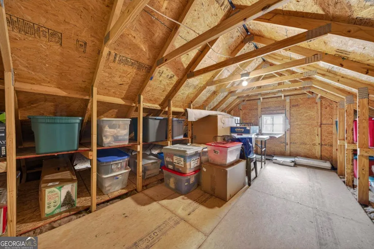
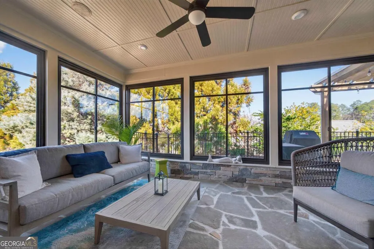
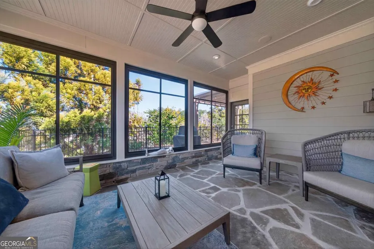
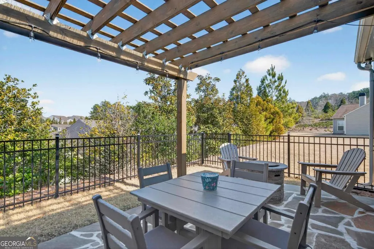
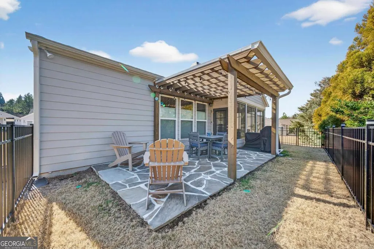
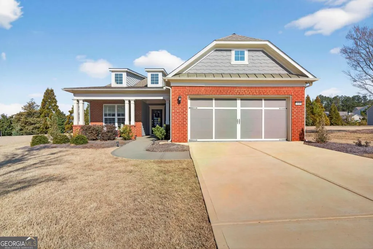
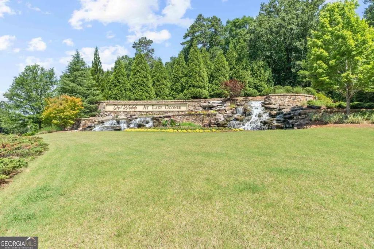
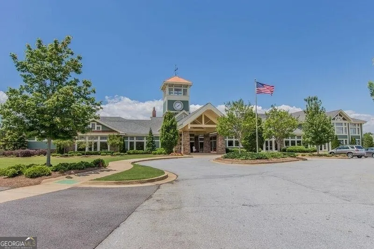
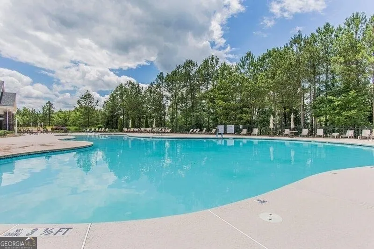
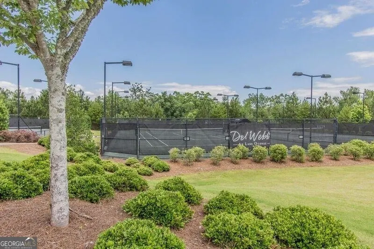
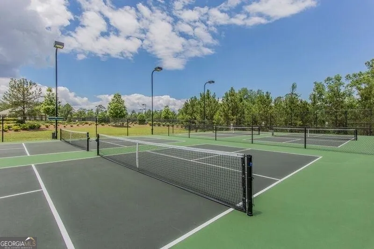
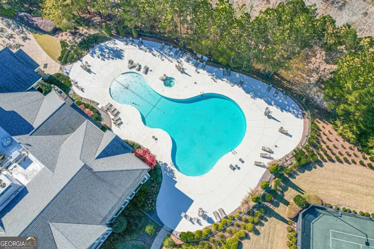
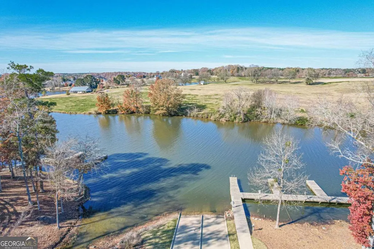
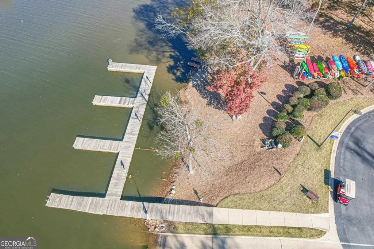
DON'T MISS THIS RARE OPPORTUNITY TO LIVE IN A FORMER MODEL HOME FULLY REMODELED IN 2023 IN SOUGHT-AFTER DEL WEBB! ENJOY RESORT-STYLE AMENITIES INCLUDING LAKE ACCESS, PICKLEBALL, TENNIS COURTS, AN INDOOR HEATED POOL, AND A 19,000 SQ FT RECREATION FACILITY - ALL WITHIN THIS GATED SUBDIVISION. FEATURING THE COMMUNITY'S MOST POPULAR FLOOR PLAN, THE MARTIN RAY, THIS BEAUTIFULLY MAINTAINED RESIDENCE SHOWCASES THE BUILDER'S BEST FINISHES AND THOUGHTFUL UPGRADES AND IS TRULY TURNKEY READY. THE GOURMET KITCHEN WITH STAINLESS STEEL APPLIANCES FLOWS SEAMLESSLY INTO THE MAIN LIVING AND DINING AREAS, HIGHLIGHTED BY SHIPLAP ACCENTS, DESIGNER LIGHTING, AND CUSTOM WINDOW TREATMENTS THROUGHOUT. THE SPACIOUS PRIMARY SUITE CONTINUES THE ELEVATED DESIGN TOUCHES, OFFERING A RELAXING PRIVATE RETREAT. ENJOY YEAR-ROUND RELAXATION IN THE NEWLY REMODELED THREE-SEASON PORCH FEATURING FLAGSTONE FLOORING AND CUSTOM VINYL WINDOWS, PLUS AN ADDITIONAL OUTDOOR PATIO IDEAL FOR GRILLING AND ENTERTAINING. THE FENCED BACKYARD ADDS BOTH FUNCTION AND PRIVACY. ADDITIONAL STANDOUT FEATURES INCLUDE WALK-UP ATTIC STORAGE WITH CUSTOM BUILT-INS, EPOXY GARAGE FLOORING, WHOLE-HOUSE SONOS SOUND SYSTEM, WATER SOFTENER, FRESH INTERIOR PAINT, AND A BRAND-NEW HVAC SYSTEM FOR PEACE OF MIND. A ONE-YEAR HOME WARRANTY IS ALSO INCLUDED.STYLISH, UPGRADED, AND MOVE-IN READY - THIS EXCEPTIONAL HOME IS READY FOR ITS NEXT OWNER TO START ENJOYING THE DEL WEBB LIFESTYLE.
| Elementary School | Middle School | High School |
|---|---|---|
| Greene Elementary School | Anita White Carson Middle School | Greene High School |
| Price History | |
|---|---|
| 7/3/2026 | Listed $575,000 |
General Features
| Sewer | Public Sewer |
|---|---|
| Heating | Electric |
| Cooling | Central Air,Electric |
| Utilities | Other |
| Roof | Composition |
| Appliances | Dishwasher,Electric Water Heater,Microwave,Oven,Refrigerator,Stainless Steel Appliance(s),Water Softener |
| HOA Fee | 4560 |
| Association Fee Includes | Maintenance Grounds,Private Roads,Swimming,Tennis |
| Patio/Porch Features | Patio,Porch,Screened |
| Architectural Style | Bungalow/Cottage,Ranch,Traditional |
| Security Features | Smoke Detector(s) |
| Construction Materials | Brick |
| Year Built | 2015 |
| Levels | One |
| Property Subtype | Single Family Residence |
| Tax Year | 2025 |
| Waterfront Features | Seawall |
| Community Features | Boat/Camper/Van Prkg,Clubhouse,Fitness Center,Gated,Lake,None,Playground,Pool,Retirement Community,Shared Dock,Tennis Court(s) |
| County | Greene |
| New Construction | false |
| Property Type | Residential |
| HOA | true |
| Attached Garage | true |
| Subdivision Name | Del Webb At Lake Oconee |
| Garage Y/N | true |
| Full Baths | 2 |
| Status | Active |
| Directions | Hwy 44 Turn L into Del Webb; L onto Oconee Rd and proceed thru Gate. R onto Topside and R onto Cottonwood - House will be on the L |
| High School | Greene |
| City | Greensboro |
| Senior Community Y/N | true |
| Lot Size Units | Square Feet |
| Lot Size Square Feet | 8712 |
| Carport Y/N | false |
| Elementary School | Greene |
| Land Lease Y/N | false |
| Tax Annual Amount | 2831.23 |
| Home Warranty Y/N | true |
| Middle/Junior High School | Anita White Carson |
| Property Condition | Resale |
| Structure Type | House |
| Building Area Units | Square Feet |
| Living Area Units | Square Feet |
| Standard Status | Active |
Interior Features
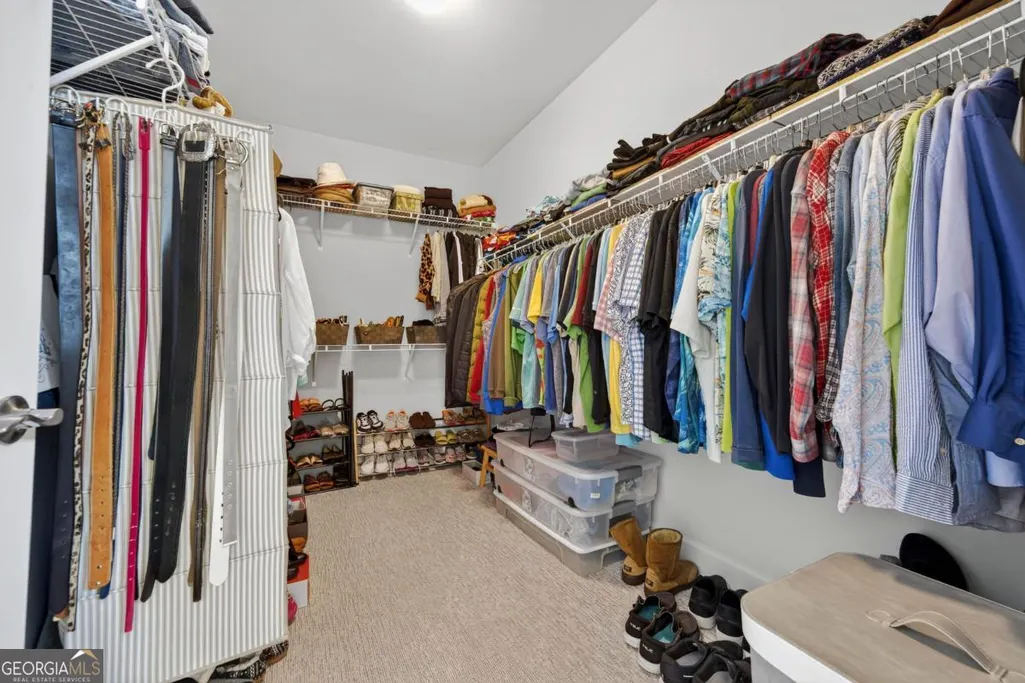
| Interior Amenities | Double Vanity,Separate Shower,Soaking Tub,Tray Ceiling(s),Walk-In Closet(s) |
|---|---|
| Basement | None |
| Flooring | Carpet,Laminate,Tile |
| Total Fireplaces | 1 |
| Fireplace Features | Masonry |
| Air Conditioning Y/N | true |
| Heating Y/N | true |
| Window Features | Window Treatments |
| Fireplace Y/N | true |
| Above Grade Finished Area | 2094 |
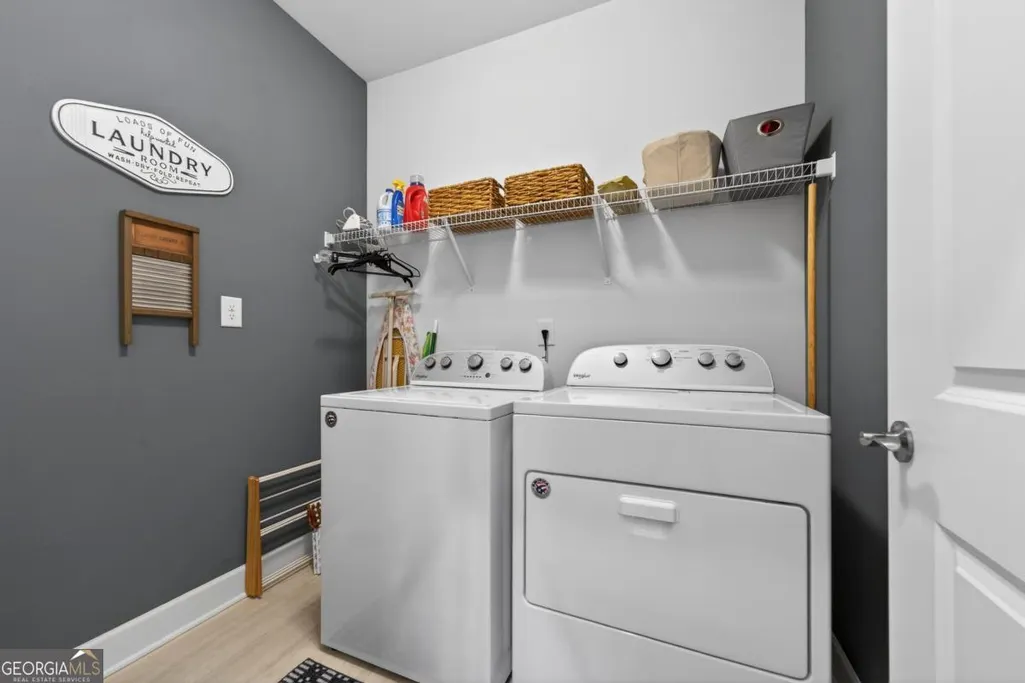
| Laundry Features | In Hall |
| Total Bedrooms | 3 |
| Main Level Bedrooms | 3 |
| Main Level Bathrooms | 2 |
| Below Grade Finished Area Unit Type | Square Feet |
| LivingAreaSource | Public Records |
| Above Grade Finished Area Unit Type | Square Feet |
| Kitchen Features | Kitchen Island,Solid Surface Counters |
| Total Baths | 2 |
Exterior Features
| Parking Features | None,Attached |
|---|---|
| Lot Features | Level |
| Water Source | Private |
| Total Parking | 2 |
| Lot Size Area | 8712 |
| Foundation Details | Slab |
| Building Area Total | 2094 |
| Lot Size Acres | 0.2 |
| Lot Size Source | Public Records |
| Waterfront Y/N | true |
Amenities
- Foreclosure
- Views
- Short Sale
- New Construction
- Adult 55+
- Lease To Own
- No HOA Fees
- Furnished
- Primary On Main
- Air Conditioning
- Seller Finance
- Green
- Fixer Upper
- Horse
- Golf
- Fireplace
- Deck
- Garage
- Basement
- Pool
Property vs Single Family Average in 30642
Price
Taxes
Year Built

 ©2026 Georgia Multiple Listing Service All information deemed reliable but not guaranteed. All properties are subject to prior sale, change or withdrawal. Neither listing broker(s) or information provider(s) shall be responsible for any typographical errors, misinformation, misprints and shall be held totally harmless. Listing(s) information is provided for consumer's personal, non-commercial use and may not be used for any purpose other than to identify prospective properties consumers may
 Northeast Georgia Board of REALTORS® All information deemed reliable but not guaranteed. All properties are subject to prior sale, change or withdrawal. Neither listing broker(s) or information provider(s) shall be responsible for any typographical errors, misinformation, misprints and shall be held totally harmless. Listing(s) information is provided for consumer's personal, non-commercial use and may not be used for any purpose other than to identify prospective properties consumers may be
 The information set forth on this site is based upon information which we consider reliable, but because it has been supplied by third parties to our franchisees (who in turn supplied it to us), we can not represent that it is accurate or complete, and it should not be relied upon as such. The offerings are subject to errors, omissions, changes, including price, or withdrawal without notice. All dimensions are approximate and have not been verified by the selling party and can not be verified. It
