
Price Reduction - New Construction - Primary on Main - Adult 55+
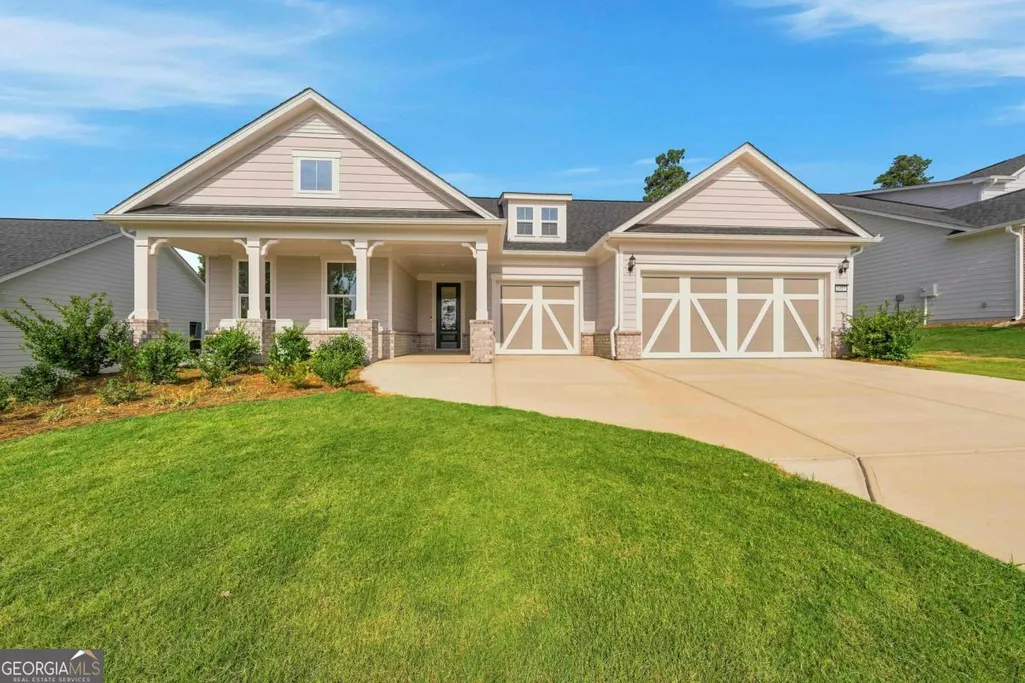
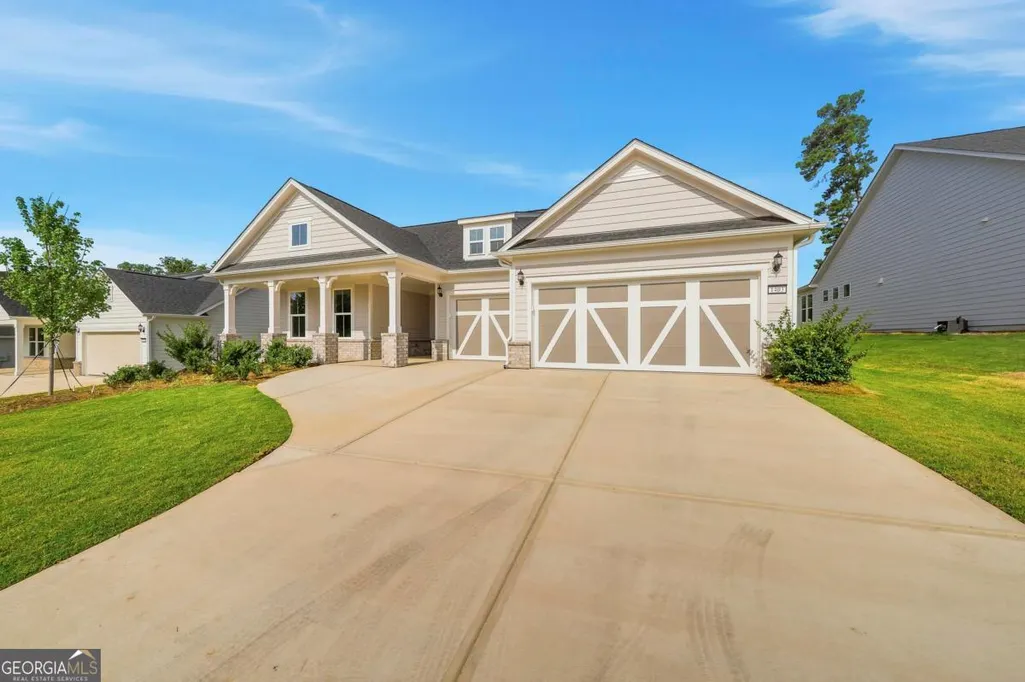
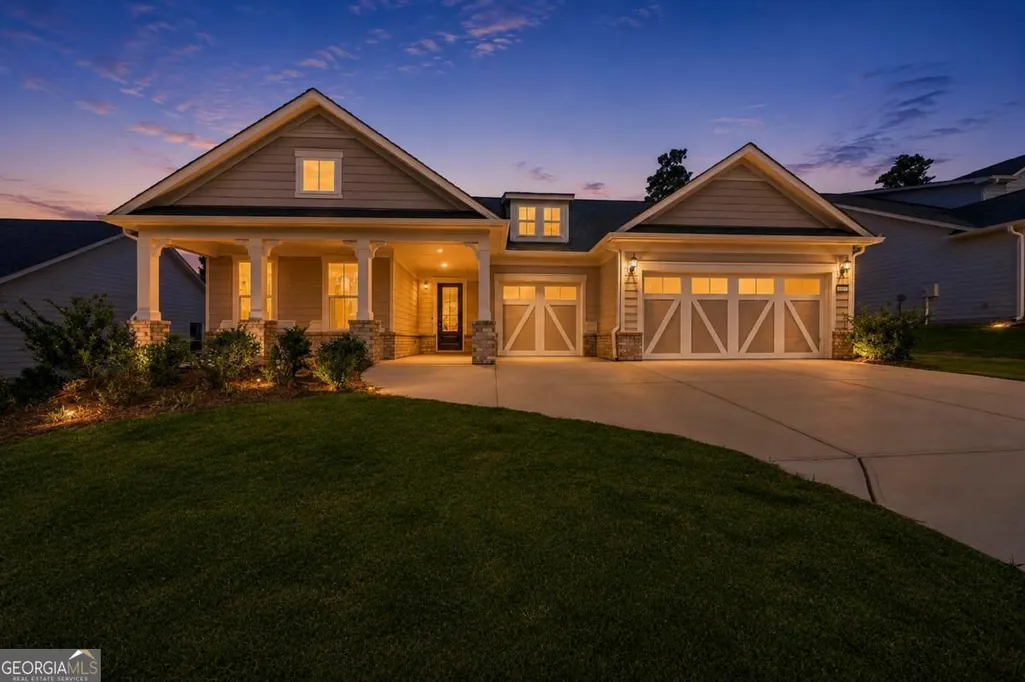
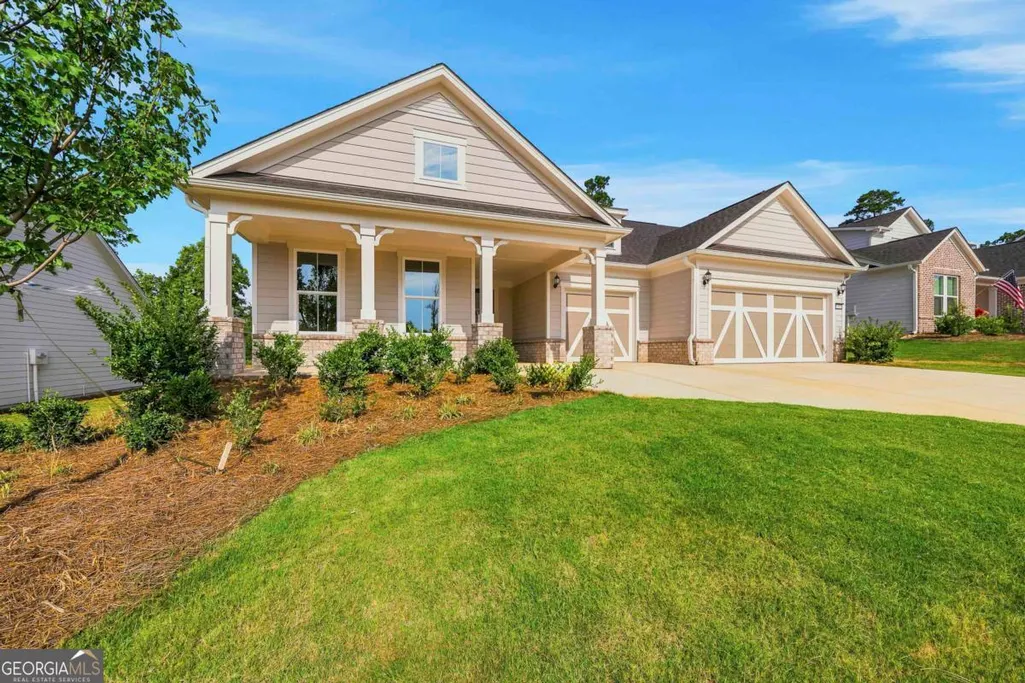
Address
1403 Canoe Drive, Greensboro, GA
Price
$ 715,000
Property Attributes
- MLS#10804063
- TypeSingle Family
- Listing Status Active
- CountyGreene
- CityGreensboro
- NeighborhoodDel Webb At Lake Oconee
- Zip30642
- StyleRanch
- Year Built2026
- Price$ 715,000
- Bedrooms3
- Full Bathrooms3
- Half Bathrooms1
- Sqr Footage2857
- Lot Size0.25 Acres
Data Source:
Georgia MLS (GAMLS)
Property Description
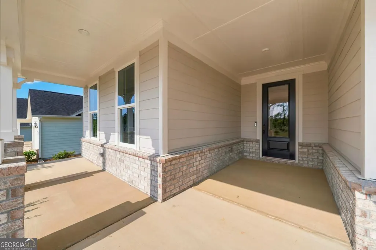
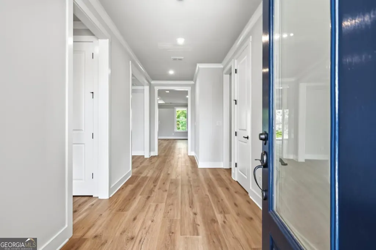
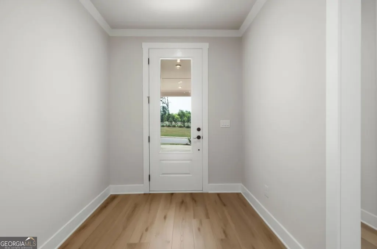
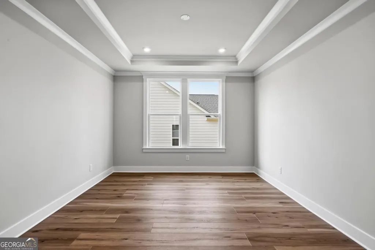
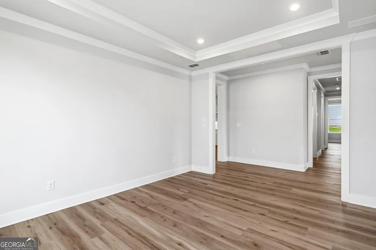
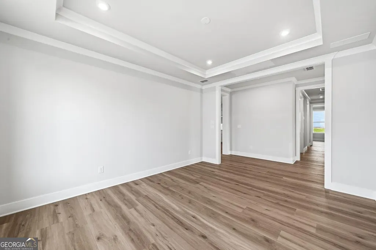

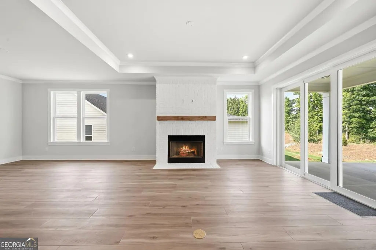
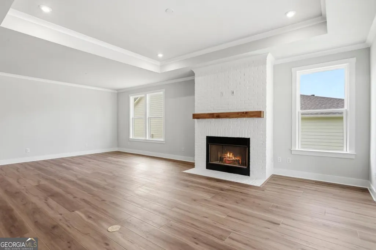
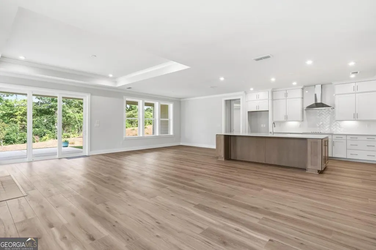
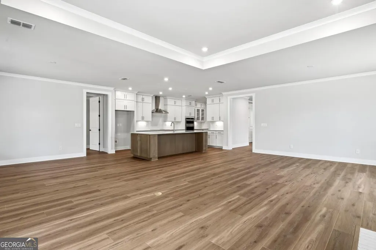
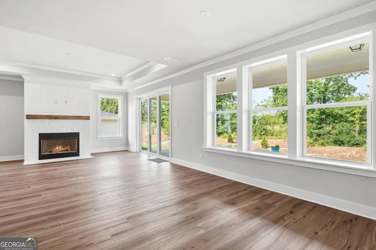
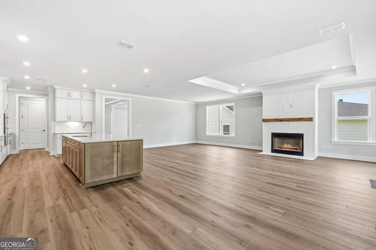
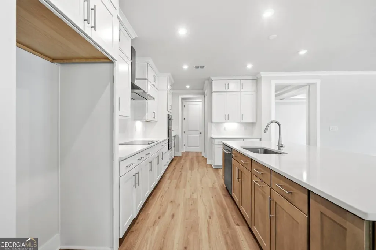
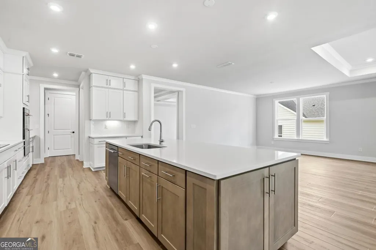
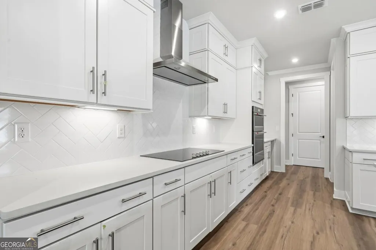
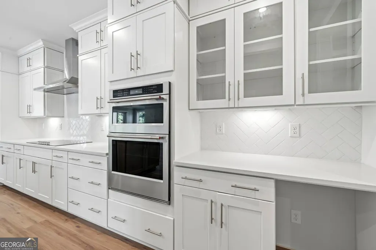
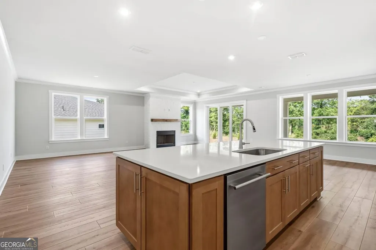
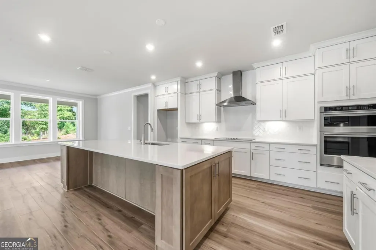
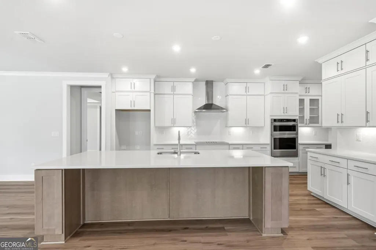
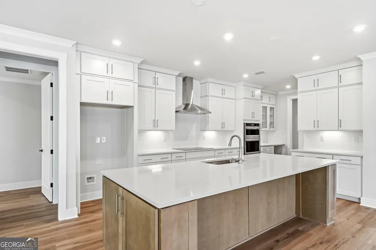
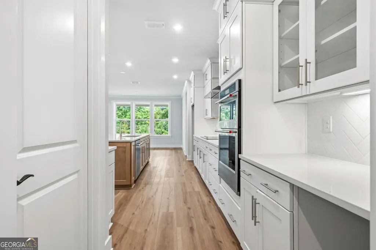
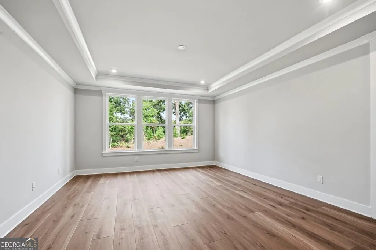
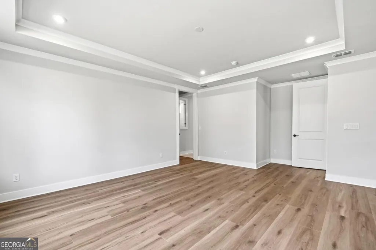
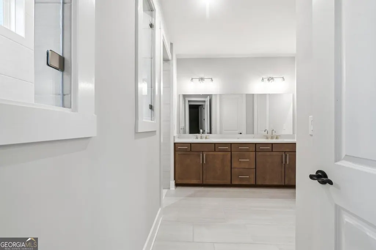
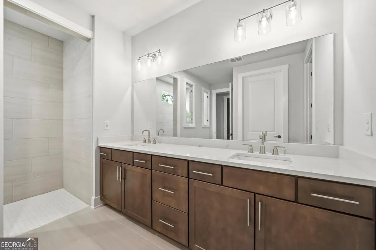
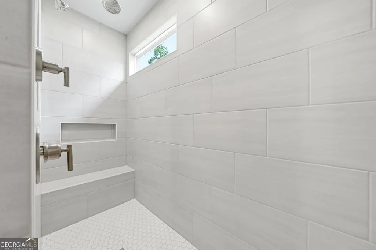
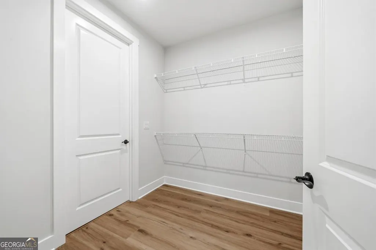
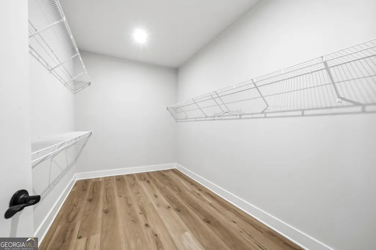
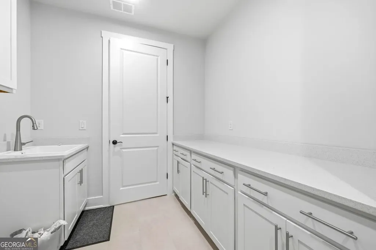
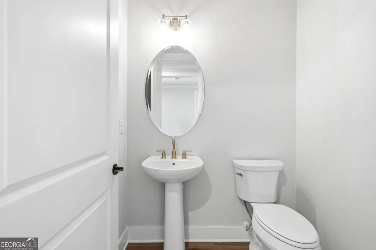
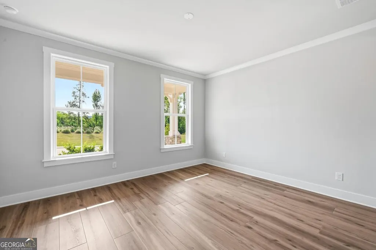
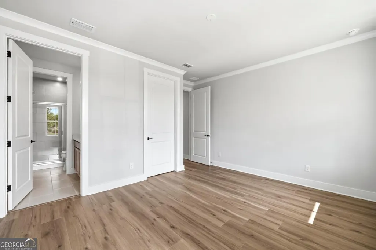
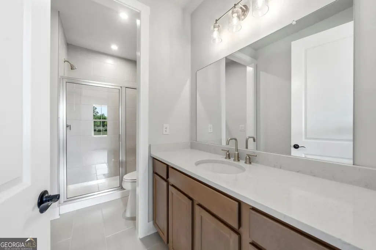
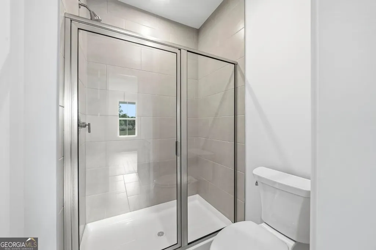
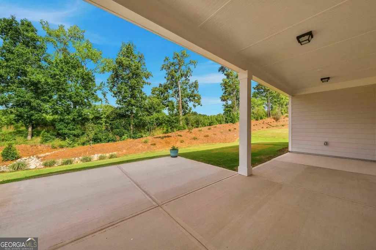
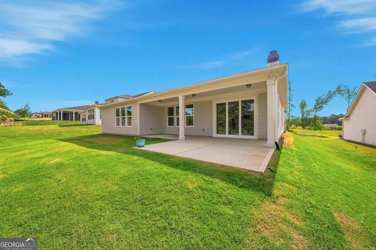
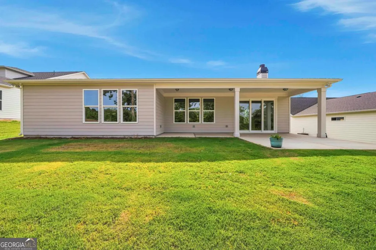
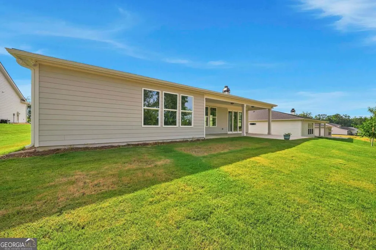
THIS NEVER-BEEN-LIVED-IN NEW CONSTRUCTION HOME HAS EVERY UPGRADE IMAGINABLE! ENJOY ALL THE BENEFITS OF A BRAND-NEW HOME WITHOUT THE WAIT, THE HEADACHES, OR THE MANY DECISIONS THAT COME WITH NEW CONSTRUCTION. EXTENDED 3 CAR GARAGE + WALK-UP ATTIC - 8' DOORWAYS THROUGHOUT HOME - CRAFTSMAN TRIM PACKAGE - CROWN MOLDING THROUGHOUT - UPGRADED LVP HARDWOOD FLOORING THROUGHOUT ENTIRE HOME (PARCHMENT OAK, MORE THAN DOUBLE COST OF TRADITIONAL LVP) - EXTENDED GREAT ROOM - EXTENDED PATIO - WOOD BURNING FIREPLACE + BRICK UP TO CEILING - GOURMET KITCHEN WITH BUILT IN KITCHEN AID APPLIANCES & PULL OUT DRAWERS - KITCHEN BACKSPLASH UP TO CEILING WITH CEILING HEIGHT CABINETS - QUARTZ COUNTERTOPS - SOFT CLOSE CABINET DRAWERS W/ UPGRADED CABINETS - TREY CEILINGS IN FLEX ROOM, GATHERING ROOM, PRIMARY BEDROOM - EXTRA RECESSED LIGHTING - UNDER-CABINET LIGHTING IN KITCHEN - SMART TUBE WITH POWER ABOVE MANTEL - UPGRADED CABINETS & QUARTZ IN ALL BATHROOMS + 18" TOILETS - UPGRADED TILE IN BATHROOMS - UPGRADED SHOWER - UPGRADED LAUNDRY ROOM CABINETS AND QUARTZ COUNTERTOP - UPGRADED FRONT DOOR - UPGRADED GARAGE DOORS - IRRIGATION SYSTEM BUILT WITH THE INTENTION OF BEING THEIR FOREVER HOME, THE OWNERS THOUGHTFULLY SELECTED QUALITY FINISHES AND UPGRADES THROUGHOUT BEFORE DECIDING TO RELOCATE. TAKE A QUICK GOLF CART RIDE DOWN TO THE CLUBHOUSE TO PLAY A GAME OF PICKLEBALL, BOCCE, TENNIS, OR WATER VOLLEYBALL WITH YOUR NEIGHBORS! THE COMMUNITY AMENITIES FEATURE A FULL-TIME LIFESTYLE DIRECTOR, AN ARRAY OF COMMUNITY EVENTS & ACTIVITIES, A LAKESIDE PAVILION, LAKE ACCESS, BOAT STORAGE, DOCKS, KAYAK & CANOE STORAGE, AND MORE! DON'T MISS THE BOAT-START LIVING YOUR BEST LIFE IN THE BEST ACTIVE ADULT COMMUNITY ON THE LAKE TODAY!
| Elementary School | Middle School | High School |
|---|---|---|
| Greene Elementary School | Anita White Carson Middle School | Greene High School |
| Price History | |
|---|---|
| 7/12/2026 | Listed $735,000 |
| 7/18/2026 | 1$725,000 |
| 8/4/2026 | 1$715,000 |
General Features
| Sewer | Private Sewer |
|---|---|
| Heating | Central |
| Cooling | Central Air,Electric,Heat Pump |
| Utilities | Cable Available,Electricity Available,High Speed Internet,Sewer Available,Sewer Connected,Underground Utilities,Water Available |
| Roof | Composition |
| Appliances | Cooktop,Dishwasher,Disposal,Microwave |
| Association Fee Includes | Maintenance Grounds,None,Private Roads,Security,Swimming,Tennis,Trash,Water |
| Patio/Porch Features | Patio,Porch |
| Architectural Style | Ranch |
| Construction Materials | Brick,Other |
| Year Built | 2026 |
| Levels | One |
| Property Subtype | Single Family Residence |
| Community Features | Boat/Camper/Van Prkg,Clubhouse,Fitness Center,Gated,Lake,None,Pool,Retirement Community,Shared Dock,Tennis Court(s) |
| County | Greene |
| New Construction | true |
| Property Type | Residential |
| HOA | true |
| Attached Garage | true |
| Subdivision Name | Del Webb At Lake Oconee |
| Garage Y/N | true |
| Full Baths | 3 |
| Status | Active |
| Directions | Turn on Carey Station towards Del Webb. Left on Askew. Left on Canoe. It's on your right. |
| High School | Greene |
| City | Greensboro |
| Senior Community Y/N | true |
| Lot Size Units | Square Feet |
| Lot Size Square Feet | 10890 |
| Carport Y/N | false |
| Elementary School | Greene |
| Property Attached Y/N | false |
| Land Lease Y/N | false |
| Home Warranty Y/N | true |
| Middle/Junior High School | Anita White Carson |
| Property Condition | New Construction |
| Structure Type | House |
| Building Area Units | Square Feet |
| Living Area Units | Square Feet |
| Standard Status | Active |
Interior Features
| Interior Amenities | Double Vanity,Master On Main Level,Tray Ceiling(s),Walk-In Closet(s) |
|---|---|
| Basement | None |
| Flooring | Hardwood,Tile |
| Total Fireplaces | 1 |
| Fireplace Features | Masonry |
| Common Walls | No Common Walls |
| Air Conditioning Y/N | true |
| Heating Y/N | true |
| Fireplace Y/N | true |
| Above Grade Finished Area | 2857 |
| Half Baths | 1 |
| Laundry Features | In Hall |
| Total Bedrooms | 3 |
| Main Level Bedrooms | 3 |
| Main Level Bathrooms | 3 |
| Below Grade Finished Area Unit Type | Square Feet |
| LivingAreaSource | Owner |
| Above Grade Finished Area Unit Type | Square Feet |
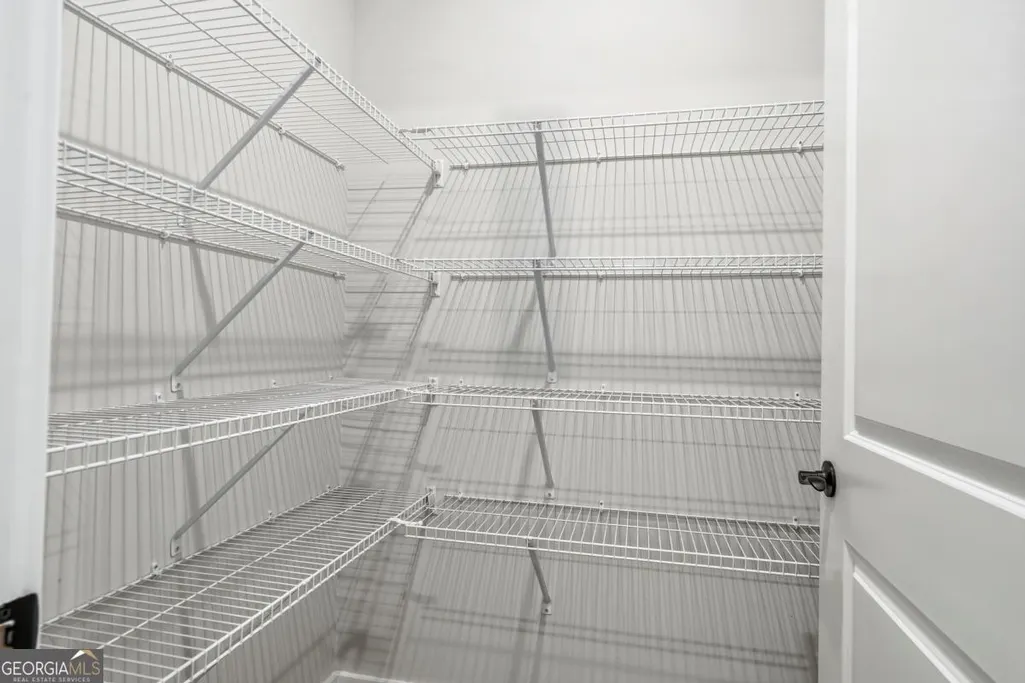
| Kitchen Features | Breakfast Bar,Kitchen Island,Pantry |
| Total Baths | 4 |
Exterior Features
| Parking Features | Attached |
|---|---|
| Lot Features | Level |
| Water Source | Public |
| Total Parking | 3 |
| Lot Size Area | 10890 |
| Foundation Details | Slab |
| Building Area Total | 2857 |
| Lot Size Acres | 0.25 |
| Lot Size Source | Public Records |
Amenities
- Foreclosure
- Views
- Short Sale
- New Construction
- Adult 55+
- Lease To Own
- No HOA Fees
- Furnished
- Primary On Main
- Air Conditioning
- Seller Finance
- Green
- Fixer Upper
- Horse
- Golf
- Fireplace
- Deck
- Garage
- Basement
- Pool
Property vs Single Family Average in 30642
Price
Year Built

 ©2026 Georgia Multiple Listing Service All information deemed reliable but not guaranteed. All properties are subject to prior sale, change or withdrawal. Neither listing broker(s) or information provider(s) shall be responsible for any typographical errors, misinformation, misprints and shall be held totally harmless. Listing(s) information is provided for consumer's personal, non-commercial use and may not be used for any purpose other than to identify prospective properties consumers may
 Northeast Georgia Board of REALTORS® All information deemed reliable but not guaranteed. All properties are subject to prior sale, change or withdrawal. Neither listing broker(s) or information provider(s) shall be responsible for any typographical errors, misinformation, misprints and shall be held totally harmless. Listing(s) information is provided for consumer's personal, non-commercial use and may not be used for any purpose other than to identify prospective properties consumers may be
 The information set forth on this site is based upon information which we consider reliable, but because it has been supplied by third parties to our franchisees (who in turn supplied it to us), we can not represent that it is accurate or complete, and it should not be relied upon as such. The offerings are subject to errors, omissions, changes, including price, or withdrawal without notice. All dimensions are approximate and have not been verified by the selling party and can not be verified. It
