
Primary on Main - Adult 55+
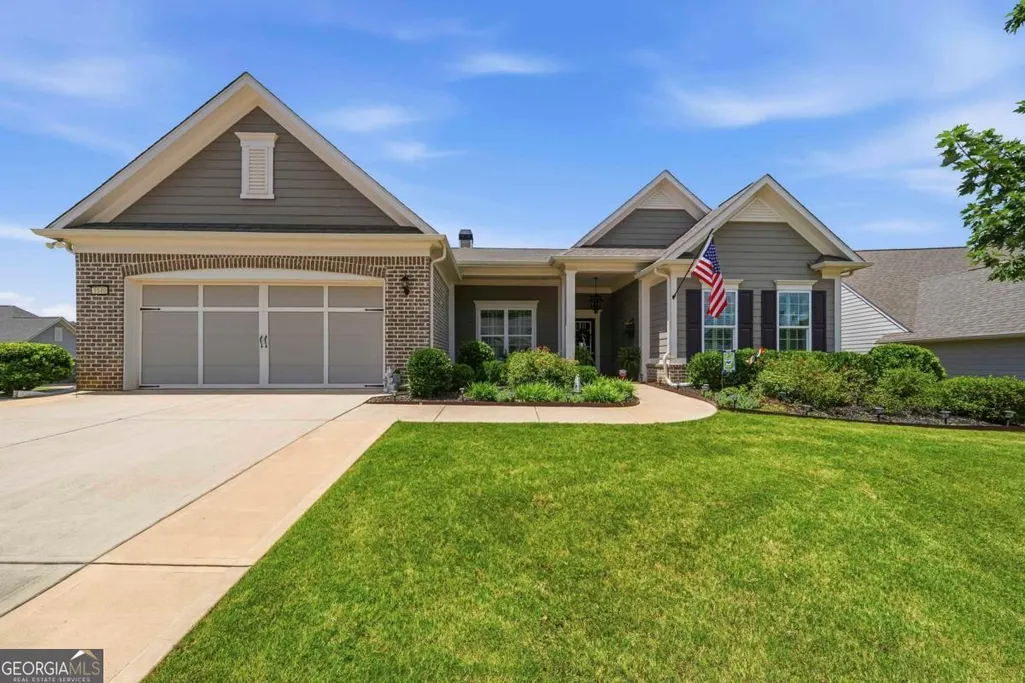
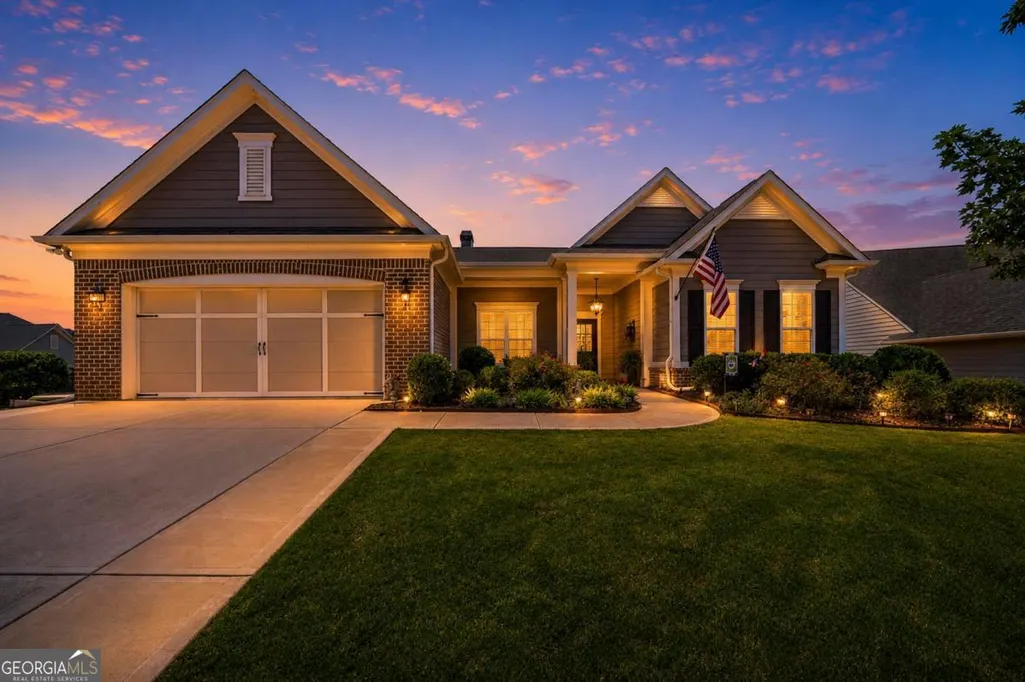
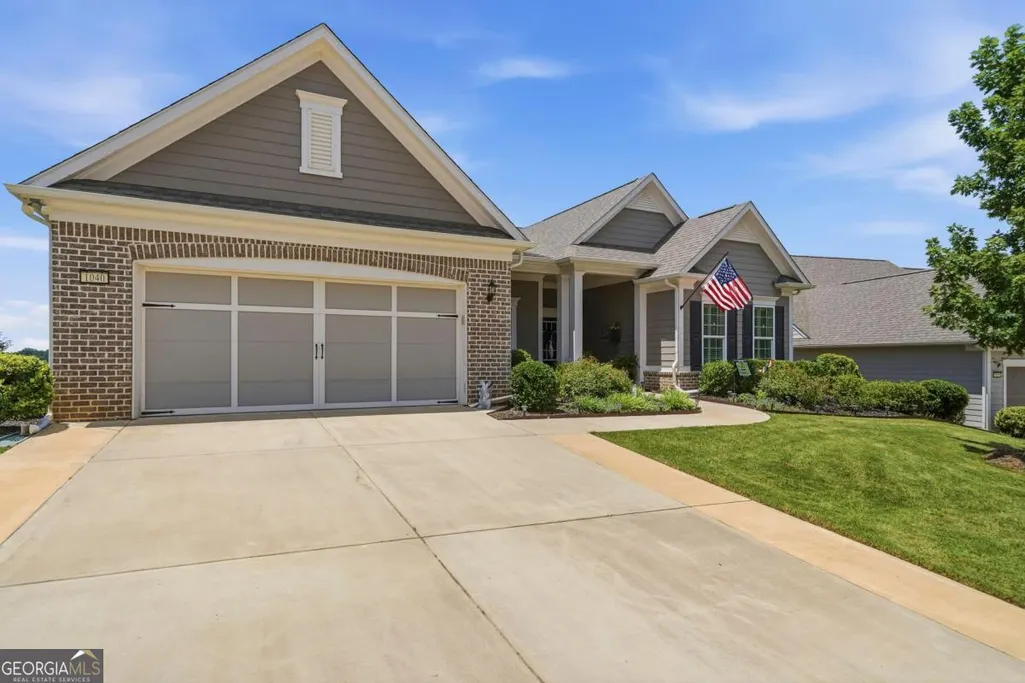
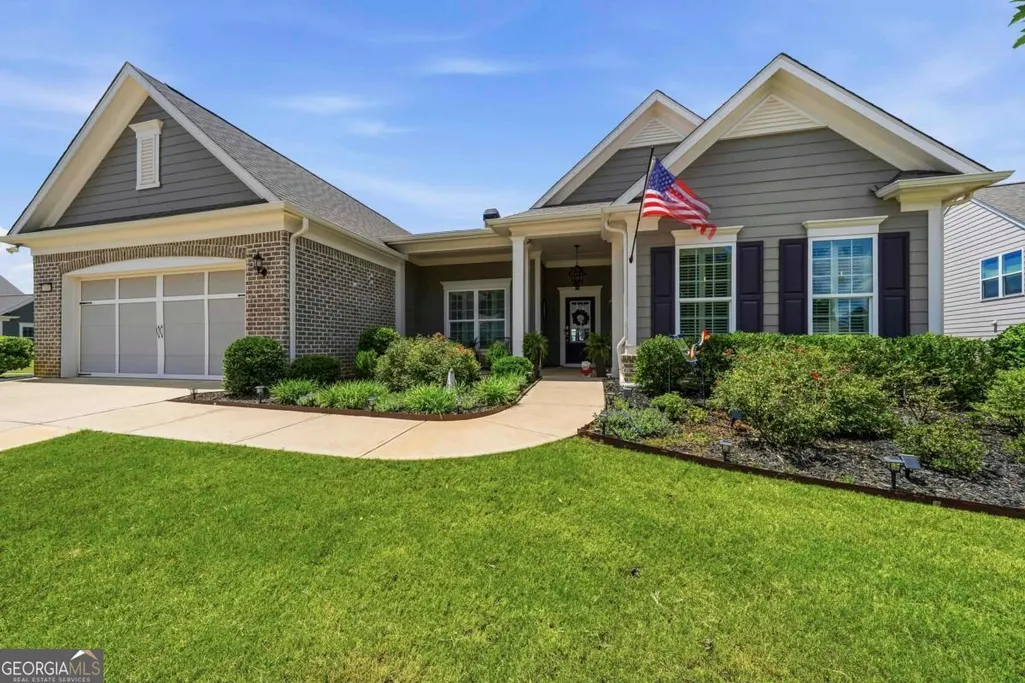
Address
1040 Pebble Creek Road, Greensboro, GA
Price
$ 695,000
Property Attributes
- MLS#10812473
- TypeSingle Family
- Listing Status Active
- CountyGreene
- CityGreensboro
- NeighborhoodDel Webb At Lake Oconee
- Zip30642
- StyleRanch
- Year Built2021
- Taxes$ 3210
- Price$ 695,000
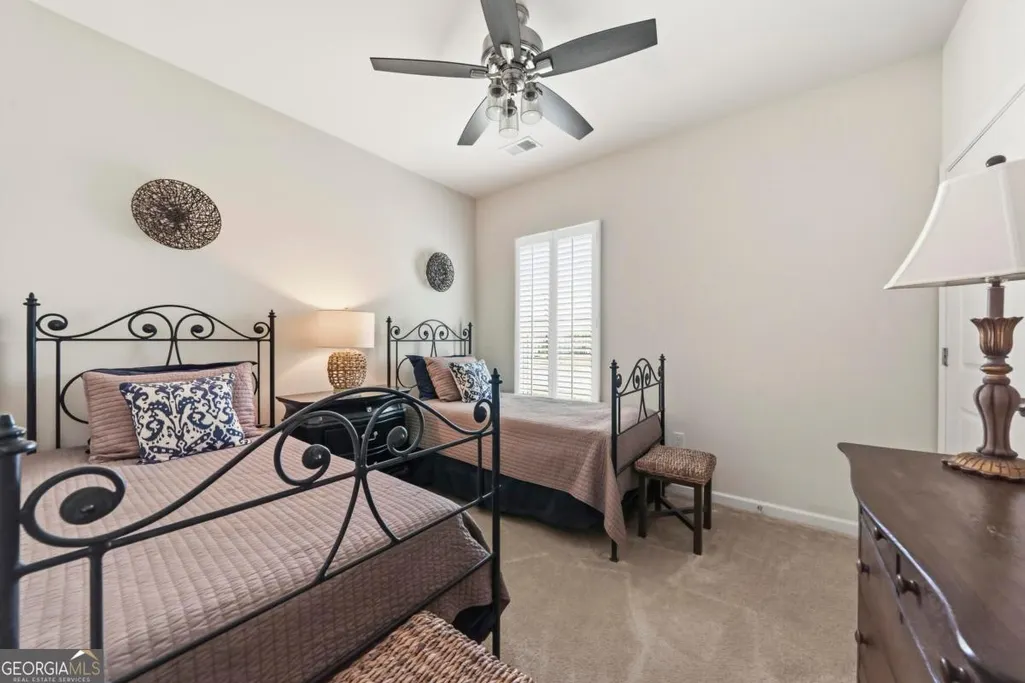
- Bedrooms3
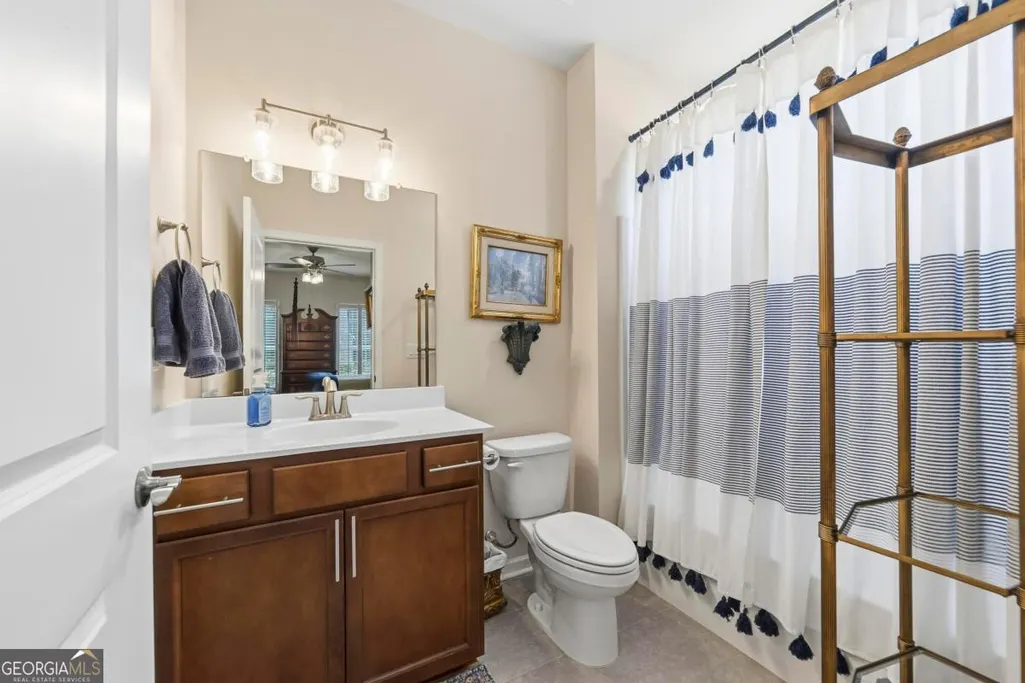
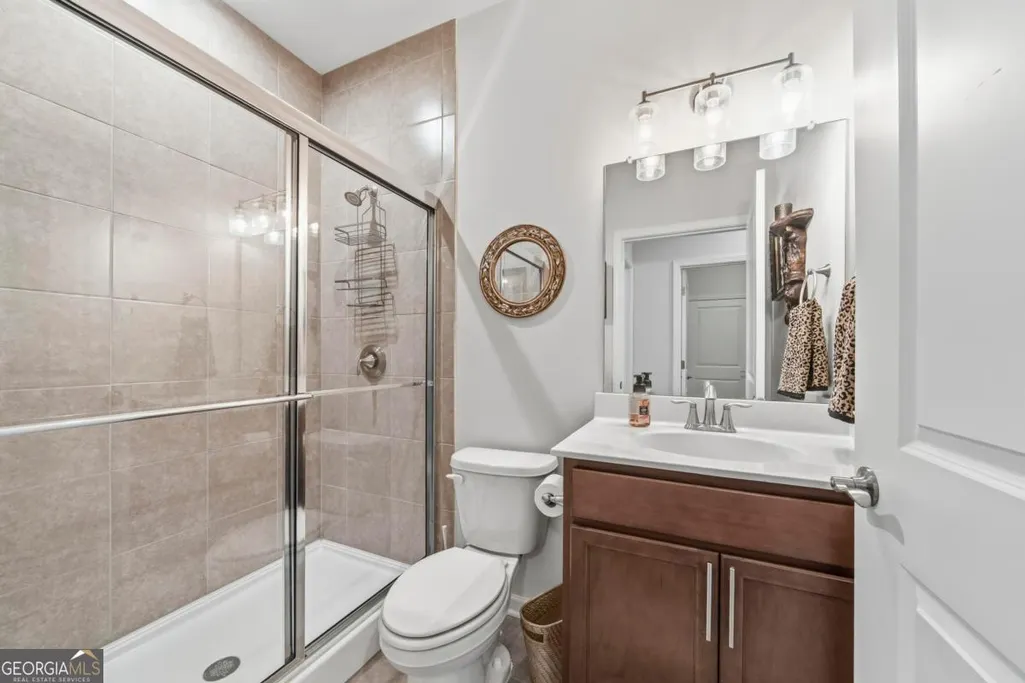
- Full Bathrooms3
- Half Bathrooms0
- Sqr Footage2715
- Lot Size0.26 Acres
Data Source:
Georgia MLS (GAMLS)
Property Description
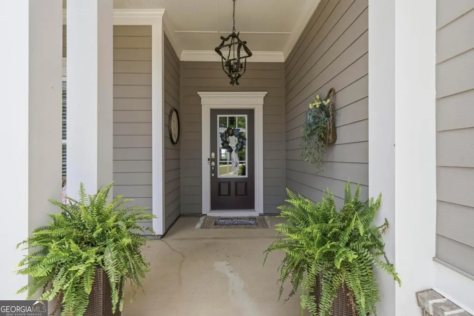
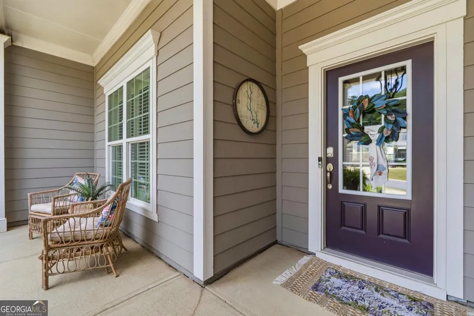
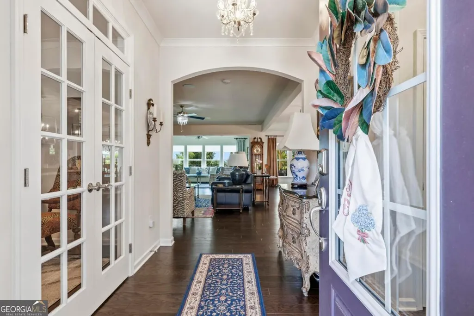
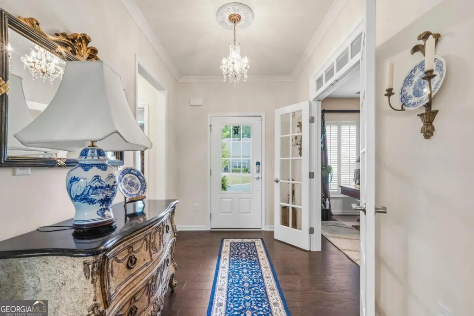
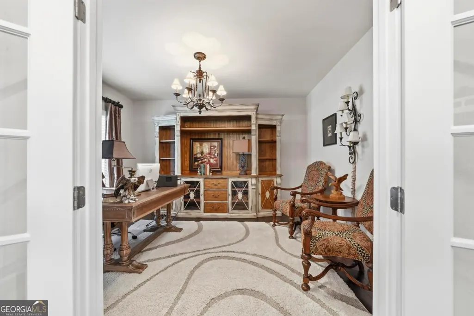
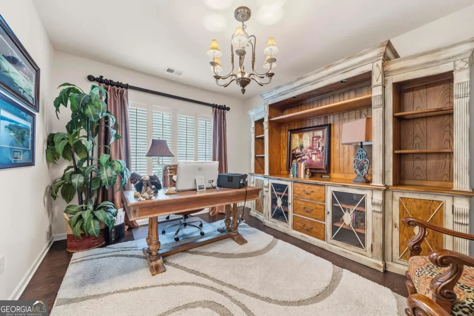
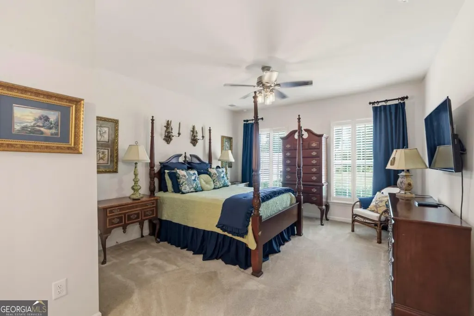
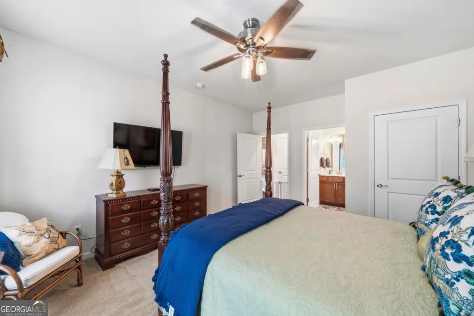
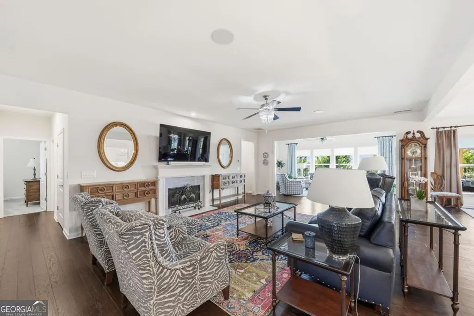
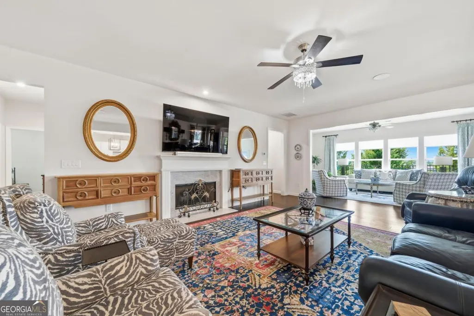
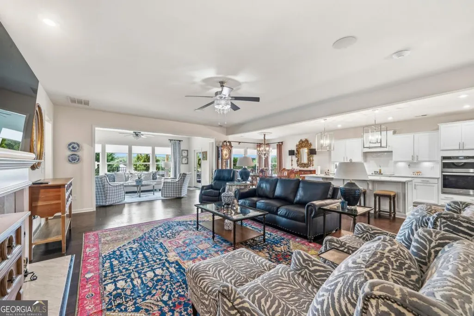
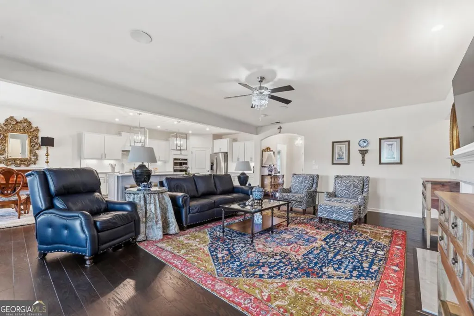
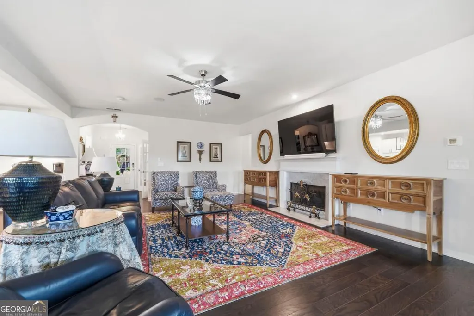
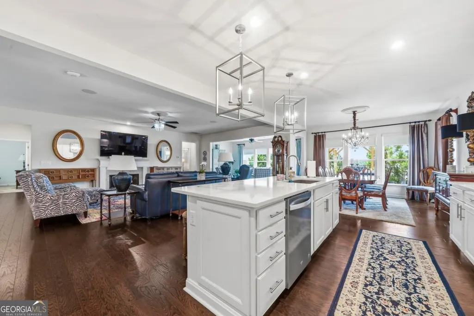
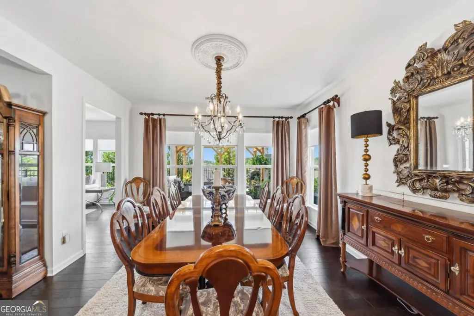
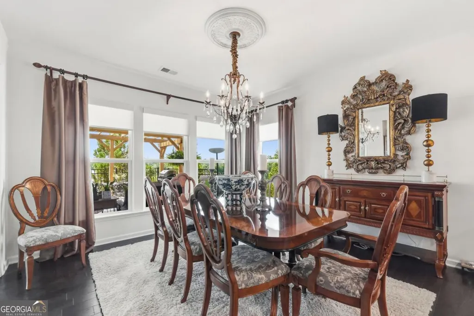
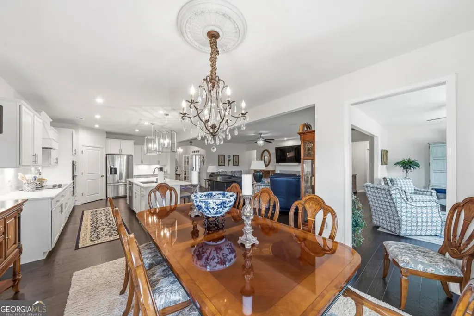
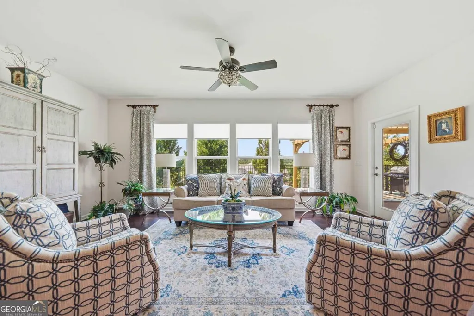
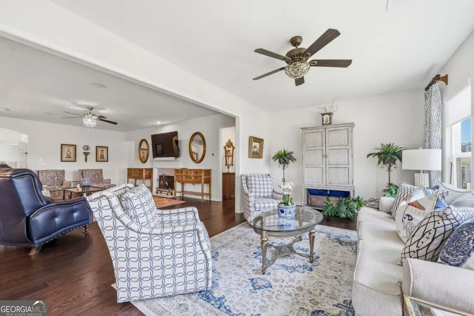
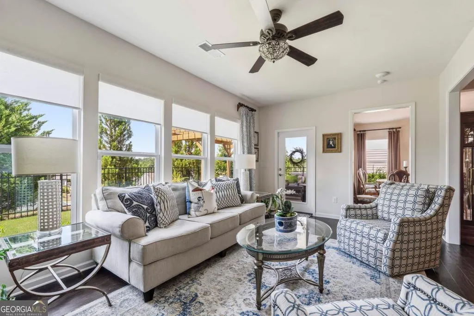
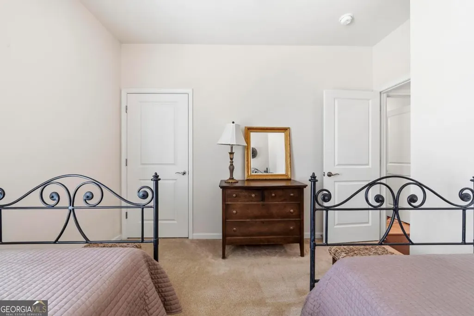
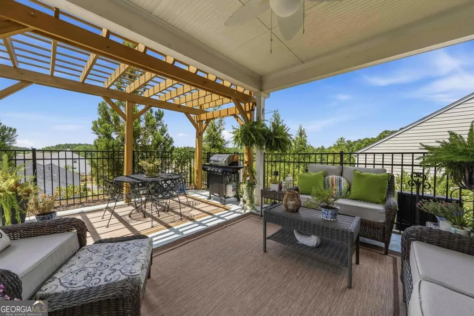
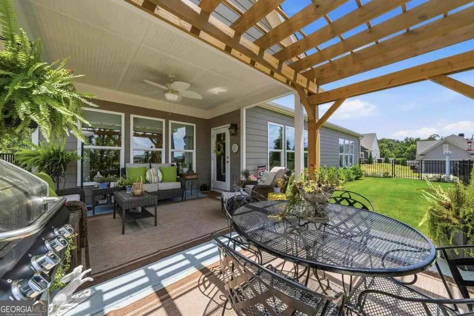
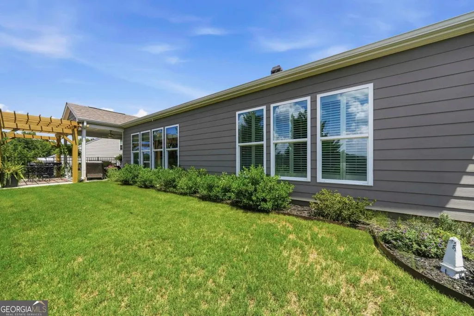
Welcome to easy, resort-style living in the highly sought-after Del Webb at Lake Oconee, Georgia's premier 55+ active adult community! This beautifully maintained Dunwoody floor plan offers 3 bedrooms, 3 full baths, and a layout designed for both comfortable everyday living and effortless entertaining. One of the home's most spectacular features is the breathtaking backyard, where you'll enjoy stunning sunset views from the covered patio, charming pergola, or light-filled sunroom. Whether you're enjoying your morning coffee or winding down with friends in the evening, this outdoor living space is truly exceptional. Inside, you'll find spacious living areas, a thoughtfully designed floor plan, and plenty of room for guests. The sunroom provides the perfect place to relax while taking in the picturesque views year-round. Del Webb offers an unmatched lifestyle with amenities galore, including indoor and outdoor pools, a state-of-the-art fitness center, tennis and pickleball courts, walking trails, a dog park, clubhouse, arts and crafts, countless social clubs, and a full calendar of activities. Lawn maintenance is included, giving you more time to enjoy everything this vibrant community has to offer. If you've been searching for the perfect combination of beautiful views, exceptional outdoor living, and an active lifestyle, this Dunwoody is one you won't want to miss!
| Elementary School | Middle School | High School |
|---|---|---|
| Lake Oconee Elementary School | Anita White Carson Middle School | Greene High School |
| Price History | |
|---|---|
| 7/24/2026 | Listed $695,000 |
General Features
| Sewer | Public Sewer |
|---|---|
| Heating | Central,Electric |
| Cooling | Central Air,Electric |
| Utilities | High Speed Internet |
| Roof | Composition |
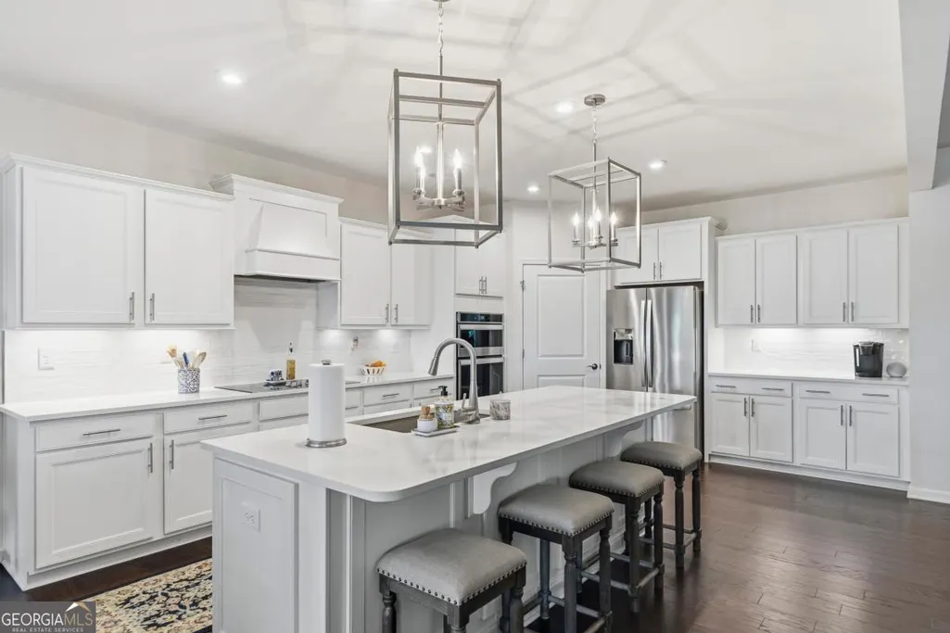
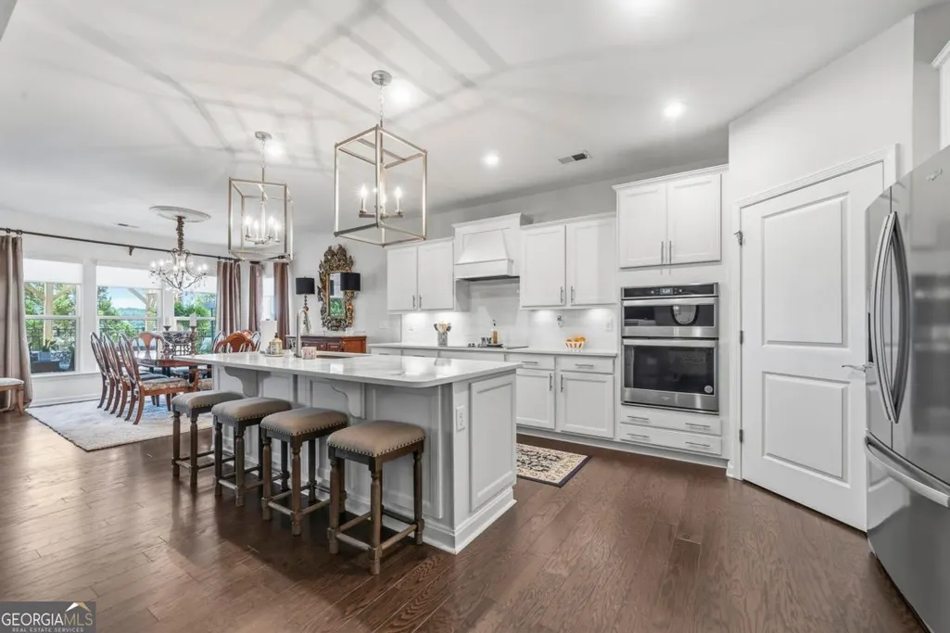
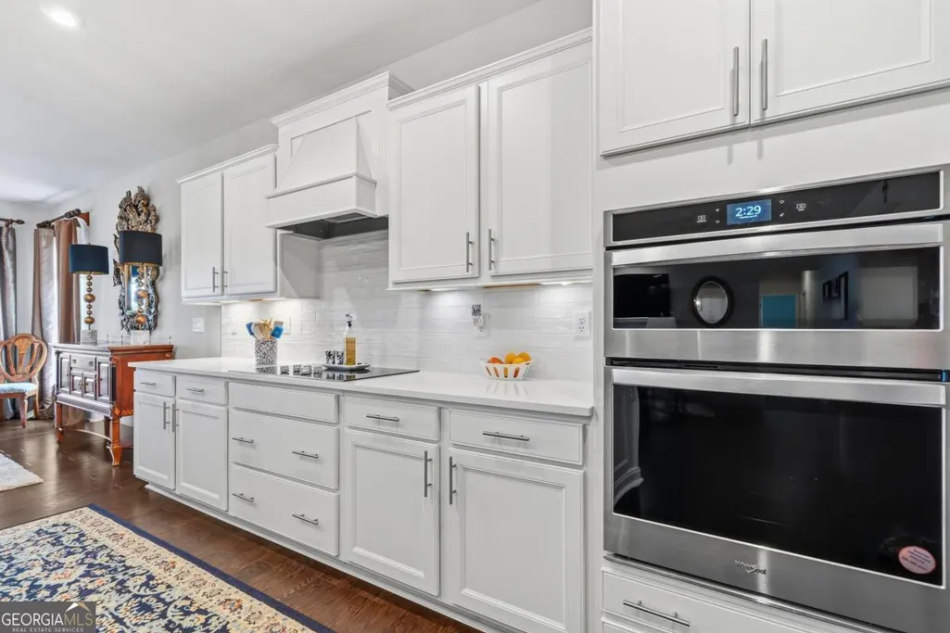
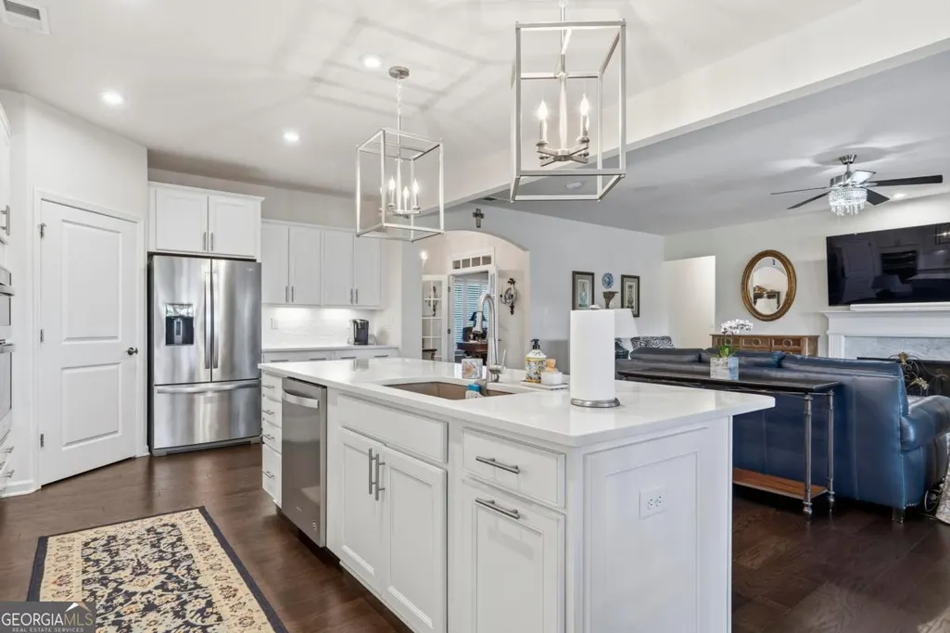
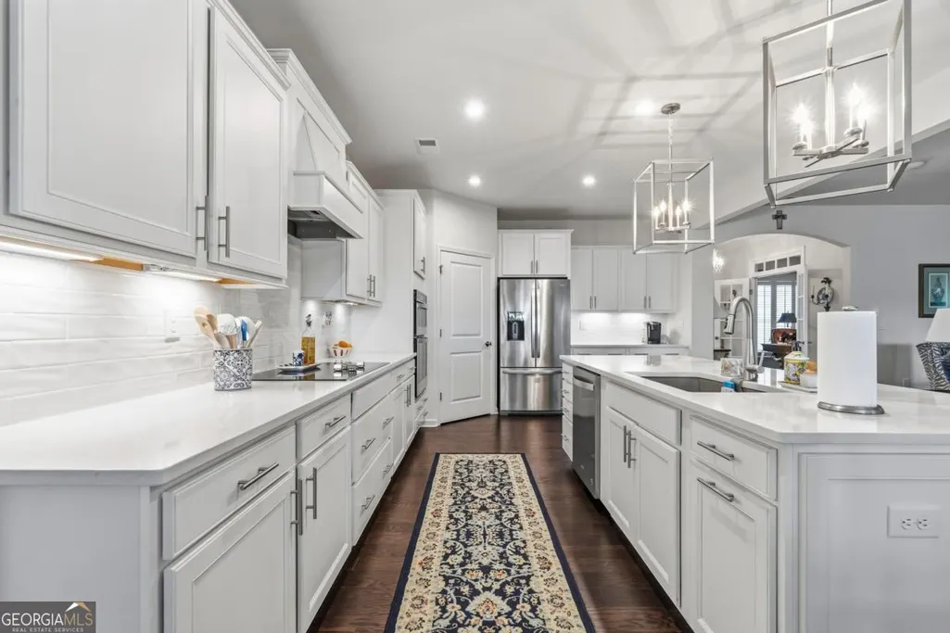
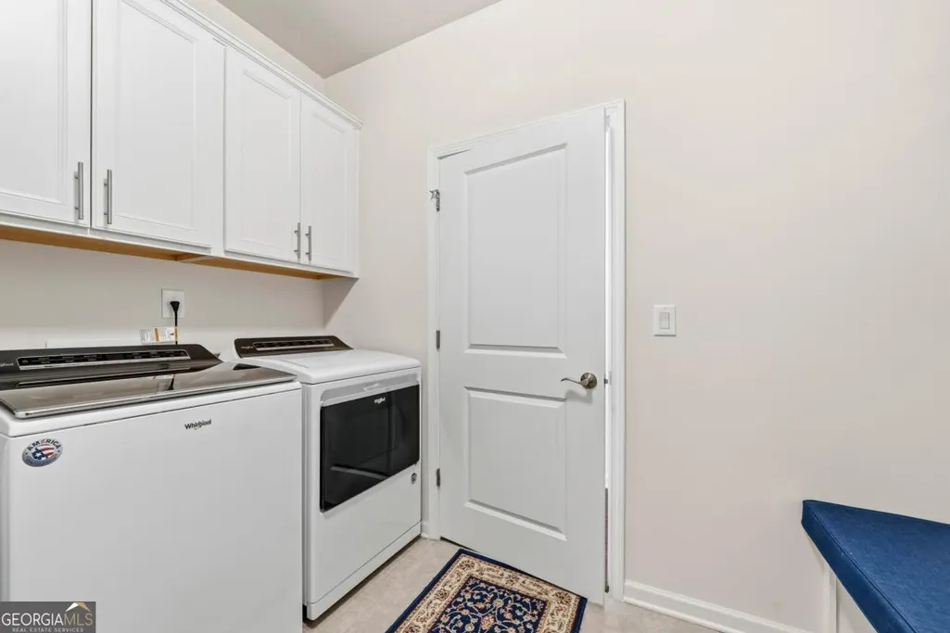
| Appliances | Cooktop,Dishwasher,Disposal,Double Oven,Dryer,Electric Water Heater,Microwave,Refrigerator,Stainless Steel Appliance(s),Washer |
| HOA Fee | 380 |
| Association Fee Includes | Maintenance Grounds,Other,Swimming,Tennis |
| Patio/Porch Features | Patio |
| Architectural Style | Ranch |
| Security Features | Gated Community,Smoke Detector(s) |
| Construction Materials | Brick,Other |
| Year Built | 2021 |
| Levels | One |
| Property Subtype | Single Family Residence |
| Community Features | Boat/Camper/Van Prkg,Clubhouse,Fitness Center,Gated,Lake,None,Playground,Pool,Retirement Community,Shared Dock,Tennis Court(s) |
| County | Greene |
| New Construction | false |
| Property Type | Residential |
| HOA | true |
| Attached Garage | true |
| Subdivision Name | Del Webb At Lake Oconee |
| Garage Y/N | true |
| Full Baths | 3 |
| Status | Active |
| Directions | Go through Del Webb security gate. Turn right onto Topside Way. Turn right onto Odell Path. Turn Left onto Lake Terrace Bend. Turn left onto FlatRock Chase. 1060 Pebble Creek Rd. is the 1st house on the left. |
| High School | Greene |
| City | Greensboro |
| Body of Water | Lake Oconee |
| Senior Community Y/N | true |
| Lot Size Units | Square Feet |
| Lot Size Square Feet | 11325.6 |
| Carport Y/N | false |
| Elementary School | Lake Oconee |
| Property Attached Y/N | false |
| Land Lease Y/N | false |
| Tax Annual Amount | 3210.22 |
| Home Warranty Y/N | false |
| Middle/Junior High School | Anita White Carson |
| Property Condition | Resale |
| Structure Type | Garden/Patio Home |
| Building Area Units | Square Feet |
| Living Area Units | Square Feet |
| Standard Status | Active |
Interior Features
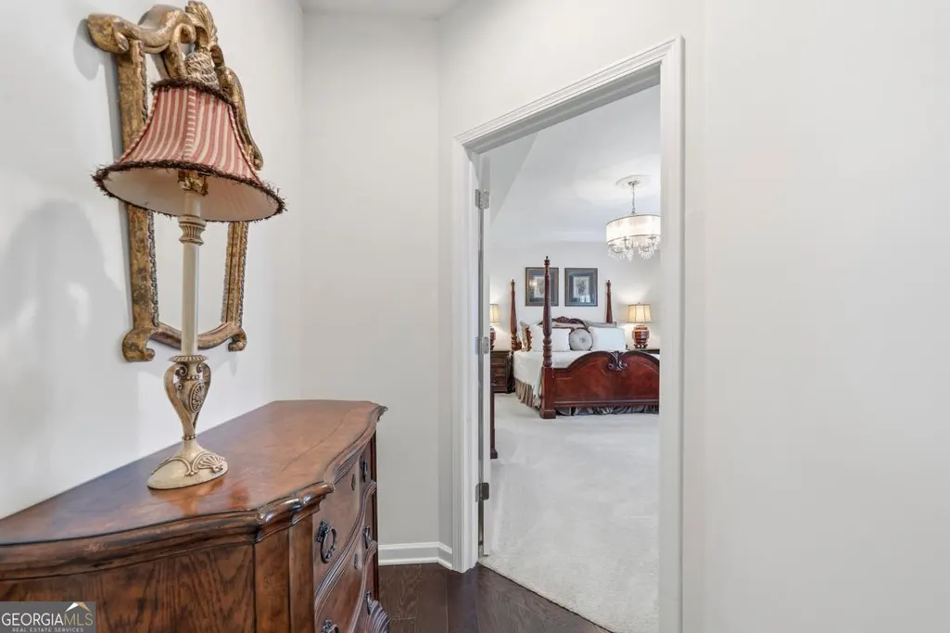
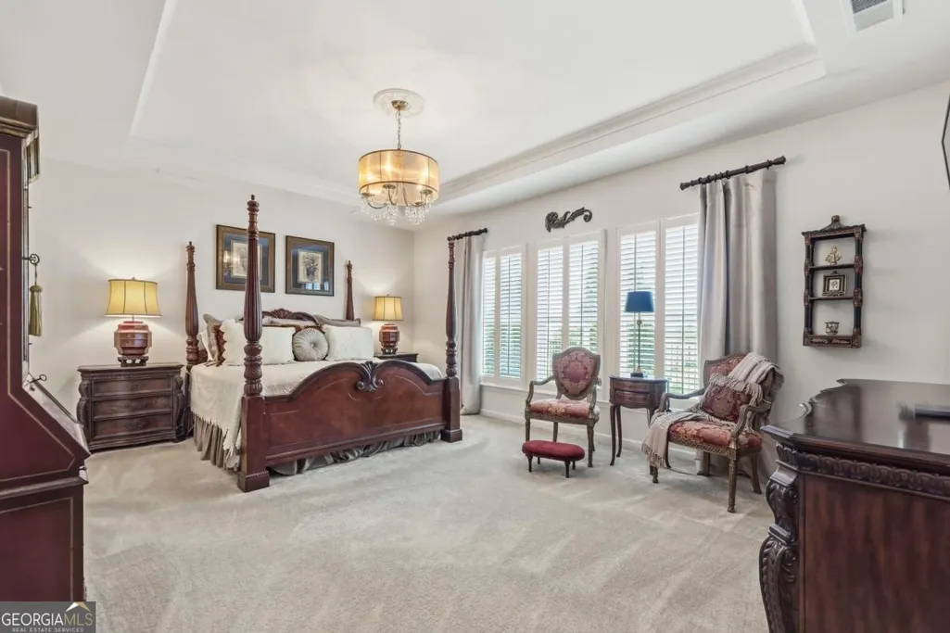
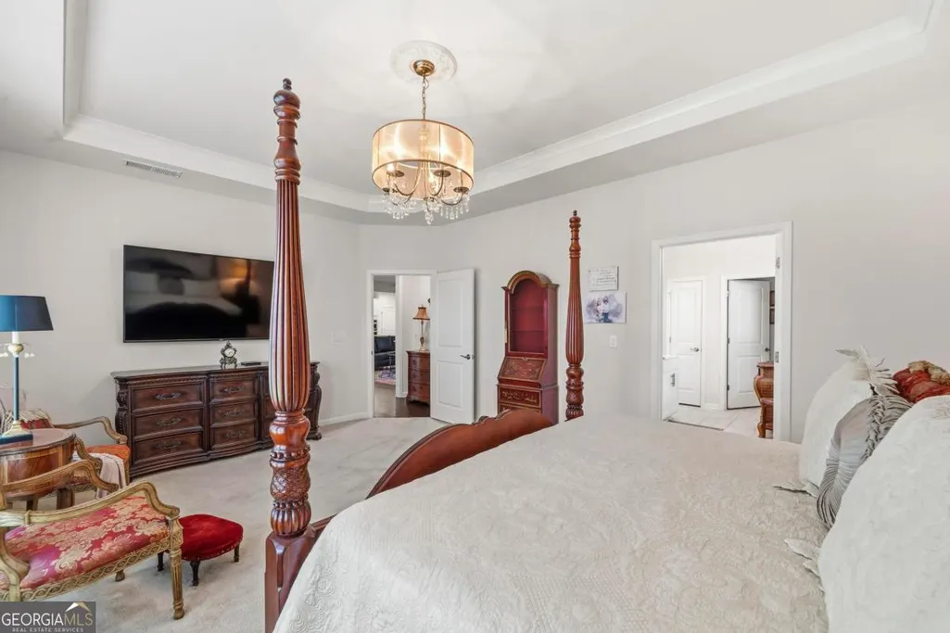
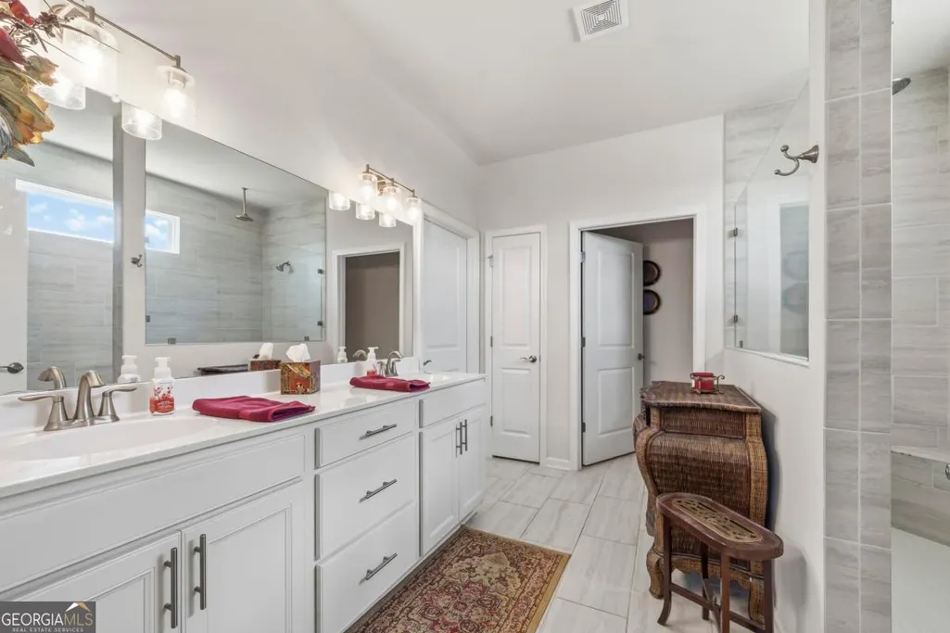
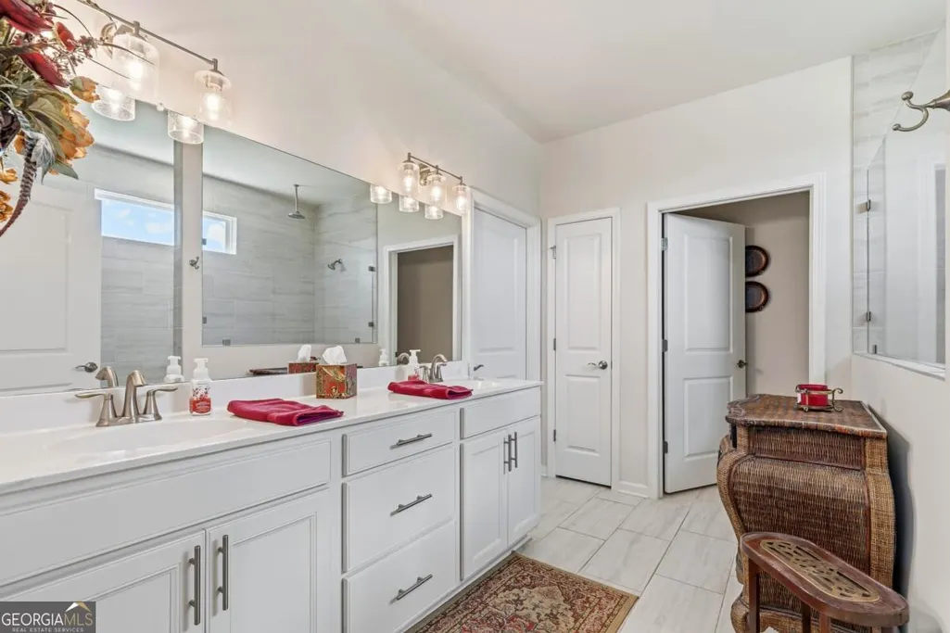
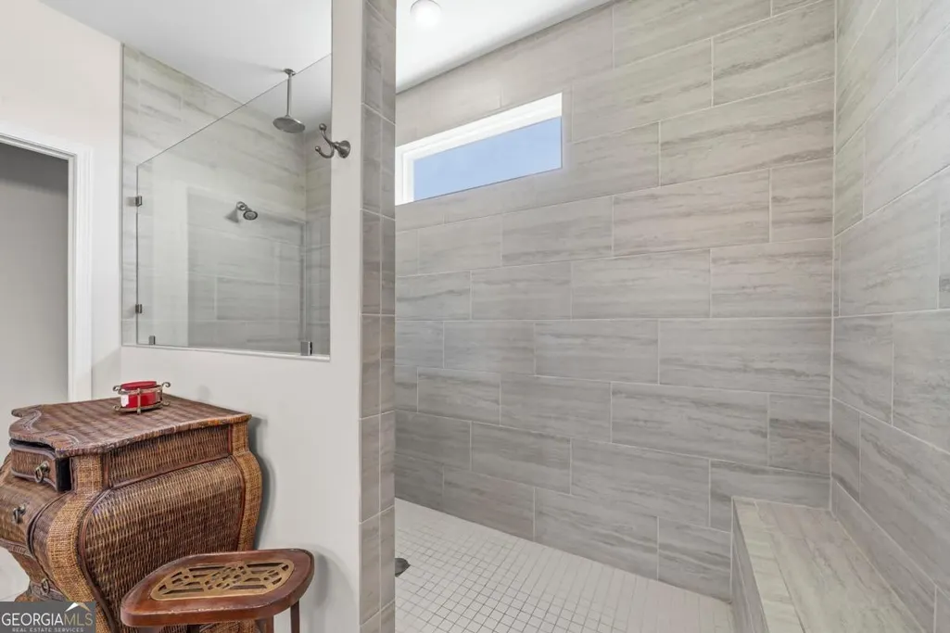
| Interior Amenities | Double Vanity,Master On Main Level,Tray Ceiling(s),Walk-In Closet(s) |
|---|---|
| Basement | None |
| Flooring | Carpet,Hardwood,Tile |
| Total Fireplaces | 1 |
| Fireplace Features | Family Room |
| Common Walls | No Common Walls |
| Air Conditioning Y/N | true |
| Heating Y/N | true |
| Fireplace Y/N | true |
| Above Grade Finished Area | 2715 |
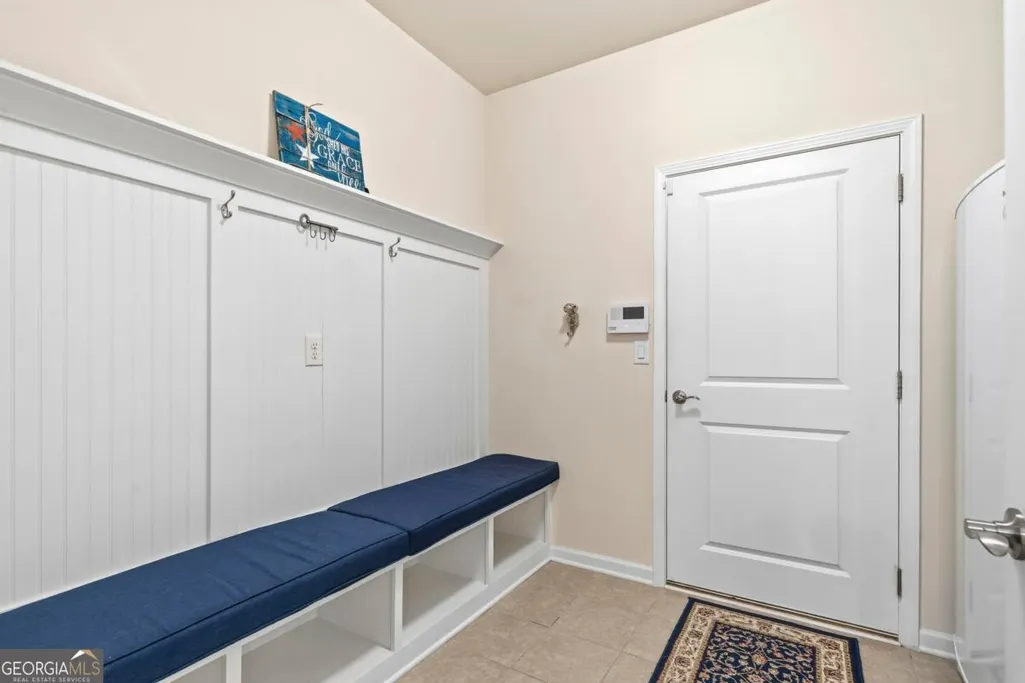
| Laundry Features | Mud Room |
| Total Bedrooms | 3 |
| Main Level Bedrooms | 3 |
| Main Level Bathrooms | 3 |
| Below Grade Finished Area Unit Type | Square Feet |
| LivingAreaSource | Public Records |
| Above Grade Finished Area Unit Type | Square Feet |
| Kitchen Features | Kitchen Island,Pantry,Solid Surface Counters,Walk-in Pantry |
| Total Baths | 3 |
| Dining Room Features | Dining Rm/Living Rm Combo |
Exterior Features
| Exterior Amenities | Sprinkler System |
|---|---|
| Vegetation | Cleared |
| Fencing | Back Yard |
| Parking Features | Attached |
| Lot Features | Level |
| Water Source | Public |
| Total Parking | 2 |
| Lot Size Area | 11325.6 |
| Foundation Details | Slab |
| Building Area Total | 2715 |
| Lot Size Acres | 0.26 |
| Lot Size Source | Public Records |
Amenities
- Foreclosure
- Views
- Short Sale
- New Construction
- Adult 55+
- Lease To Own
- No HOA Fees
- Furnished
- Primary On Main
- Air Conditioning
- Seller Finance
- Green
- Fixer Upper
- Horse
- Golf
- Fireplace
- Deck
- Garage
- Basement
- Pool
Property vs Single Family Average in 30642
Price
Taxes
Year Built

 ©2026 Georgia Multiple Listing Service All information deemed reliable but not guaranteed. All properties are subject to prior sale, change or withdrawal. Neither listing broker(s) or information provider(s) shall be responsible for any typographical errors, misinformation, misprints and shall be held totally harmless. Listing(s) information is provided for consumer's personal, non-commercial use and may not be used for any purpose other than to identify prospective properties consumers may
 Northeast Georgia Board of REALTORS® All information deemed reliable but not guaranteed. All properties are subject to prior sale, change or withdrawal. Neither listing broker(s) or information provider(s) shall be responsible for any typographical errors, misinformation, misprints and shall be held totally harmless. Listing(s) information is provided for consumer's personal, non-commercial use and may not be used for any purpose other than to identify prospective properties consumers may be
 The information set forth on this site is based upon information which we consider reliable, but because it has been supplied by third parties to our franchisees (who in turn supplied it to us), we can not represent that it is accurate or complete, and it should not be relied upon as such. The offerings are subject to errors, omissions, changes, including price, or withdrawal without notice. All dimensions are approximate and have not been verified by the selling party and can not be verified. It
