
Primary on Main - Eco Friendly
Address
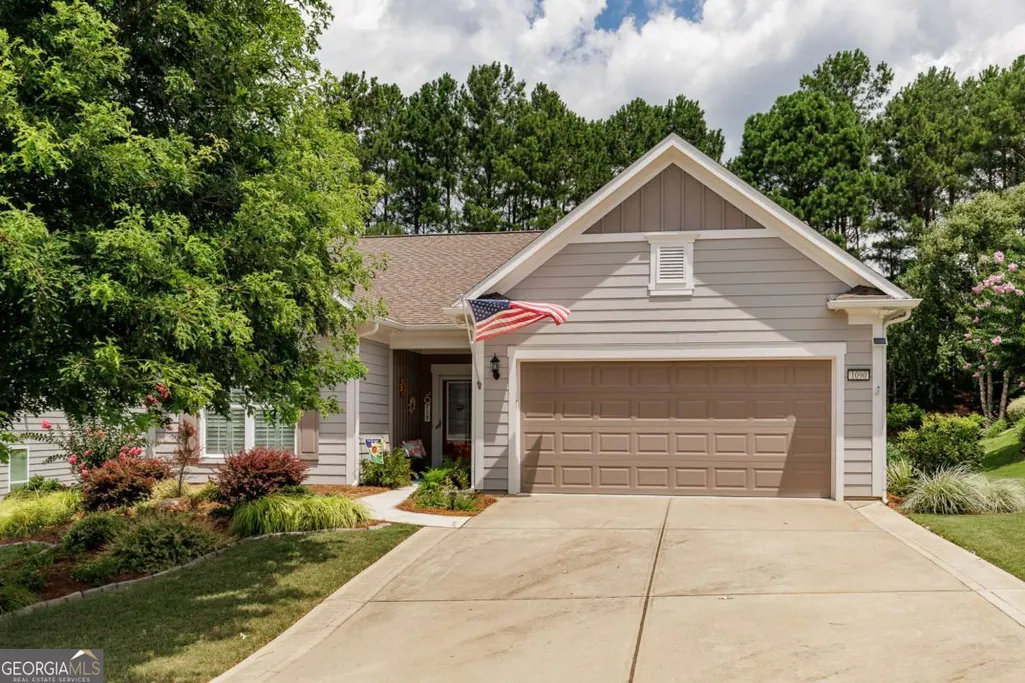
1090 Branch Creek Way, Greensboro, GA
Price
$ 529,000
Property Attributes
- MLS#10807010
- TypeSingle Family
- Listing Status New
- CountyGreene
- CityGreensboro
- NeighborhoodDel Webb at Lake Oconee
- Zip30642
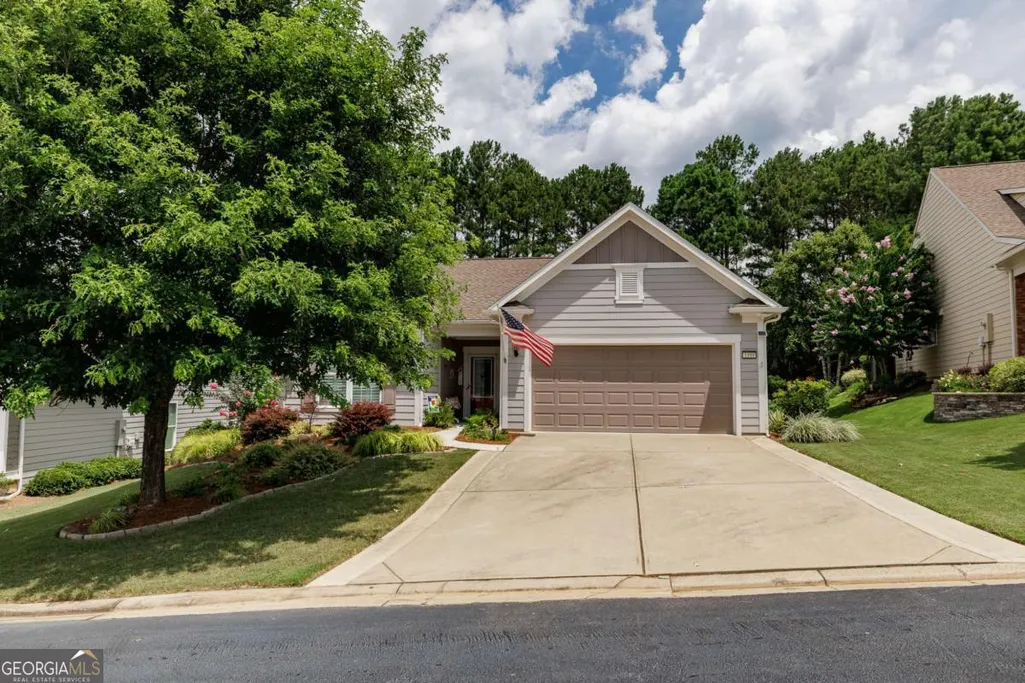
- StyleRanch, Traditional
- Year Built2016
- Taxes$ 2563
- Price$ 529,000
- Bedrooms2
- Full Bathrooms2
- Half Bathrooms0
- Sqr Footage1770
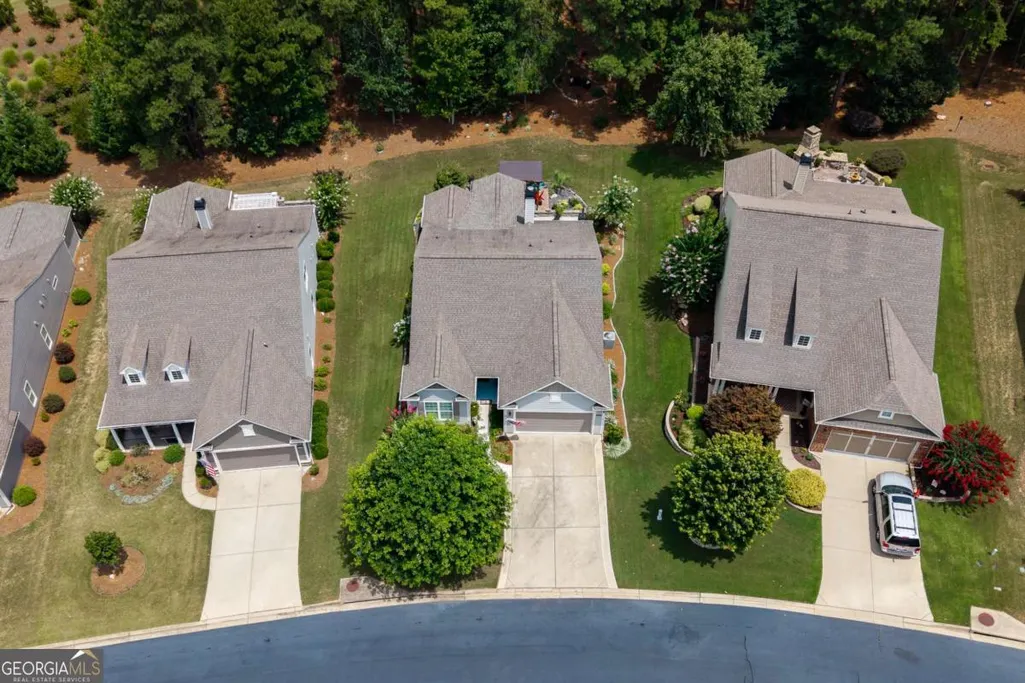
- Lot Size0.22 Acres
Data Source:
Georgia MLS (GAMLS)
Property Description
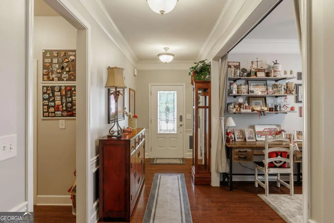
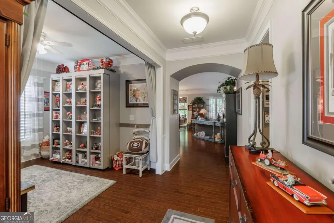
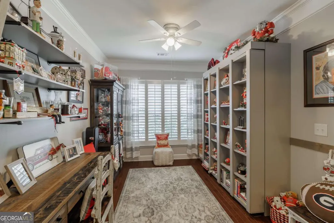
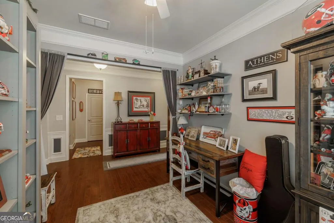
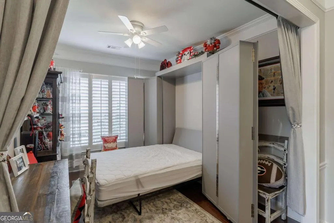
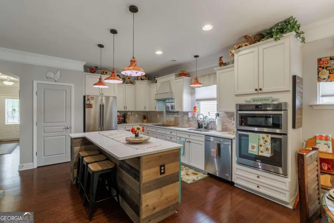
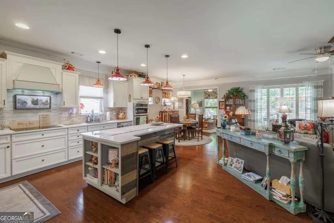
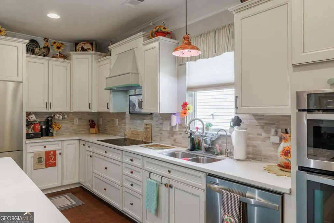
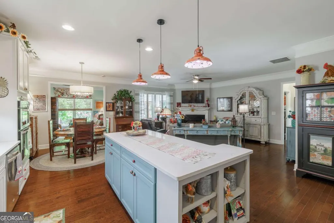
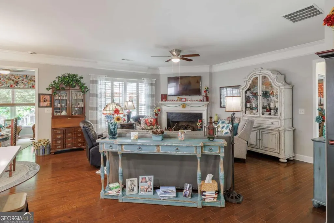
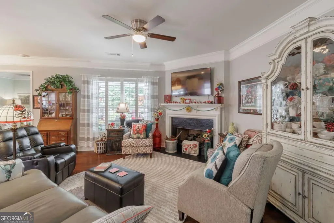
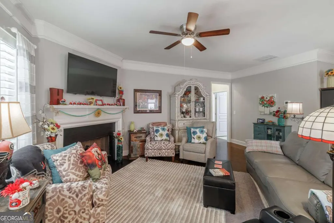
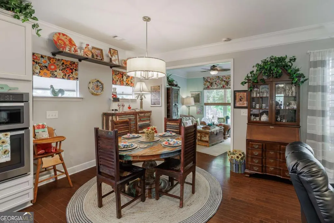
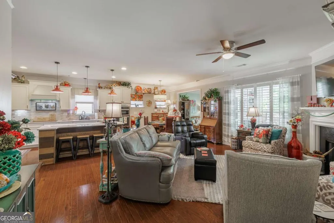
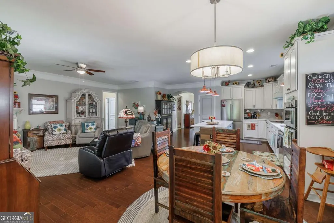
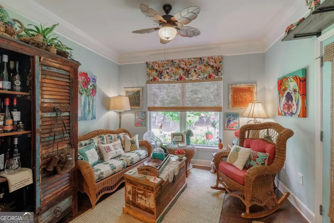
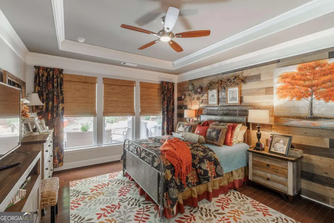
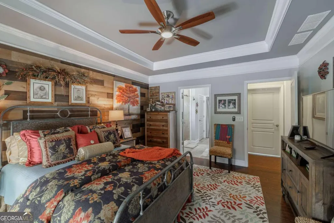
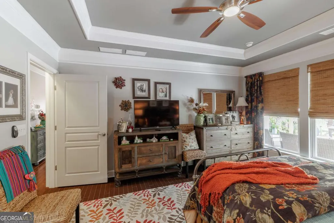
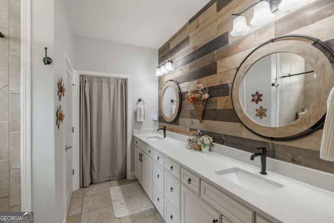
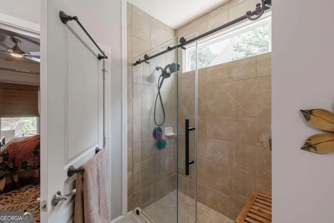
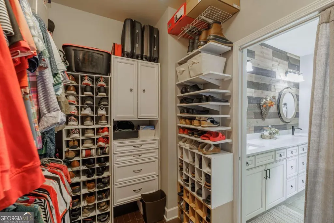
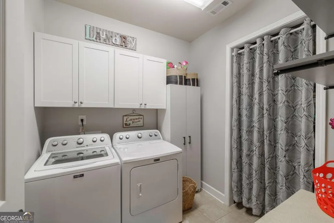
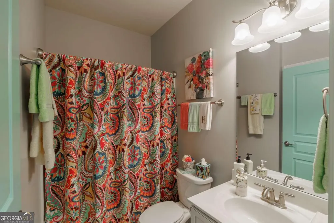
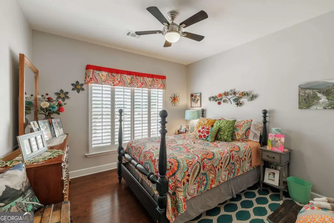
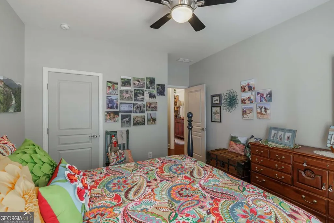
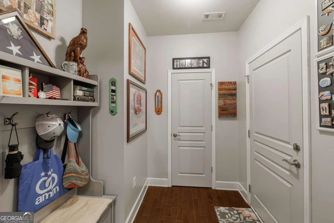
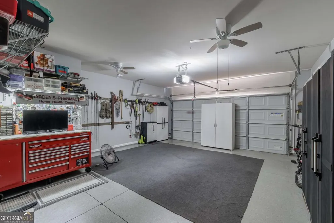
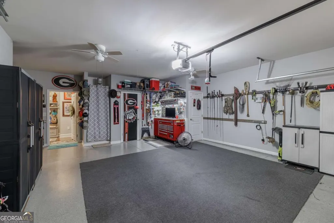
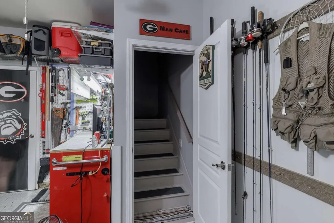
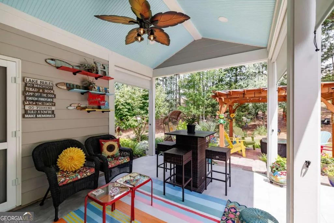
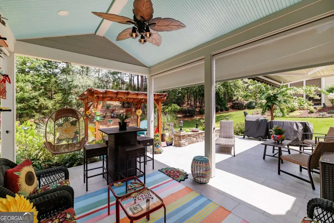
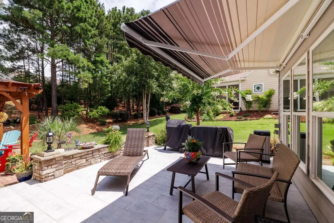
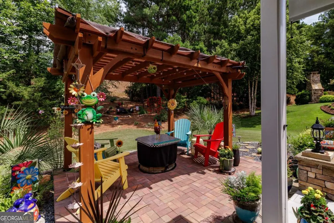
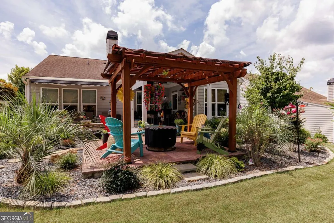
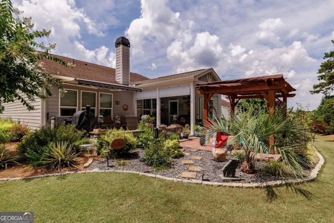
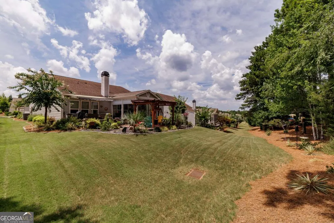
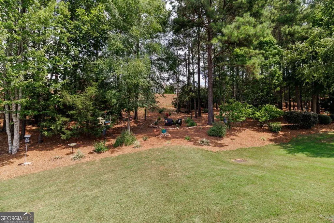
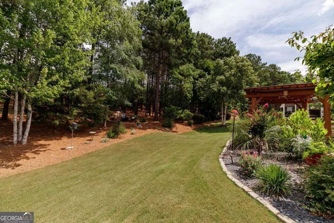
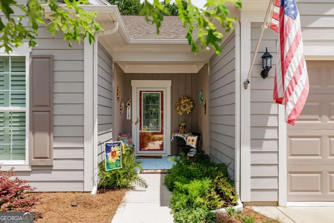
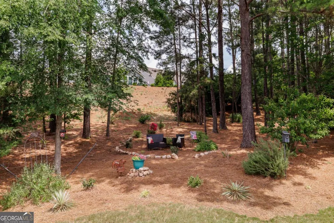
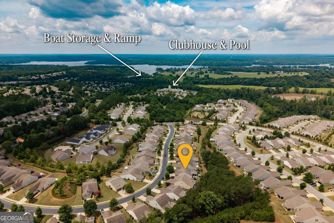
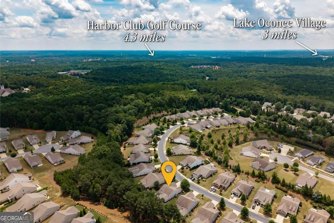
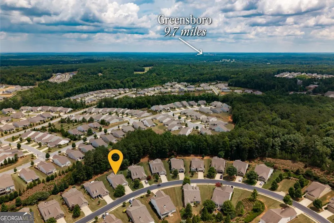
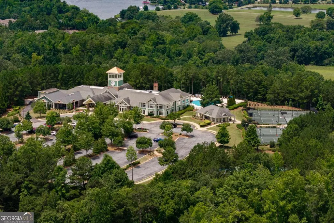
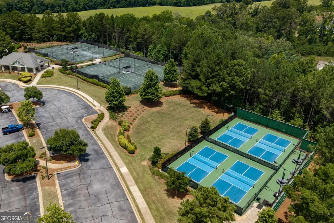
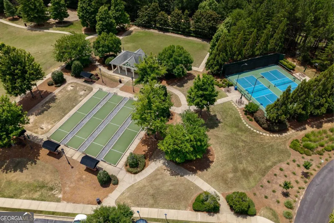
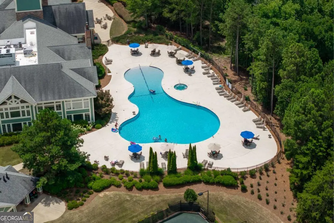
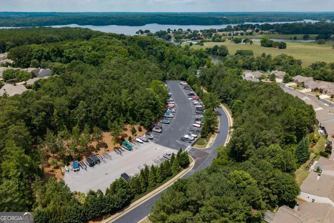
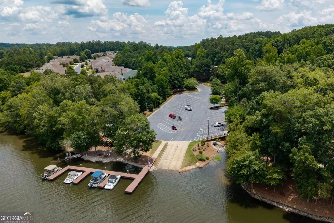
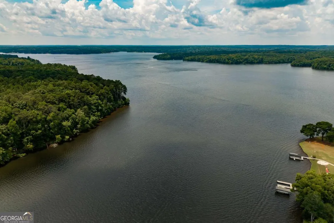
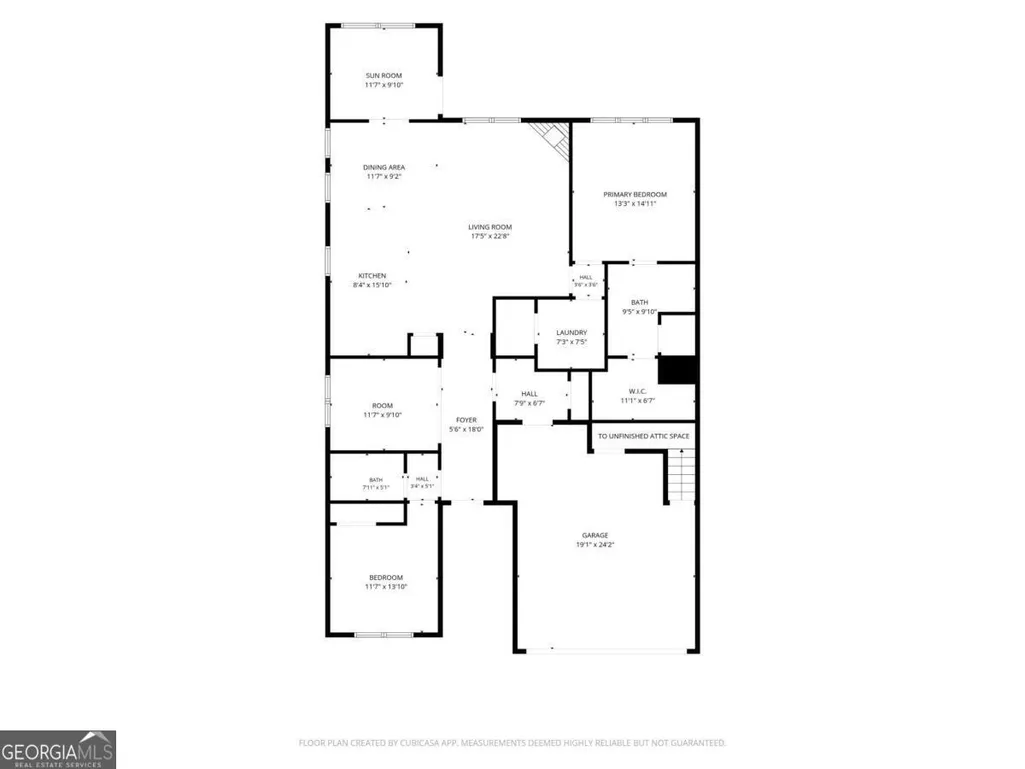
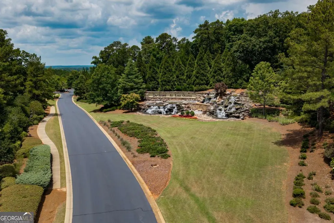
Ready to embrace the Lake Oconee lifestyle? Dont miss this beautifully maintained two-bedroom, two-bath home in the highly sought-after 55+ community of Del Webb Lake Oconee. Designed for easy one-level living, this home features hardwood flooring throughout the main living areas and bedrooms with no carpet. The open-concept floor plan is perfect for entertaining. It offers a spacious living room with a corner fireplace that flows seamlessly into the well-appointed kitchen, which features white cabinetry, quartz countertops, a tile backsplash, stainless steel appliances, a center island, and a sunny breakfast area. Just beyond the kitchen is a bright sunroom, perfect for relaxing while overlooking the private backyard. A dedicated office, situated just off the foyer, is currently configured as a third bedroom with a Murphy bed, providing excellent flexibility for guests or hobbies. The spacious owners suite boasts a tray ceiling with peaceful views of the backyard. The luxurious en suite bath includes tile flooring, a tiled walk-in shower, dual quartz vanities, and an oversized walk-in closet. A generously sized secondary bedroom is conveniently located near the hall bath. Additional features include a functional mudroom with built-in storage cabinets just inside the garage entrance and walk-up attic access in the garage, which provides easily accessible storage space. Step outside from the sunroom to enjoy the beautifully landscaped backyard complete with covered and uncovered patio spaces, decorative stone accents, a charming wooden pergola, and a private wooded backdrop. Del Webb Lake Oconee offers an unmatched resort-style lifestyle with a gated entrance, clubhouse, an indoor & outdoor pool, pickleball & tennis courts, boat storage, walking trails, and a community dock providing direct access to beautiful Lake Oconee. This is your opportunity to enjoy low-maintenance living in one of the areas premier active adult communities.
| Elementary School | Middle School | High School |
|---|---|---|
| Greene Elementary School | Anita White Carson Middle School | Greene High School |
| Price History | |
|---|---|
| 7/17/2026 | Listed $529,000 |
General Features
| Sewer | Public Sewer |
|---|---|
| Heating | Central,Electric,Heat Pump |
| Cooling | Central Air,Electric |
| Utilities | Underground Utilities |
| Roof | Composition |
| Appliances | Cooktop,Dishwasher,Disposal,Microwave |
| HOA Fee | 4560 |
| Association Fee Includes | Facilities Fee,Maintenance Grounds,Management Fee,Swimming,Tennis,Trash |
| Patio/Porch Features | Deck,Patio,Porch |
| Architectural Style | Ranch,Traditional |
| Construction Materials | Other |
| Year Built | 2016 |
| Levels | One |
| Property Subtype | Single Family Residence |
| Tax Year | 2025 |
| Community Features | Clubhouse,Sidewalks,Street Lights,Tennis Court(s) |
| County | Greene |
| New Construction | false |
| Property Type | Residential |
| HOA | true |
| Attached Garage | true |
| Energy Efficient | Windows |
| Subdivision Name | Del Webb at Lake Oconee |
| Garage Y/N | true |
| Full Baths | 2 |
| Status | New |
| Directions | From HWY 44/Lake Oconee Pkwy, turn Right on Carey Station Rd. Left on W Lake Rd. Right on Oconee Rd. Right on Branch Creek Way. House is on the left. |
| High School | Greene |
| City | Greensboro |
| Lot Size Units | Square Feet |
| Lot Size Square Feet | 9583.2 |
| Carport Y/N | false |
| Elementary School | Greene |
| Land Lease Y/N | false |
| Tax Annual Amount | 2563 |
| Home Warranty Y/N | false |
| Middle/Junior High School | Anita White Carson |
| Property Condition | Resale |
| Structure Type | House |
| Building Area Units | Square Feet |
| Living Area Units | Square Feet |
| Standard Status | Active |
Interior Features
| Interior Amenities | Master On Main Level,Tray Ceiling(s) |
|---|---|
| Basement | None |
| Flooring | Tile |
| Total Fireplaces | 1 |
| Fireplace Features | Gas Log,Gas Starter,Living Room |
| Air Conditioning Y/N | true |
| Heating Y/N | true |
| Window Features | Double Pane Windows |
| Fireplace Y/N | true |
| Above Grade Finished Area | 1770 |
| Laundry Features | In Hall |
| Total Bedrooms | 2 |
| Main Level Bedrooms | 2 |
| Main Level Bathrooms | 2 |
| Below Grade Finished Area Unit Type | Square Feet |
| LivingAreaSource | Public Records |
| Above Grade Finished Area Unit Type | Square Feet |
| Kitchen Features | Kitchen Island |
| Total Baths | 2 |
Exterior Features
| Parking Features | Garage,Storage,Attached,Garage Door Opener |
|---|---|
| Lot Features | Level,Open Lot |
| Water Source | Public |
| Total Parking | 2 |
| Lot Size Area | 9583.2 |
| Foundation Details | Slab |
| Building Area Total | 1770 |
| Lot Size Acres | 0.22 |
| Lot Size Source | Public Records |
Amenities
- Foreclosure
- Views
- Short Sale
- New Construction
- Adult 55+
- Lease To Own
- No HOA Fees
- Furnished
- Primary On Main
- Air Conditioning
- Seller Finance
- Green
- Fixer Upper
- Horse
- Golf
- Fireplace
- Deck
- Garage
- Basement
- Pool
Property vs Single Family Average in 30642
Price
Taxes
Year Built

 ©2026 Georgia Multiple Listing Service All information deemed reliable but not guaranteed. All properties are subject to prior sale, change or withdrawal. Neither listing broker(s) or information provider(s) shall be responsible for any typographical errors, misinformation, misprints and shall be held totally harmless. Listing(s) information is provided for consumer's personal, non-commercial use and may not be used for any purpose other than to identify prospective properties consumers may
 Northeast Georgia Board of REALTORS® All information deemed reliable but not guaranteed. All properties are subject to prior sale, change or withdrawal. Neither listing broker(s) or information provider(s) shall be responsible for any typographical errors, misinformation, misprints and shall be held totally harmless. Listing(s) information is provided for consumer's personal, non-commercial use and may not be used for any purpose other than to identify prospective properties consumers may be
 The information set forth on this site is based upon information which we consider reliable, but because it has been supplied by third parties to our franchisees (who in turn supplied it to us), we can not represent that it is accurate or complete, and it should not be relied upon as such. The offerings are subject to errors, omissions, changes, including price, or withdrawal without notice. All dimensions are approximate and have not been verified by the selling party and can not be verified. It
