
Waterfront - Primary on Main
Address
3914 Brandon Mill Road, Lakemont, GA
Price
$ 6,800,000
Property Attributes
- MLS#10723943
- TypeSingle Family
- Listing Status Active
- CountyRabun
- CityLakemont
- NeighborhoodLake Rabun
- Zip30552
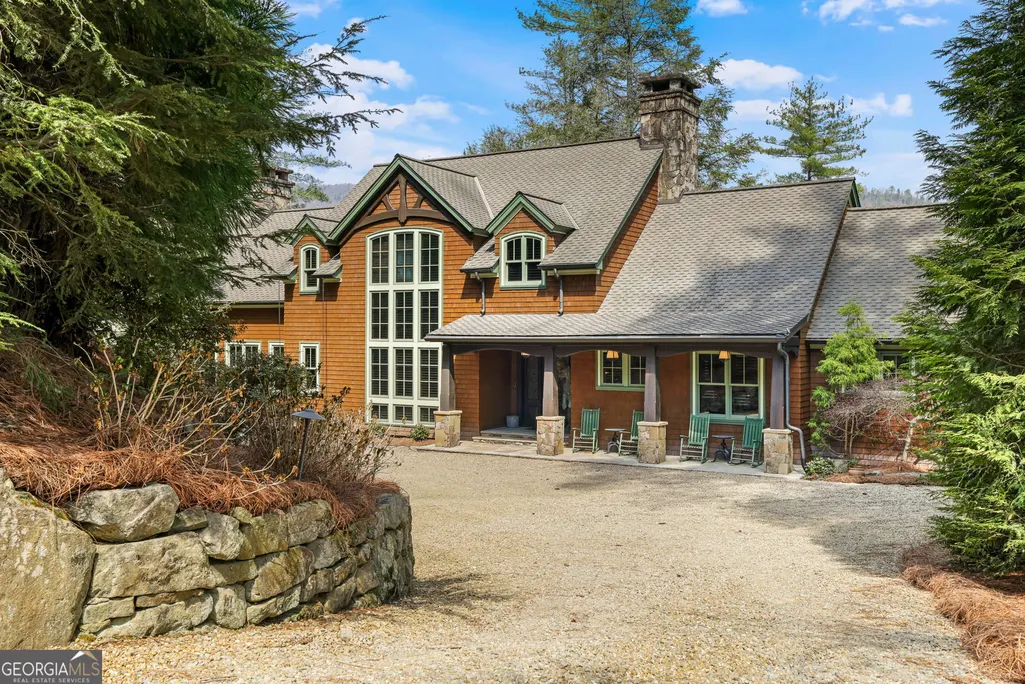

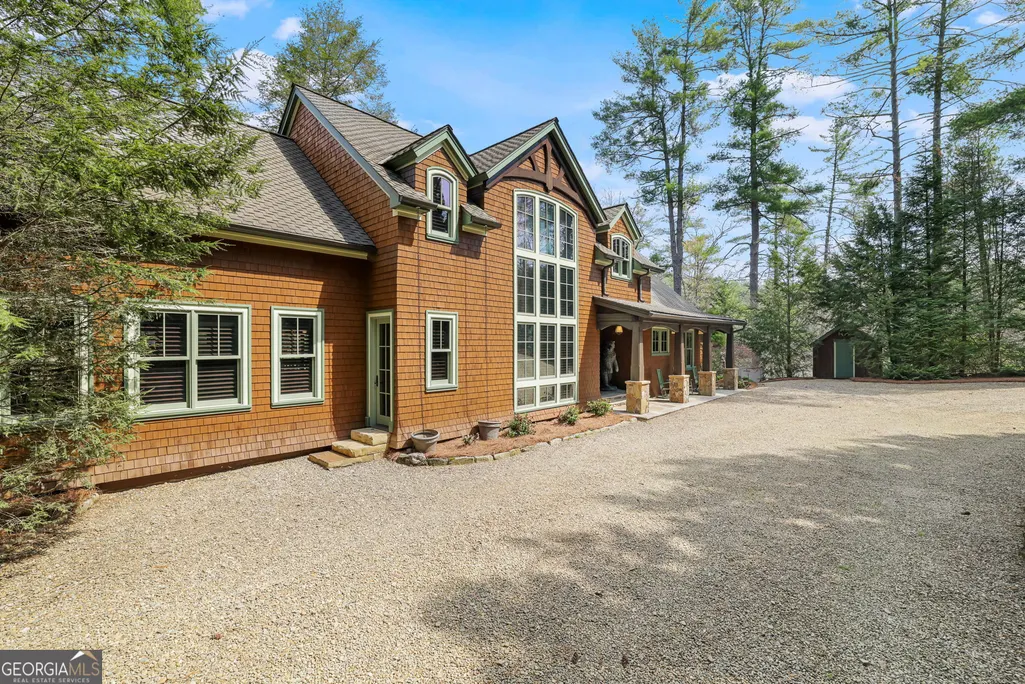
- StyleAdirondack, Craftsman
- Year Built2005
- Price$ 6,800,000
- Bedrooms6
- Full Bathrooms5
- Half Bathrooms1
- Sqr Footage5972
- Lot Size2.47 Acres
Data Source:
Georgia MLS (GAMLS)
Property Description
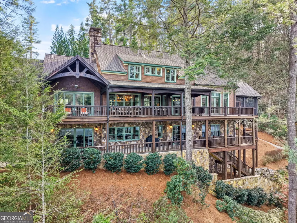
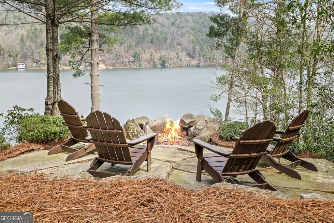
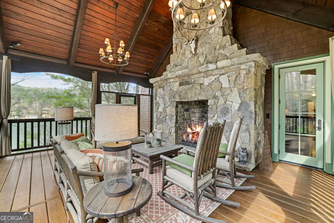
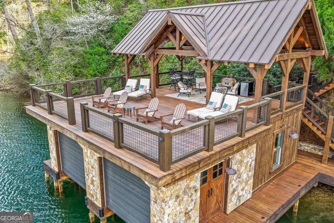
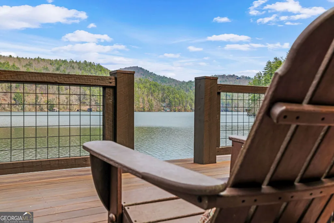
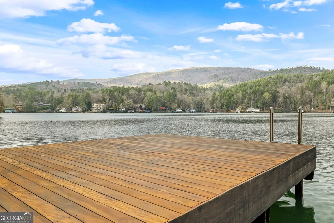
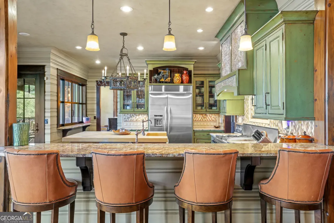
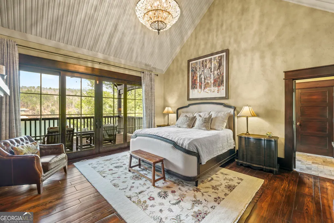
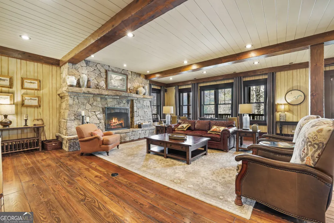
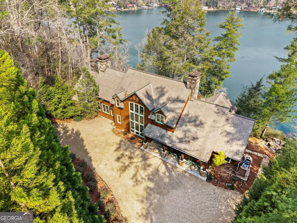
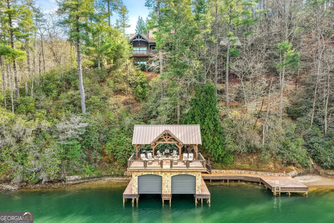
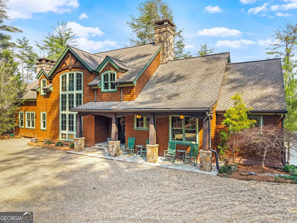
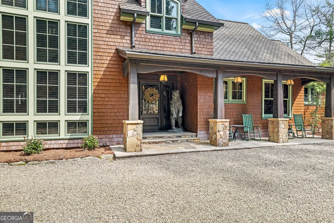
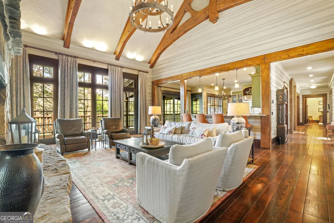
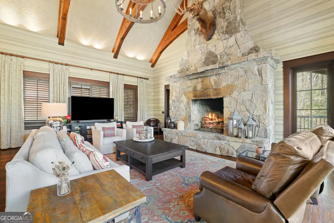
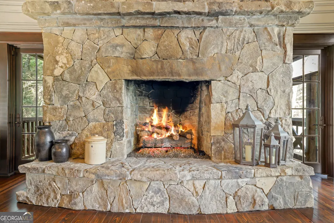
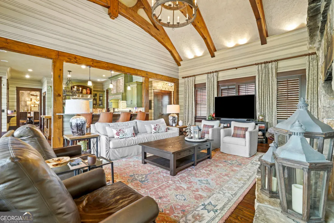
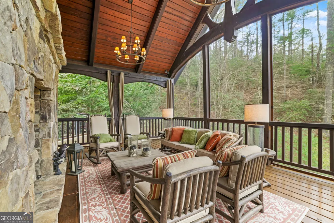
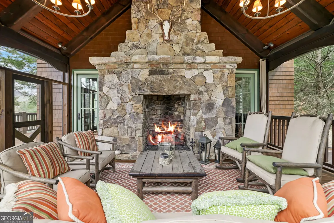
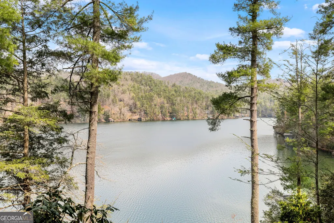
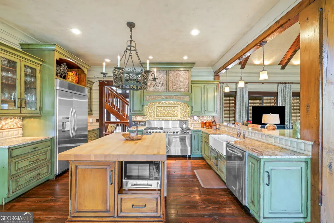
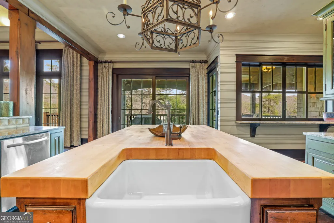
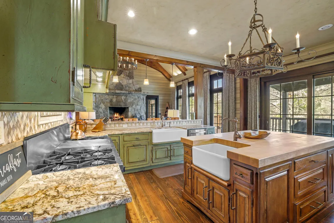
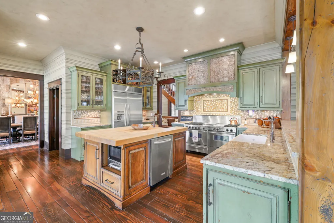
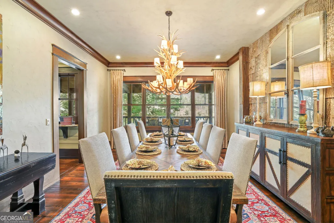
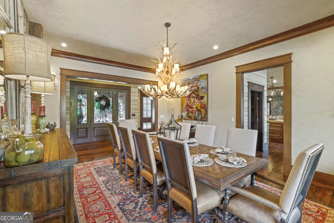
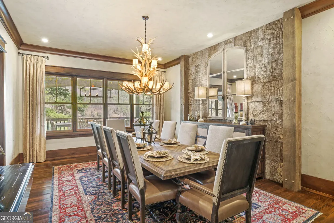
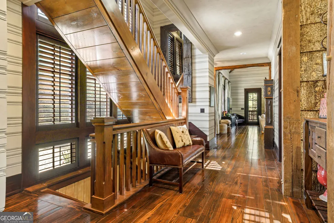
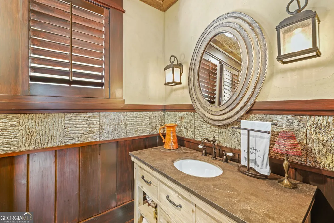
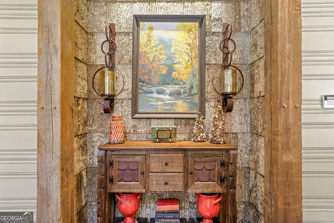
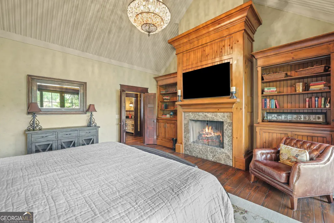
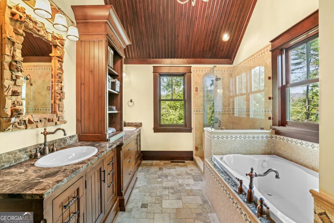
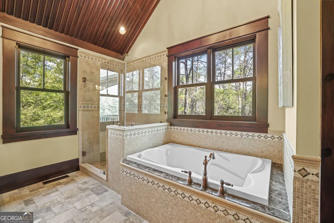
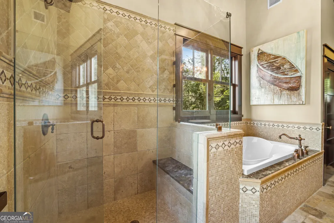
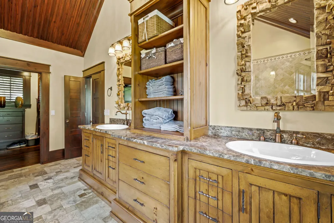
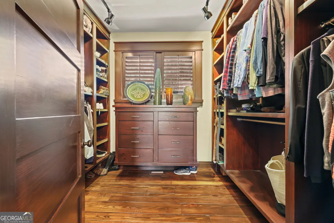
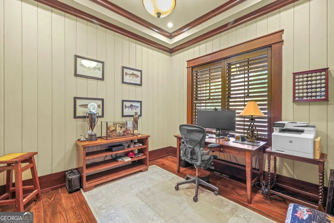
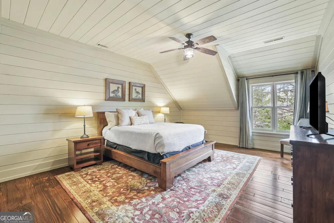
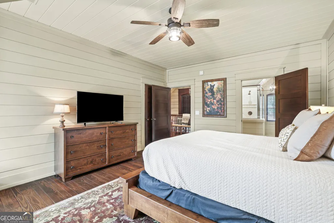
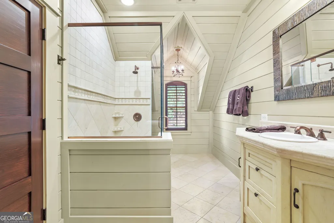
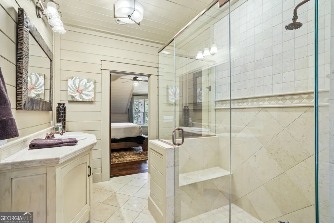
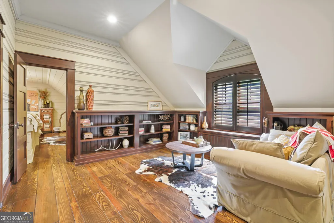
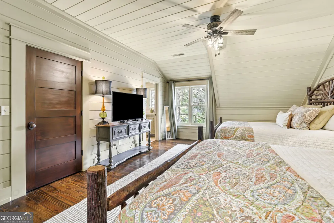
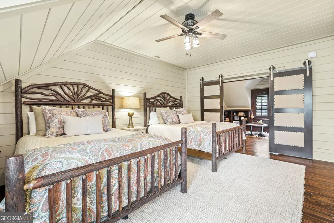
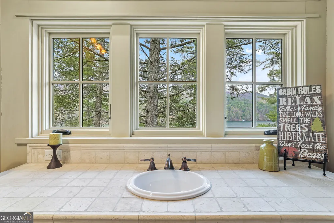
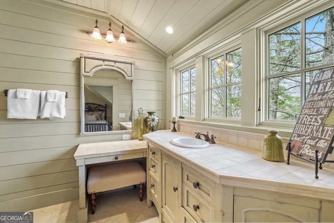
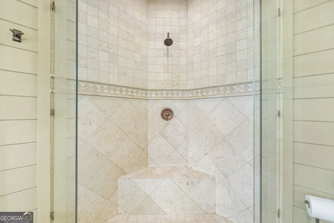
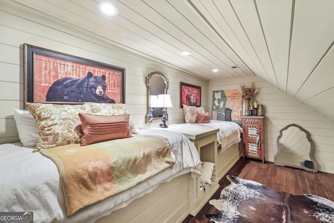
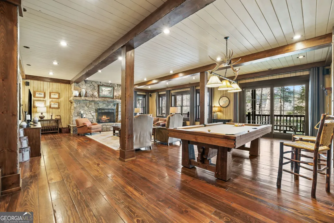
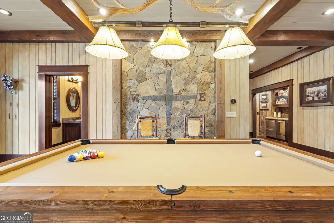
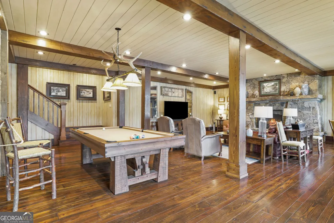
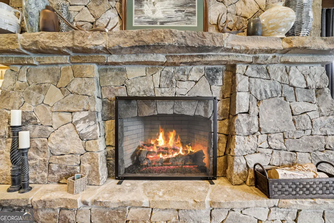
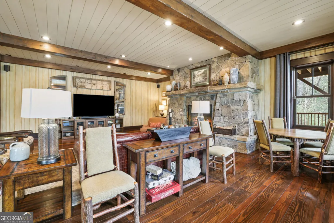
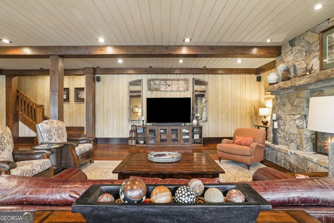
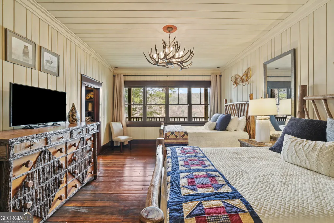
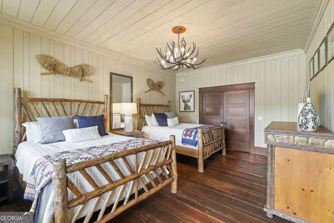
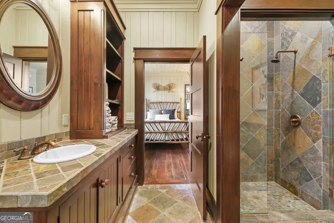
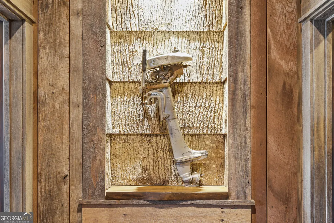
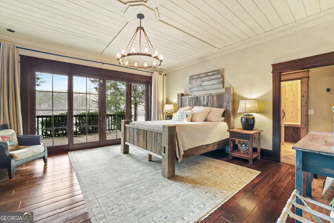
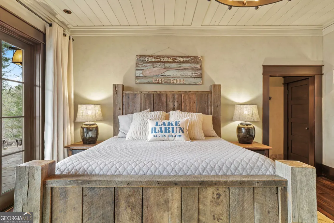
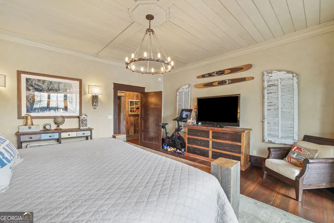
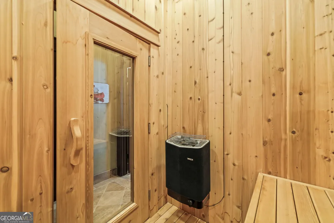
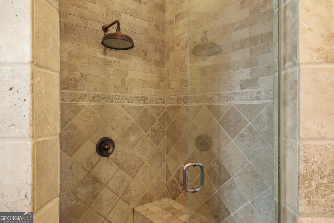
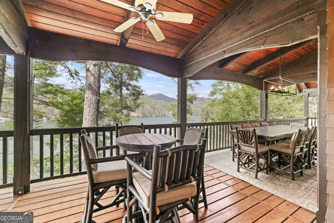
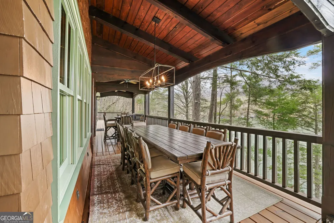
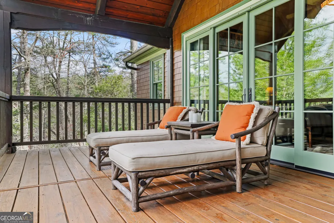
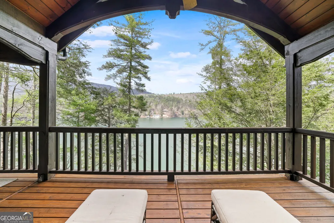
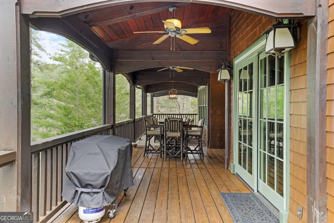
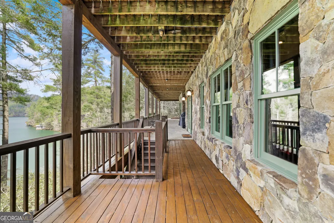
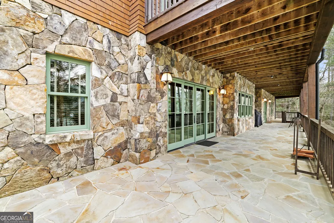
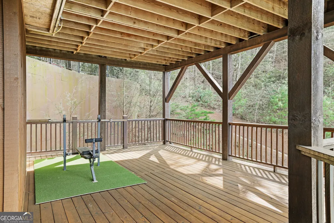
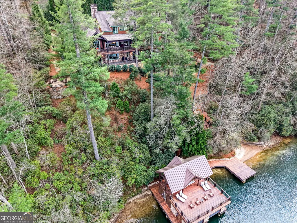
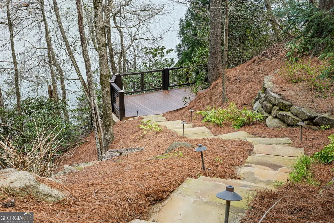
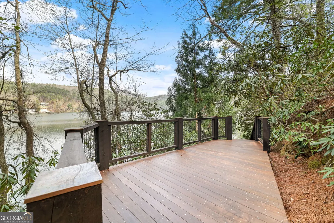
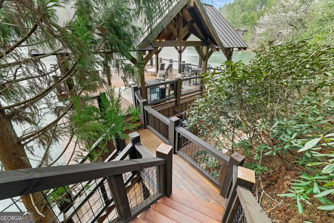
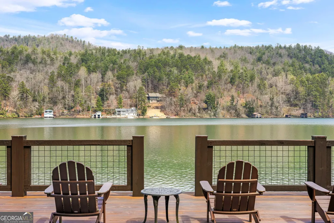
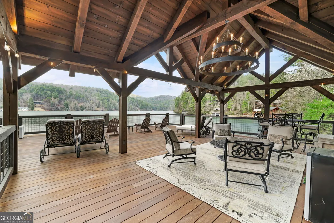
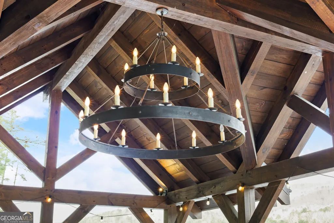
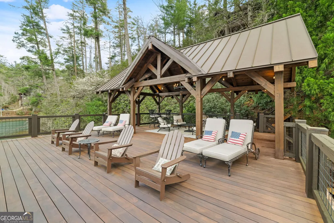
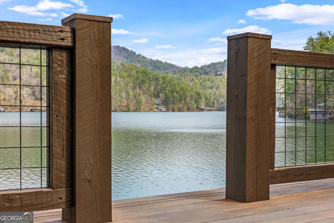
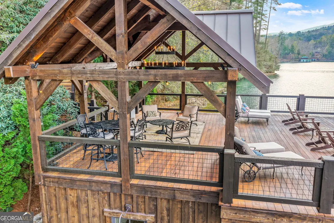
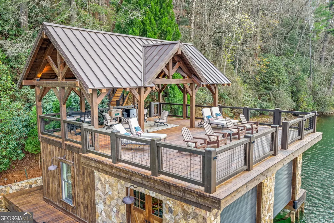
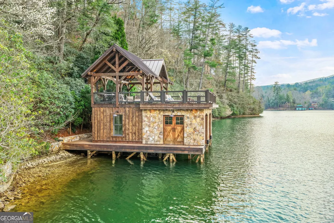
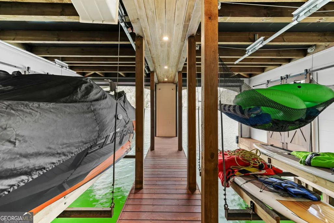
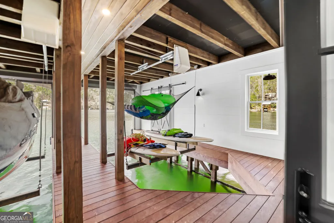
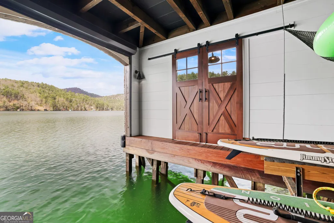
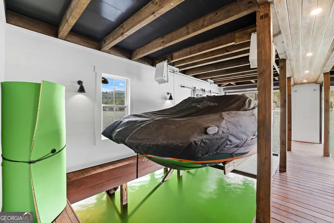
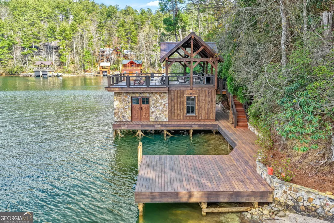
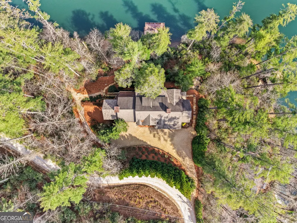
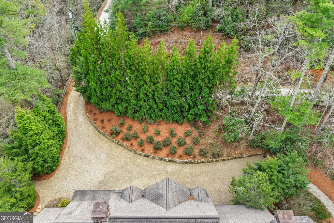
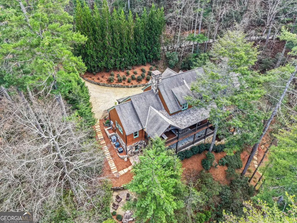
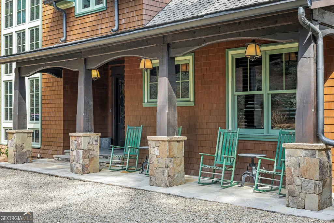
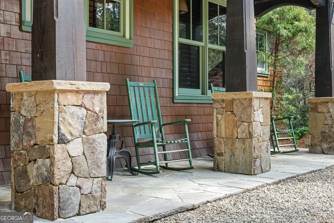
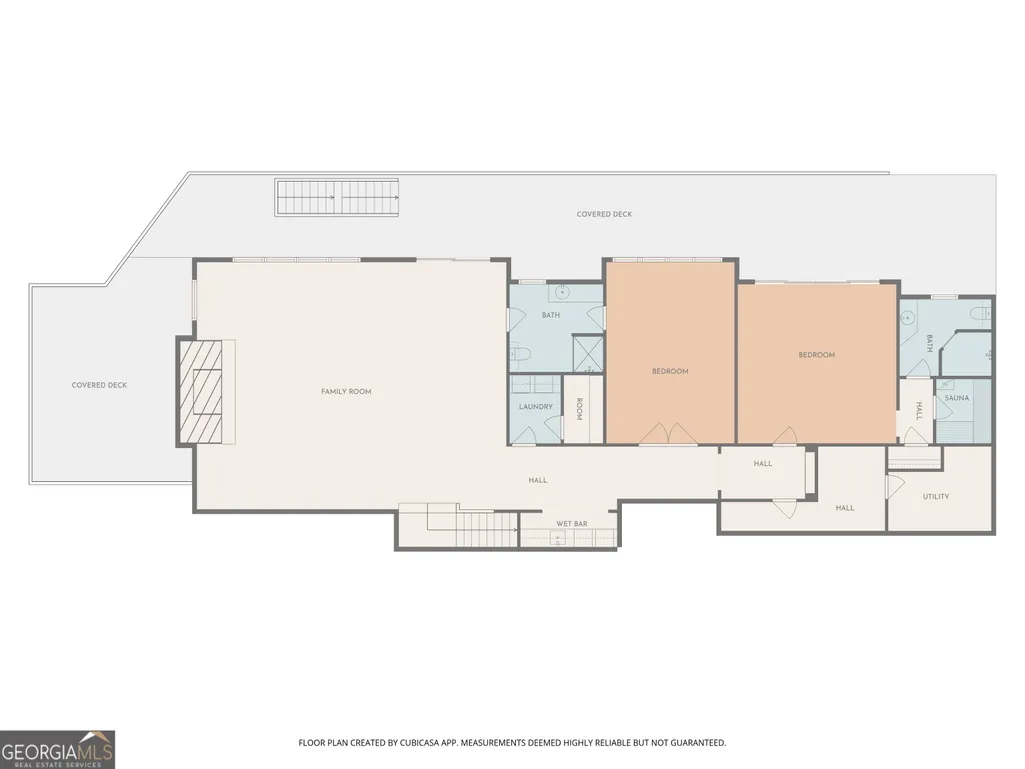
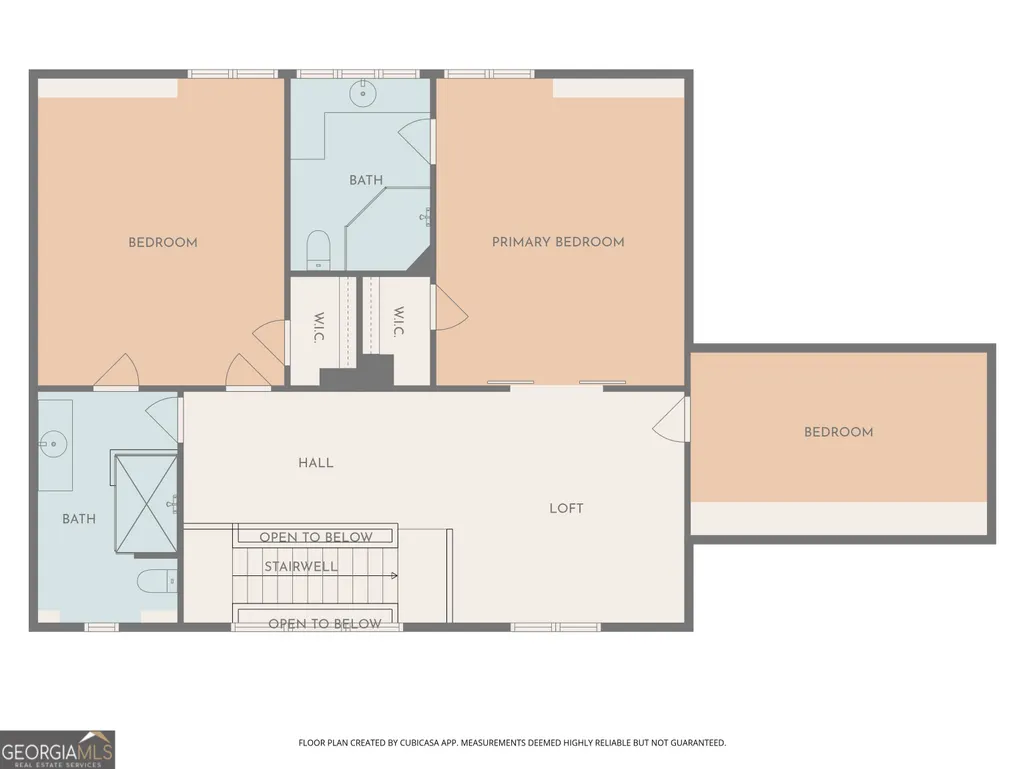
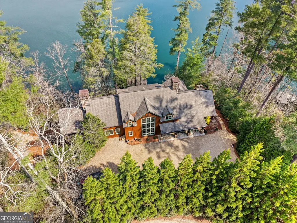
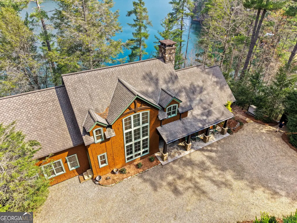
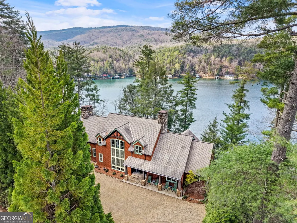
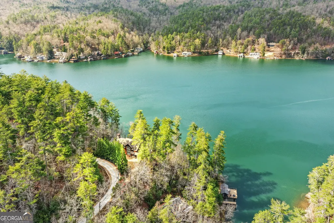
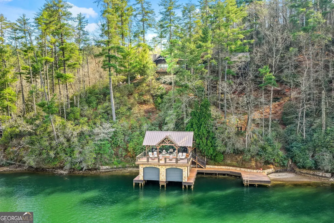
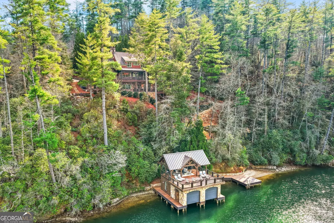
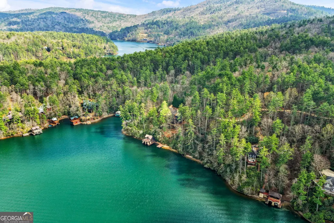
Shake off the daily rush the moment you settle into this extraordinary turnkey furnished home on Lake Rabun, where dramatic views stretch across the open water of the Big Basin. Statement stone fireplaces warm the interiors, surrounded by rich rustic elegance and an open flow that brings everyone together. A sophisticated kitchen serves as the heart of the main level, making it easy to create and serve while conversations carry from the living spaces out to expansive decks and the screened porch beyond. This is where mornings might begin with coffee on the porch as sunlight dances on the water, afternoons fill with swims, boat rides, or games by the boathouse, and nights gather everyone around the fireplaces or under the stars. The Adirondack inspired architecture, with its warm wood finishes and open main level spaces, creates an environment that feels lived in and lasting, an heirloom property built for generations of memories on one of North Georgia's most protected and treasured lakes. This home is thoughtfully built so families can spread out comfortably. On the main level, the primary suite provides a private luxurious space, with an office close by for quiet moments. Upstairs, three bedrooms and a loft offer space for family or guests to claim as their own. Down on the terrace level, a family room centered around the pool table and bar invites relaxed evenings, joined by two more bedrooms, one a comfortable guest suite that echoes the primary, and a steam shower and sauna ready after long days on the water. Outside, life centers on the lake. A newly rebuilt deep water boathouse with stone and barn door accents includes a covered sun deck, easy boat access, and spots perfect for jumping in or sitting with your feet dangling over the edge. A swim dock and beach make splashing and play simple for children, while the fire pit overlooks the broad Big Basin, drawing everyone around its glow as evenings settle in. Well appointed landscaping and landscape lighting soften the surroundings after dark, and a whole house backup generator keeps things comfortable through any weather. When the mood shifts, the area keeps daily life convenient without pulling you far from the water. In nearby Lakemont, the historic village holds spots like The Open Door at Alley's for fresh sandwiches and a casual atmosphere. Take the boat over to nearby options like Max's Lakeside for lakeside pizza or the Lake Rabun Hotel for craft cocktails and fine dining. A short drive brings you to Clayton's lively Main Street lined with boutique shops, art galleries, bookstores, and a mix of farm to table restaurants and cafes. Whether you want a quick errand, unique finds, or a meal that highlights the region's fresh ingredients, everything stays close enough that the lake remains the true heart of your days. This waterfront home delivers a refined lakeside lifestyle where family and friends can connect deeply, spread out comfortably, and return season after season.
| Elementary School | Middle School | High School |
|---|---|---|
| Rabun Elementary School | Rabun Middle School | Rabun High School |
| Price History | |
|---|---|
| 4/2/2026 | Listed $6,800,000 |
General Features
| Sewer | Septic Tank |
|---|---|
| Heating | Central,Zoned |
| Cooling | Central Air,Zoned |
| Utilities | Electricity Available,High Speed Internet,Phone Available,Propane |
| Roof | Composition |
| Appliances | Convection Oven,Dishwasher,Disposal,Double Oven,Dryer,Electric Water Heater,Ice Maker,Indoor Grill,Microwave,Range,Refrigerator,Stainless Steel Appliance(s),Tankless Water Heater,Washer,Water Softener |
| Association Fee Includes | None |
| Patio/Porch Features | Deck,Patio,Porch,Screened |
| Architectural Style | Adirondack,Craftsman |
| Construction Materials | Stone,Wood Siding |
| Year Built | 2005 |
| Electric | 220 Volts |
| View | Lake,Mountain(s) |
| Levels | Three Or More |
| Property Subtype | Single Family Residence |
| Tax Year | 2024 |
| Waterfront Features | Deep Water Access,Lake,Seawall,Swim Dock,Utility Company Controlled |
| Community Features | Lake,Marina |
| County | Rabun |
| New Construction | false |
| Property Type | Residential |
| HOA | false |
| Attached Garage | false |
| Subdivision Name | Lake Rabun |
| Garage Y/N | false |
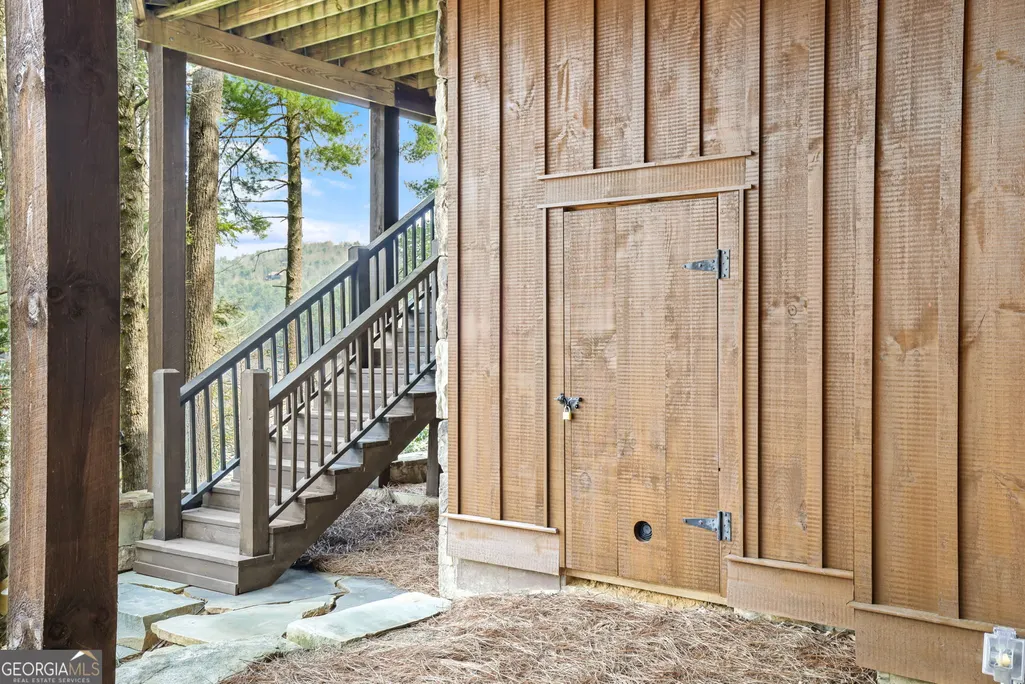
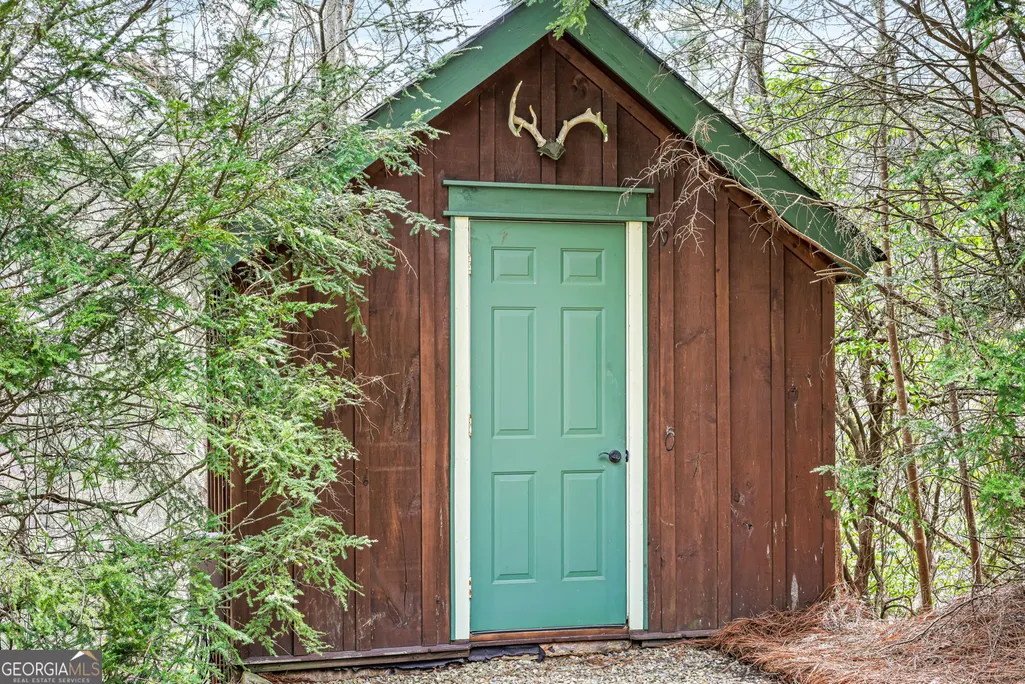
| Other Structures | Shed(s),Stationary Dock |
| Full Baths | 5 |
| Status | Active |
| Directions | From the Lake Rabun Road intersection with Old Hwy 441 head south crossing the bridge over Tallulah River. Make a right off Old 441 on Shady Lane and continue past Mathis Dam to a left on Brandon Mill Road. Follow to #3914 |
| High School | Rabun |
| City | Lakemont |
| Body of Water | Lake Rabun |
| Lot Size Units | Acres |
| Lot Size Square Feet | 107593.2 |
| Carport Y/N | false |
| Spa Features | Bath |
| Elementary School | Rabun |
| Land Lease Y/N | true |
| Home Warranty Y/N | false |
| Middle/Junior High School | Rabun |
| Property Condition | Resale |
| Virtual Tour | https://www.zillow.com/view-imx/ca1287d6-4f32-483c-8e29-b019981a66c3?initialViewType=pano&hidePhotos=true&setAttribution=mls&wl=true&utm_source=email&utm_medium=email&utm_campaign=emo-floorplancompleted |
| Structure Type | House |
| Building Area Units | Square Feet |
| Living Area Units | Square Feet |
| Standard Status | Active |
Interior Features
| Interior Amenities | Beamed Ceilings,Bookcases,Double Vanity,High Ceilings,Master On Main Level,Sauna,Separate Shower,Soaking Tub,Tile Bath,Vaulted Ceiling(s),Walk-In Closet(s),Wet Bar |
|---|---|
| Basement | Bath Finished,Daylight,Exterior Entry,Finished,Full,Interior Entry |
| Flooring | Hardwood,Tile |
| Total Fireplaces | 4 |
| Fireplace Features | Basement,Family Room,Gas Log,Gas Starter,Living Room,Masonry,Master Bedroom,Outside |
| Air Conditioning Y/N | true |
| Heating Y/N | true |
| Window Features | Double Pane Windows |
| Fireplace Y/N | true |
| Above Grade Finished Area | 3454 |
| Half Baths | 1 |
| Laundry Features | In Hall |
| Total Bedrooms | 6 |
| Below Grade Finished Area | 2518 |
| Main Level Bedrooms | 1 |
| Main Level Bathrooms | 1 |
| Below Grade Finished Area Unit Type | Square Feet |
| LivingAreaSource | Public Records |
| Above Grade Finished Area Unit Type | Square Feet |
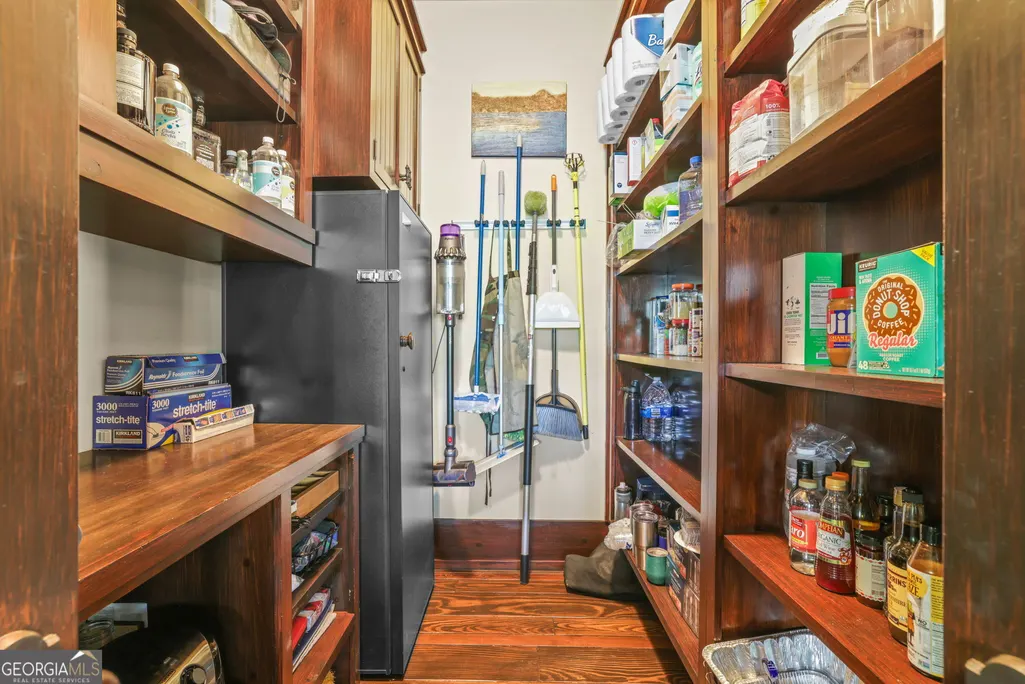
| Kitchen Features | Breakfast Area,Breakfast Bar,Solid Surface Counters,Walk-in Pantry |
| Total Baths | 6 |
| Dining Room Features | Seats 12+,Separate Room |
Exterior Features
| Exterior Amenities | Balcony,Dock |
|---|---|
| Parking Features | Off Street,Kitchen Level,RV Access/Parking,Boat |
| Lot Features | Private,Sloped |
| Water Source | Well |
| Lot Size Area | 2.47 |
| Spa | true |
| Building Area Total | 5972 |
| Lot Size Acres | 2.47 |
| Frontage Length | Waterfront Footage: 519 |
| Frontage Type | Lakefront,Waterfront |
| Lot Size Source | Public Records |
| Waterfront Y/N | true |
Amenities
- Foreclosure
- Views
- Short Sale
- New Construction
- Adult 55+
- Lease To Own
- No HOA Fees
- Furnished
- Primary On Main
- Air Conditioning
- Seller Finance
- Green
- Fixer Upper
- Horse
- Golf
- Fireplace
- Deck
- Garage
- Basement
- Pool
Property vs Single Family Average in 30552
Price
Year Built

 ©2026 Georgia Multiple Listing Service All information deemed reliable but not guaranteed. All properties are subject to prior sale, change or withdrawal. Neither listing broker(s) or information provider(s) shall be responsible for any typographical errors, misinformation, misprints and shall be held totally harmless. Listing(s) information is provided for consumer's personal, non-commercial use and may not be used for any purpose other than to identify prospective properties consumers may
 Northeast Georgia Board of REALTORS® All information deemed reliable but not guaranteed. All properties are subject to prior sale, change or withdrawal. Neither listing broker(s) or information provider(s) shall be responsible for any typographical errors, misinformation, misprints and shall be held totally harmless. Listing(s) information is provided for consumer's personal, non-commercial use and may not be used for any purpose other than to identify prospective properties consumers may be
 The information set forth on this site is based upon information which we consider reliable, but because it has been supplied by third parties to our franchisees (who in turn supplied it to us), we can not represent that it is accurate or complete, and it should not be relied upon as such. The offerings are subject to errors, omissions, changes, including price, or withdrawal without notice. All dimensions are approximate and have not been verified by the selling party and can not be verified. It
