
Waterfront - Primary on Main

Address
88 Vidalia Lane, Lakemont, GA
Price
$ 3,795,000
Property Attributes
- MLS#10734539
- TypeSingle Family
- Listing Status Under Contract
- CountyRabun
- CityLakemont
- NeighborhoodLake Rabun
- Zip30552
- StyleRustic
- Year Built1998
- Price$ 3,795,000
- Bedrooms5
- Full Bathrooms5
- Half Bathrooms1
- Sqr Footage3788
- Lot Size1.11 Acres
Data Source:
Georgia MLS (GAMLS)
Property Description
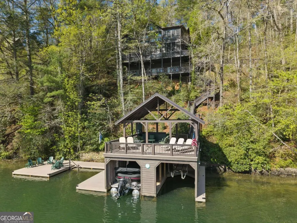
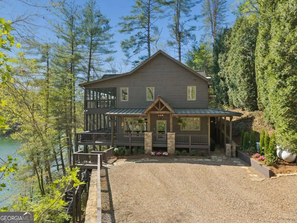
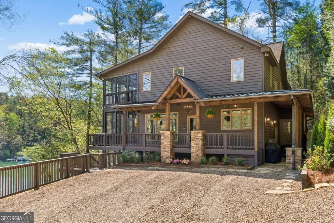
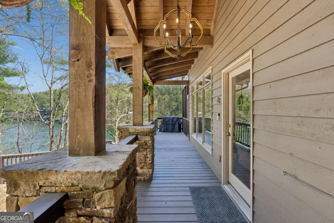
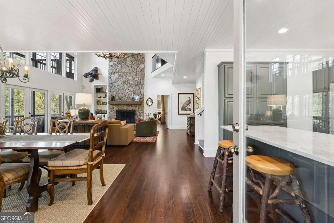
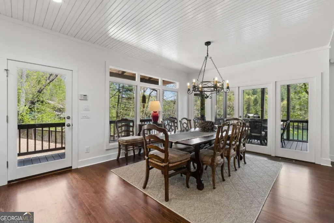
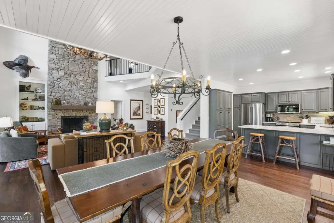
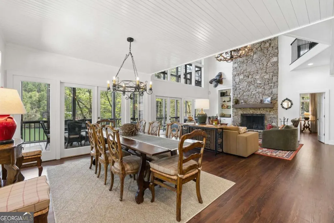
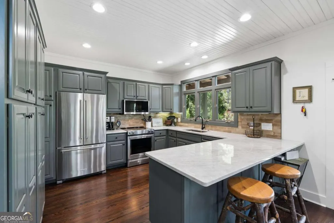
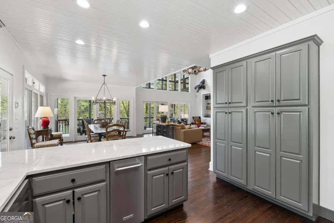
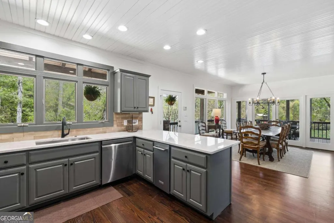
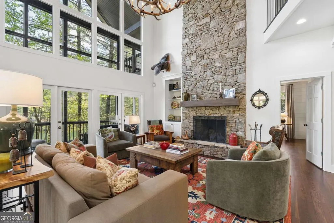
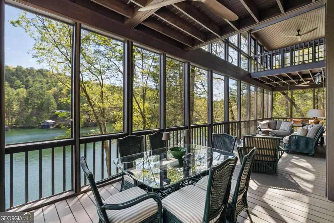
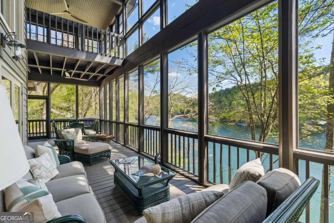
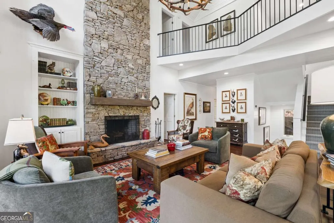
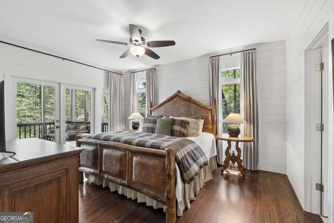
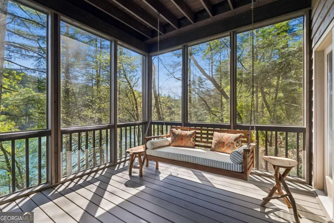
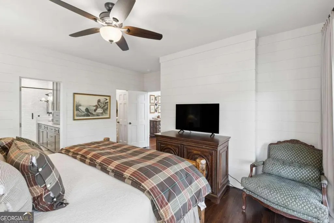
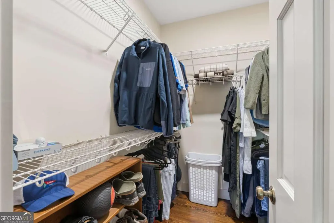
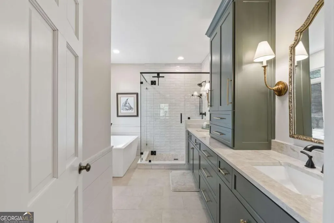
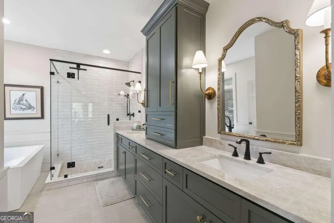
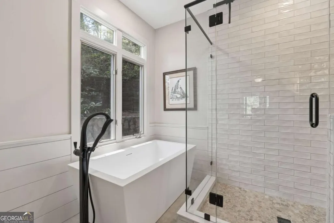
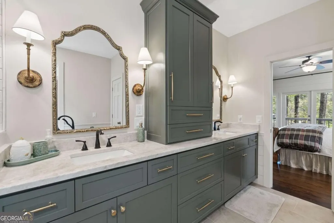
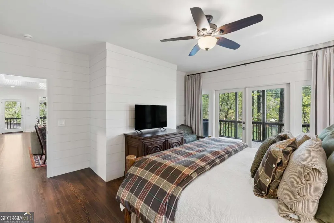
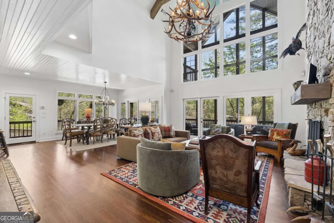
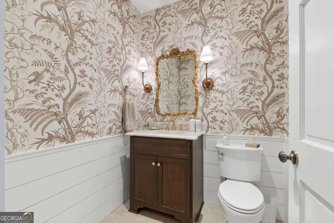
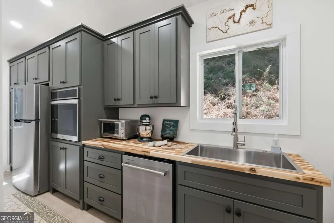
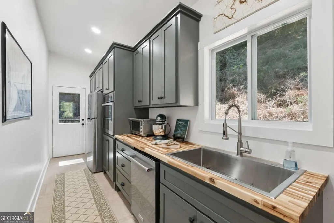
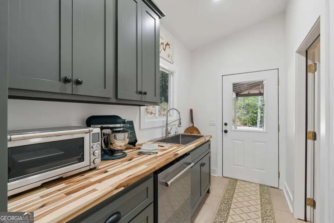
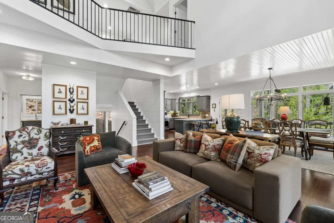
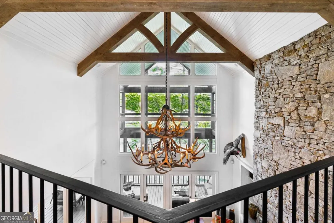
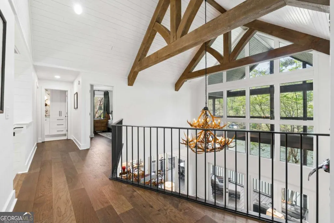
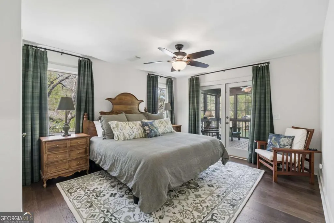
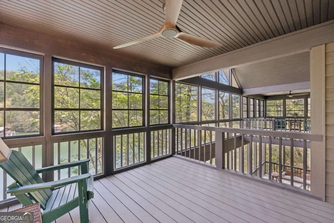
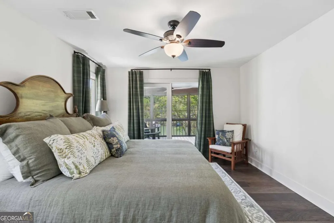
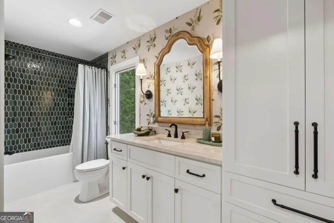
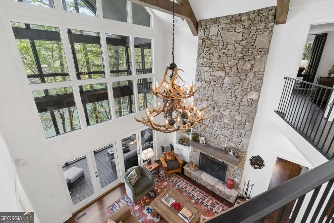
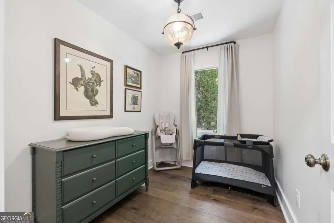
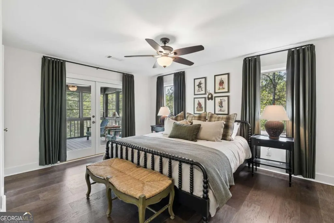
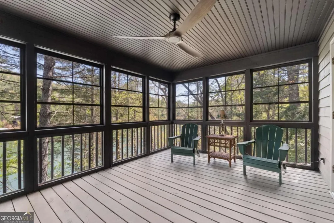
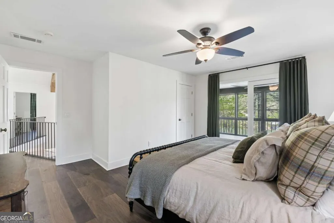
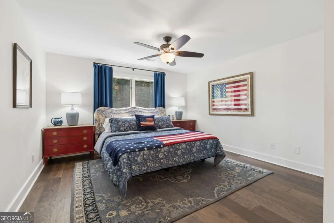
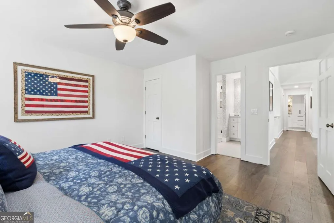
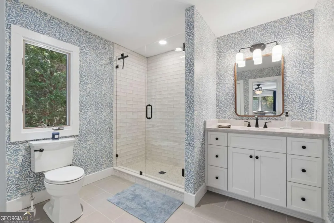
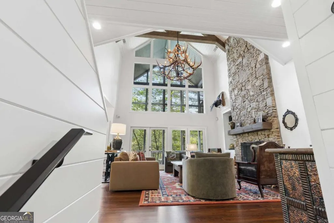
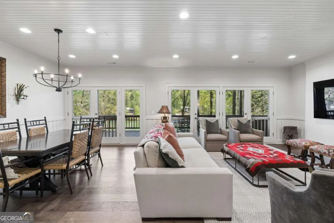
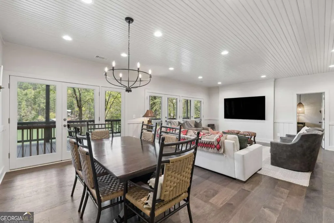
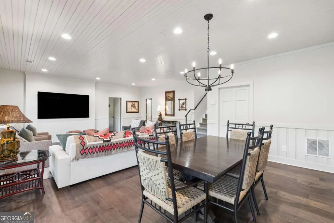
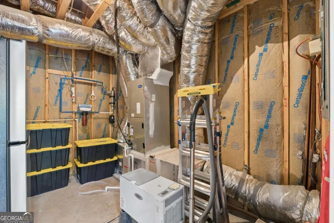
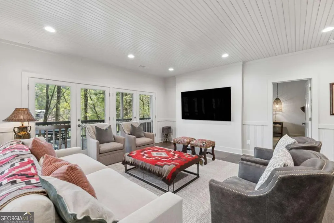
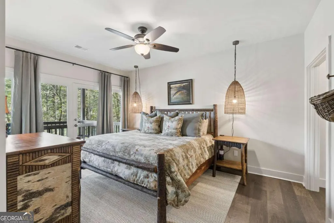
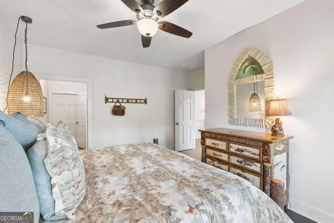
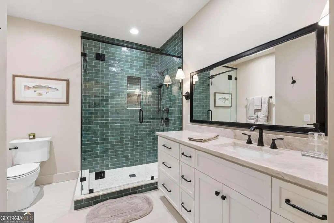
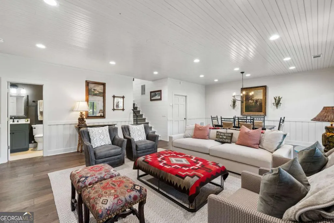
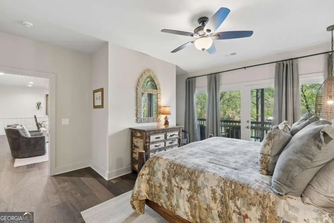
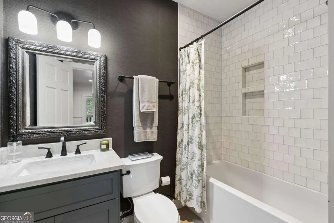
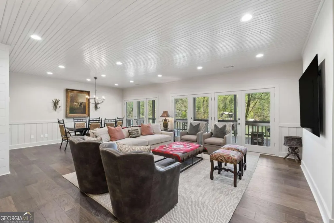
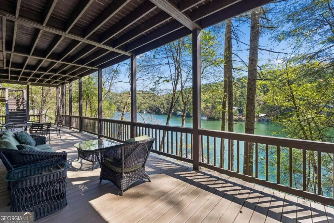
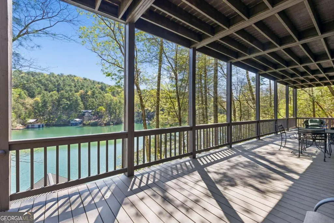
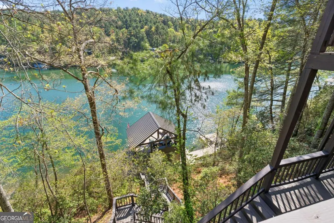
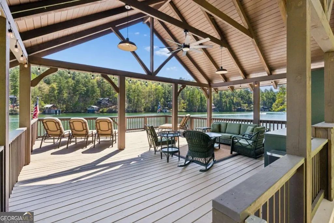
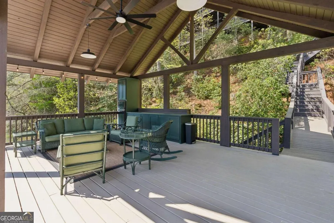
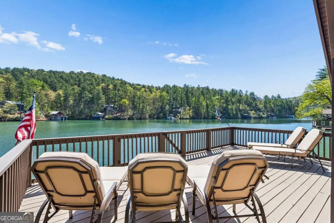
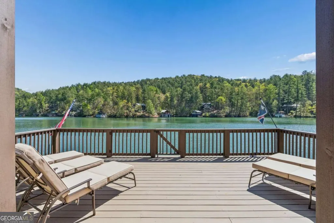
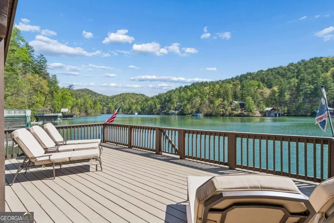
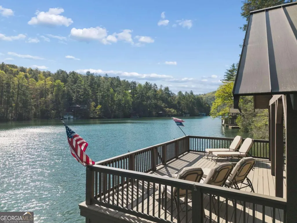
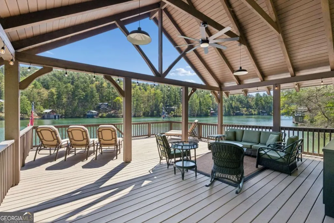
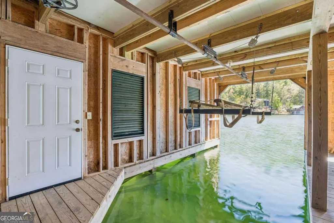
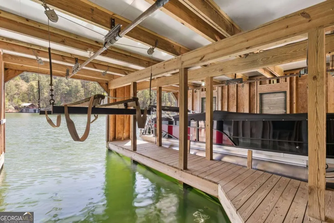
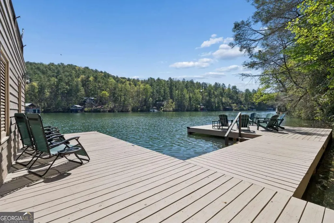
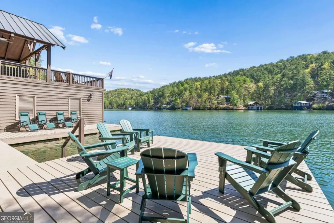
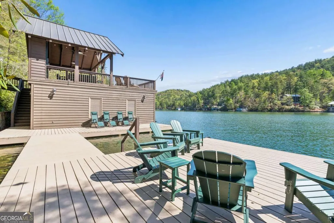
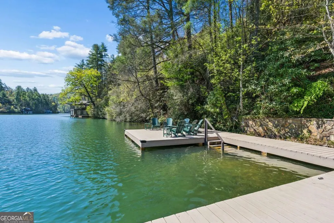
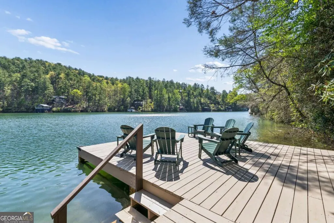
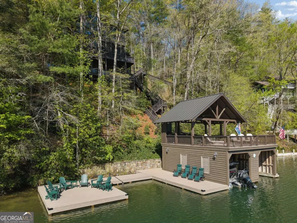
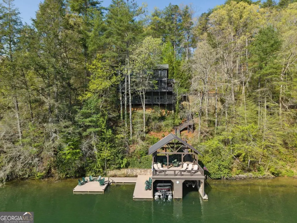
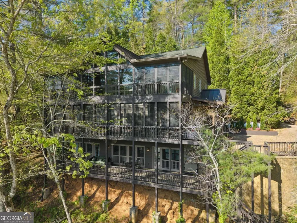
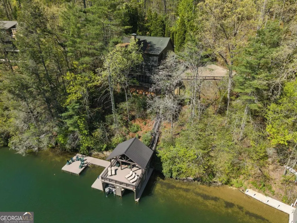
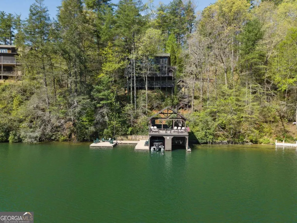
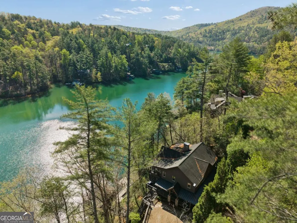
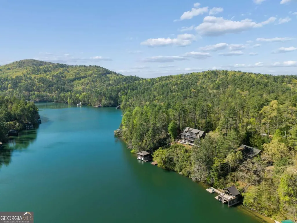
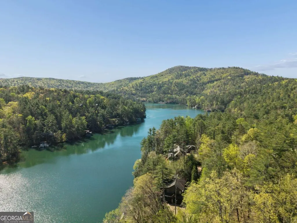
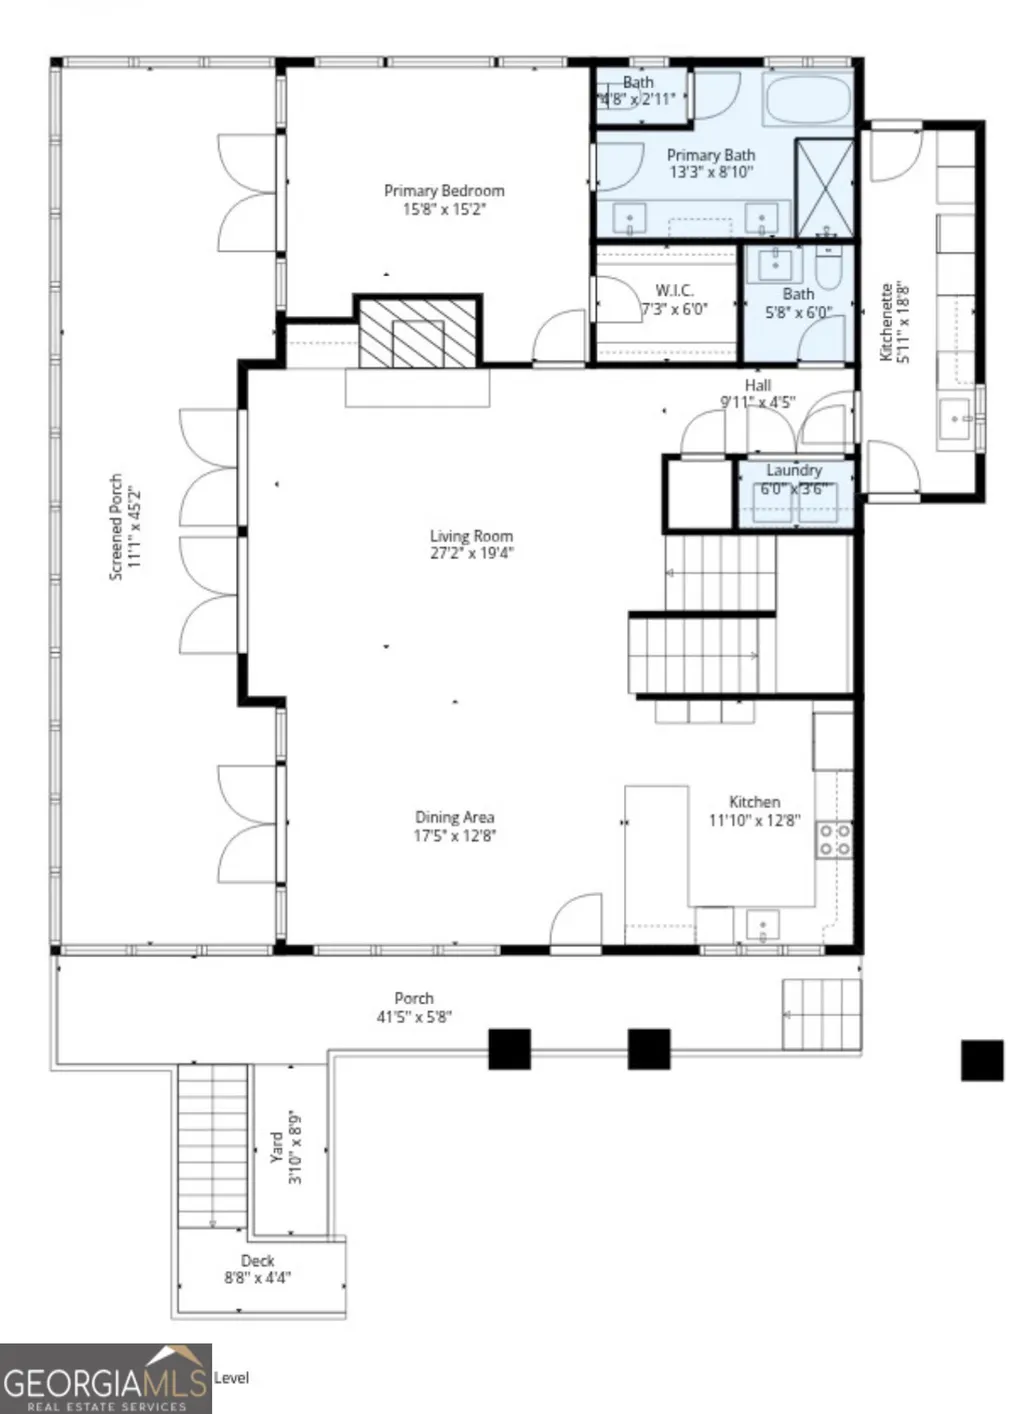

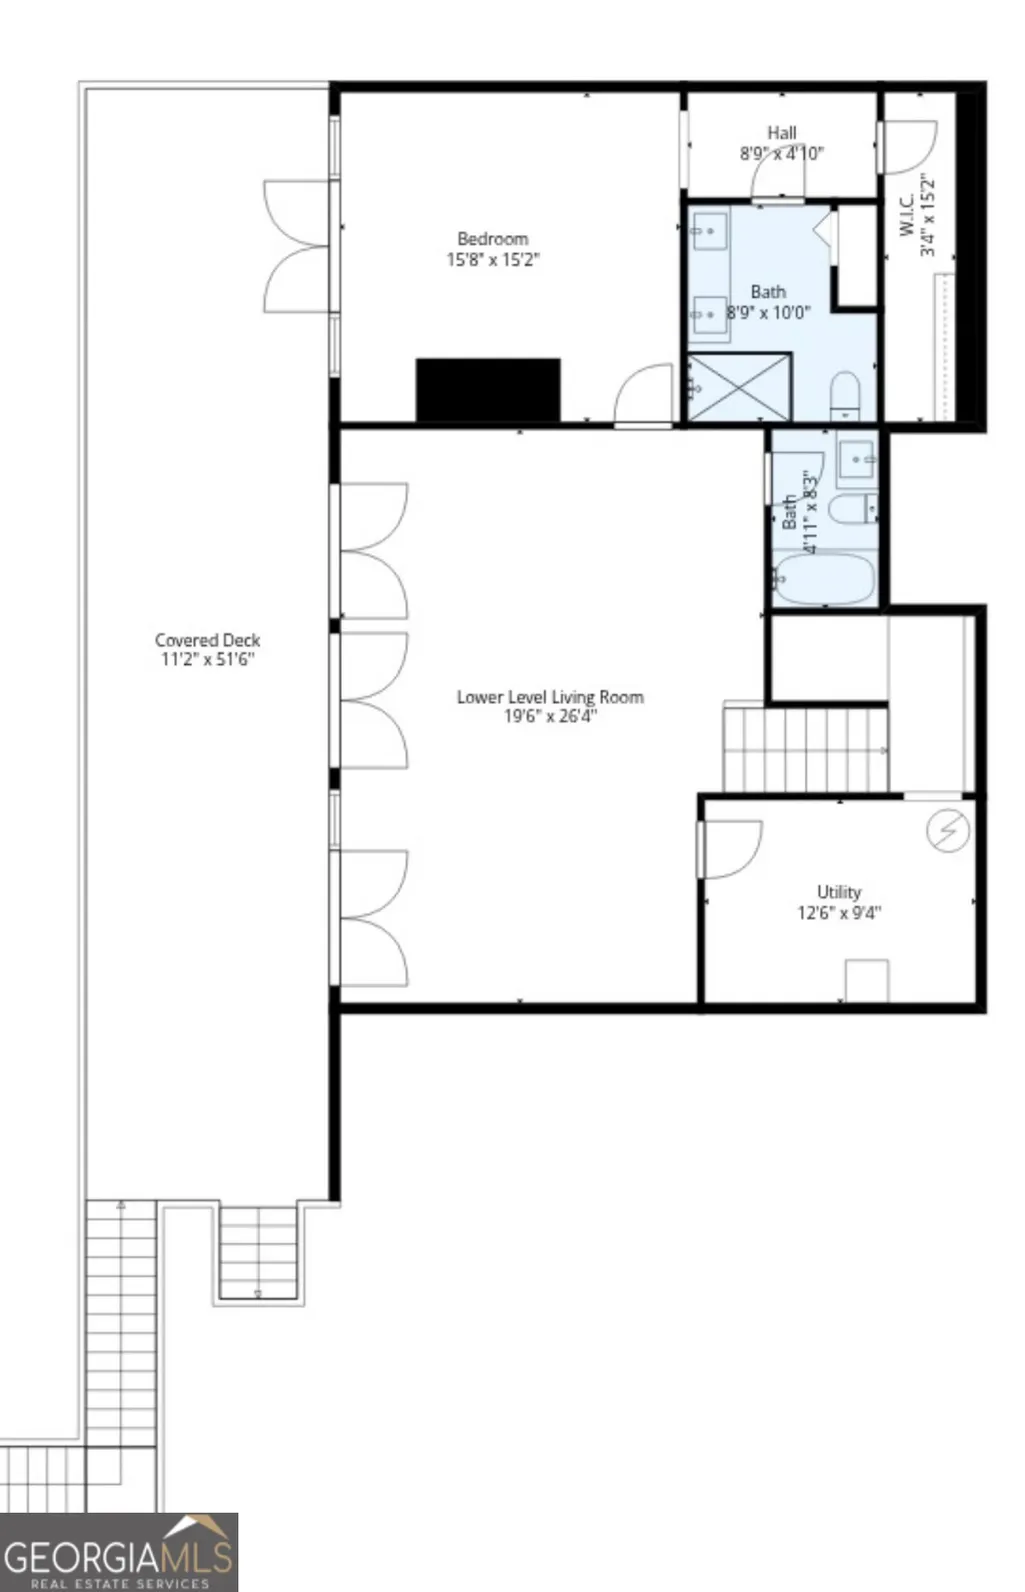
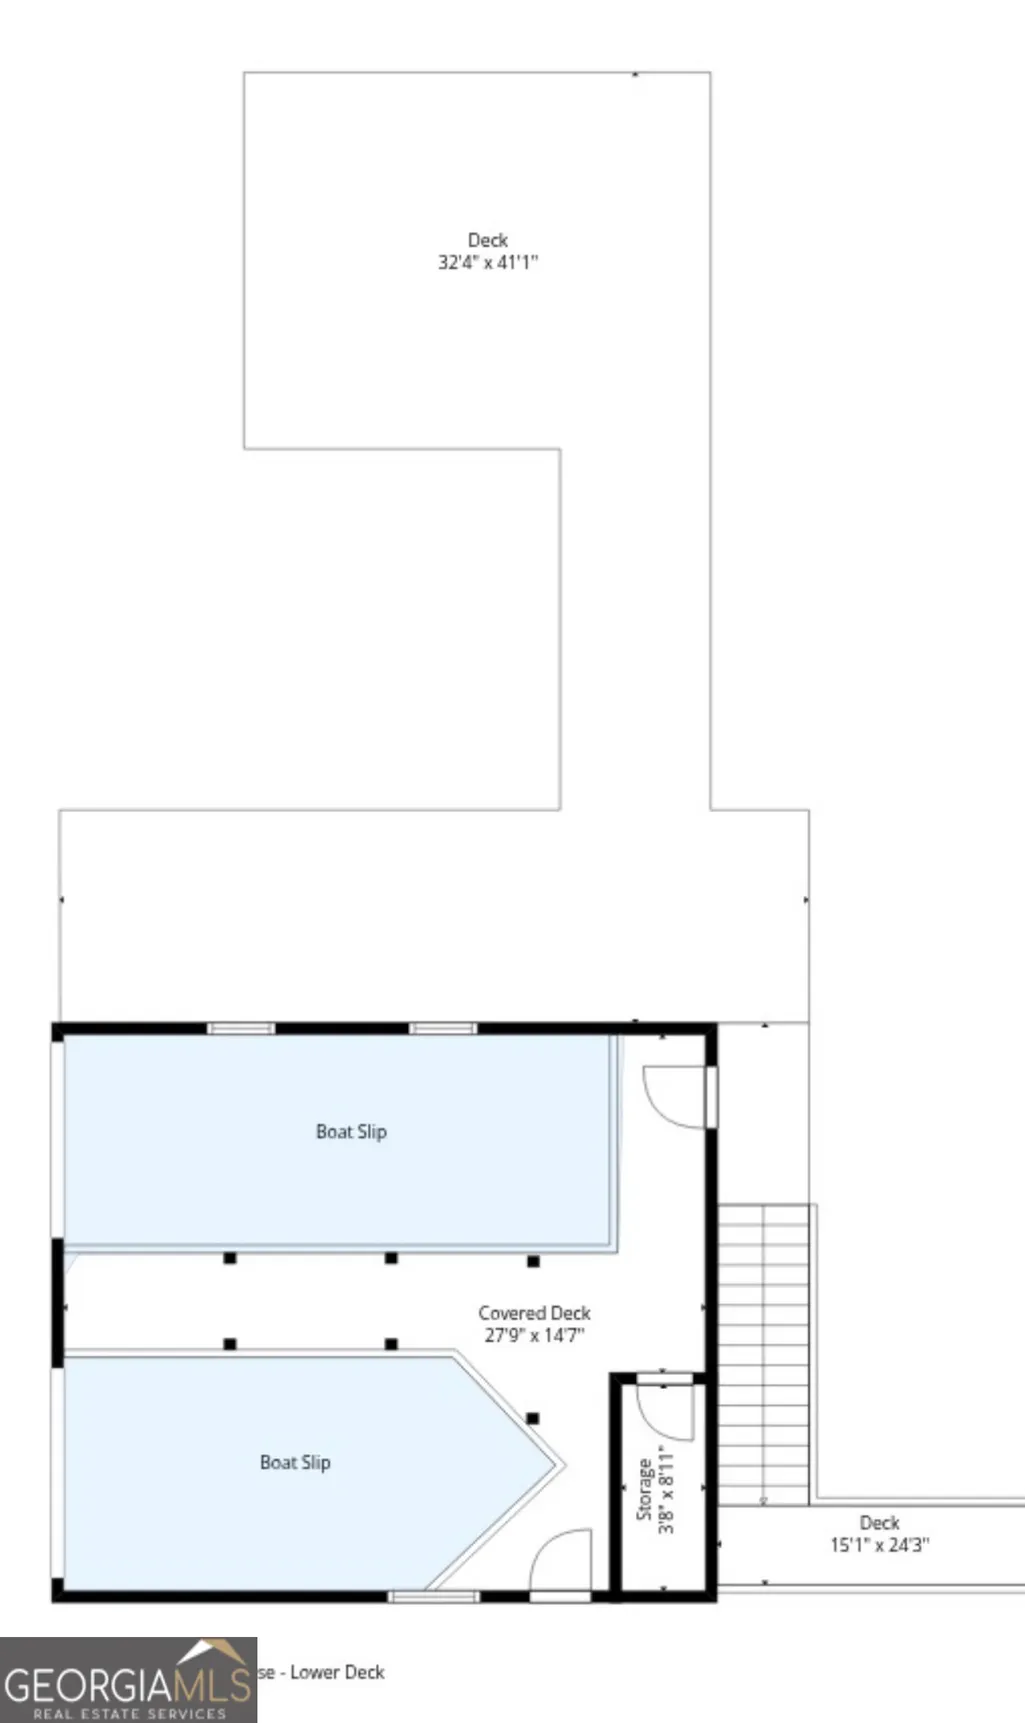
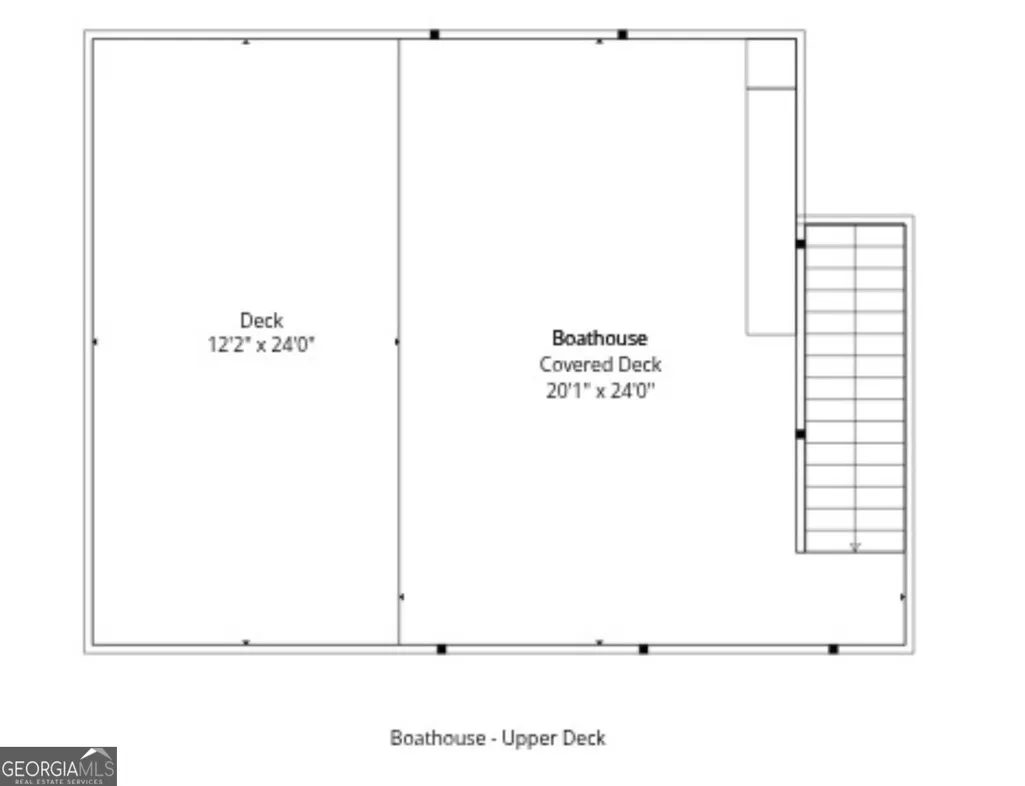
If you're seeking a peaceful and timeless Lake Rabun waterfront retreat, look no further. This beautifully renovated 5-bedroom, 5.5- bath home is designed in a classic lake style for comfort and effortless entertaining. Step inside to an open-concept floor plan on the main level. The dining area is spacious and perfectly suited for family gatherings. The renovated kitchen features a breakfast bar, Taj Mahal granite countertops, new stainless steel appliances including dishwasher, range, refrigerator and custom cabinets for ample storage. A new butler's kitchen with butcher block countertops, a stainless steel sink, dishwasher and a convection + air fryer wall oven compliments the renovated primary kitchen and are great additions for entertaining large groups. The great room, offers a two-story masonry stone fireplace and soaring two-story windows that frame breathtaking lake views, filling the space with natural light. Just beyond, a large screened porch provides an outdoor living space that's perfect for casual dining and relaxing with the sounds of nature. The primary bedroom on the main level is spacious with a renovated ensuite bathroom complete with Taj Mahal granite countertop, double vanities, a soaking tub and a separate tiled shower. Upstairs, you'll find three guest rooms with hardwood floors and a flex room that would make an ideal nursery, home office or studio. The two lake side guest rooms offer all-seasons private porch enclosures and a shared renovated hallway bath with Taj Mahal vanity, a tiled shower, custom cabinetry and new fixtures. The third upper bedroom presents as an additional primary suite and offers a newly renovated ensuite bath with tiled shower, custom cabinetry with Taj Mahal granite countertops, designer wallpaper and new fixtures. Downstairs, enjoy an additional guest suite that also presents as a primary bedroom with new ensuite bath complete with tile shower, custom cabinetry, Taj Mahal granite countertops, and new fixtures. A spacious and more casual secondary living area is the perfect spot to play games or watch your favorite movies. Another newly renovated bathroom off of the living area is convenient for overflow guests. French doors lead to an expansive covered porch and stairs lead to the renovated two-story boathouse with new wharf and swim dock. The thoughtful renovations that elevate this home are too many to mention. Some include a whole house generator, infrared water filtration system, improved drainage in the parking area, smart thermostats, and smart wireless security cameras. The listing agent can provide a more detailed documents showcasing extensive recent renovations. Ideally located just a short boat ride to Hall's Marina, Max's Lakeside and the iconic Lake Rabun Hotel. This home is less than a 20-minute drive to the amenities of Clayton, GA; approximately a 25-minute drive to the Orchard golfing community and only minutes to area hiking trails including Tallulah Gorge State Park.
| Elementary School | Middle School | High School |
|---|---|---|
| Rabun Elementary School | Rabun Middle School | Rabun High School |
| Price History | |
|---|---|
| 4/16/2026 | Listed $3,795,000 |
General Features
| Sewer | Septic Tank |
|---|---|
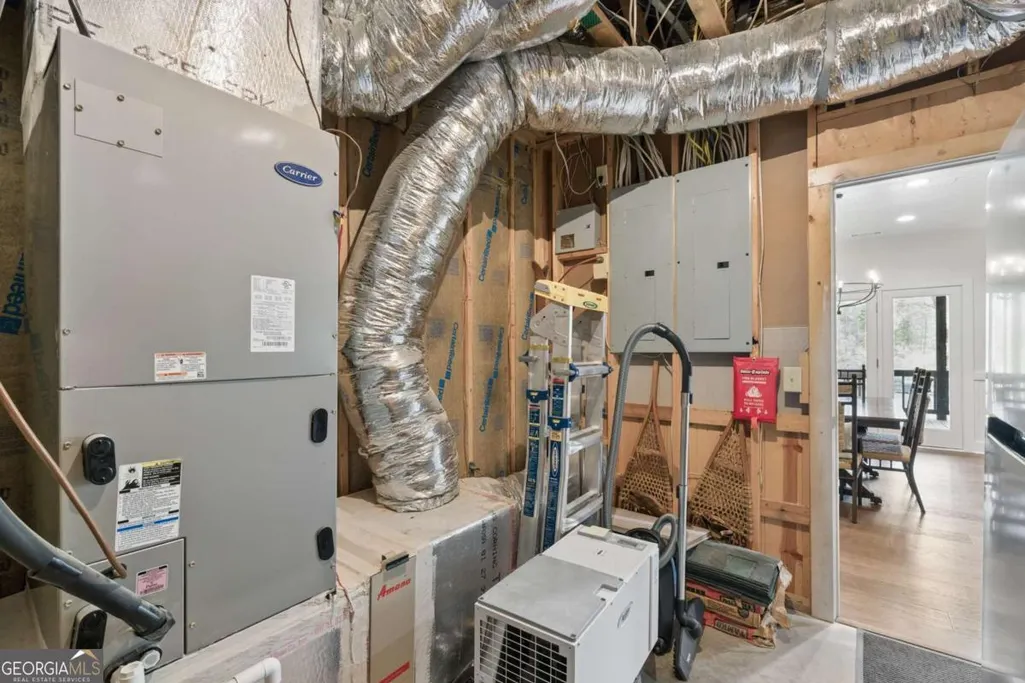
| Heating | Central,Electric,Wood |
| Cooling | Ceiling Fan(s),Central Air,Electric |
| Utilities | Electricity Available,High Speed Internet,Phone Available,Propane,Water Available |
| Roof | Composition,Metal |
| Appliances | Dishwasher,Disposal,Dryer,Electric Water Heater,Ice Maker,Microwave,Range,Refrigerator,Stainless Steel Appliance(s),Washer |
| Association Fee Includes | None |
| Patio/Porch Features | Deck,Porch,Screened |
| Architectural Style | Rustic |
| Security Features | Carbon Monoxide Detector(s),Security System,Smoke Detector(s) |
| Construction Materials | Other,Wood Siding |
| Year Built | 1998 |
| Electric | 220 Volts,Generator |
| View | Lake,Mountain(s) |
| Levels | Three Or More |
| Property Subtype | Single Family Residence |
| Waterfront Features | Dock Rights,Lake,Lake Privileges |
| Community Features | Lake,Marina |
| County | Rabun |
| New Construction | false |
| Property Type | Residential |
| HOA | false |
| Attached Garage | false |
| Subdivision Name | Lake Rabun |
| Garage Y/N | false |
| Other Structures | Boat House |
| Full Baths | 5 |
| Status | Under Contract |
| Directions | FROM CLAYTON: Take HWY 441S to a RIGHT on Wiley Connector. Take a LEFT onto Old HWY 441S and follow 1.5 miles to a RIGHT on Shady Lane. Follow Shady Lane 2 miles and veer LEFT onto Brandon Mill Rd. Follow 3.5 miles to a RIGHT on Mallard. Follow signage on Vidalia to the property. The driveway is shared with the neighbors and will be on your RIGHT at the end of the drive. |
| High School | Rabun |
| City | Lakemont |
| Body of Water | None |
| Lot Size Units | Acres |
| Lot Size Square Feet | 48351.6 |
| Carport Y/N | false |
| Elementary School | Rabun |
| Property Attached Y/N | true |
| Land Lease Y/N | false |
| Home Warranty Y/N | false |
| Middle/Junior High School | Rabun |
| Property Condition | Resale |
| Structure Type | House |
| Building Area Units | Square Feet |
| Living Area Units | Square Feet |
| Standard Status | Pending |
Interior Features
| Interior Amenities | Beamed Ceilings,Bookcases,Double Vanity,High Ceilings,Master On Main Level,Separate Shower,Soaking Tub,Tile Bath,Vaulted Ceiling(s),Walk-In Closet(s) |
|---|---|
| Basement | Bath Finished,Daylight,Exterior Entry,Finished,Full,Interior Entry |
| Flooring | Hardwood,Tile |
| Total Fireplaces | 1 |
| Fireplace Features | Living Room,Masonry |
| Common Walls | End Unit |
| Air Conditioning Y/N | true |
| Heating Y/N | true |
| Window Features | Window Treatments |
| Fireplace Y/N | true |
| Above Grade Finished Area | 3788 |
| Half Baths | 1 |
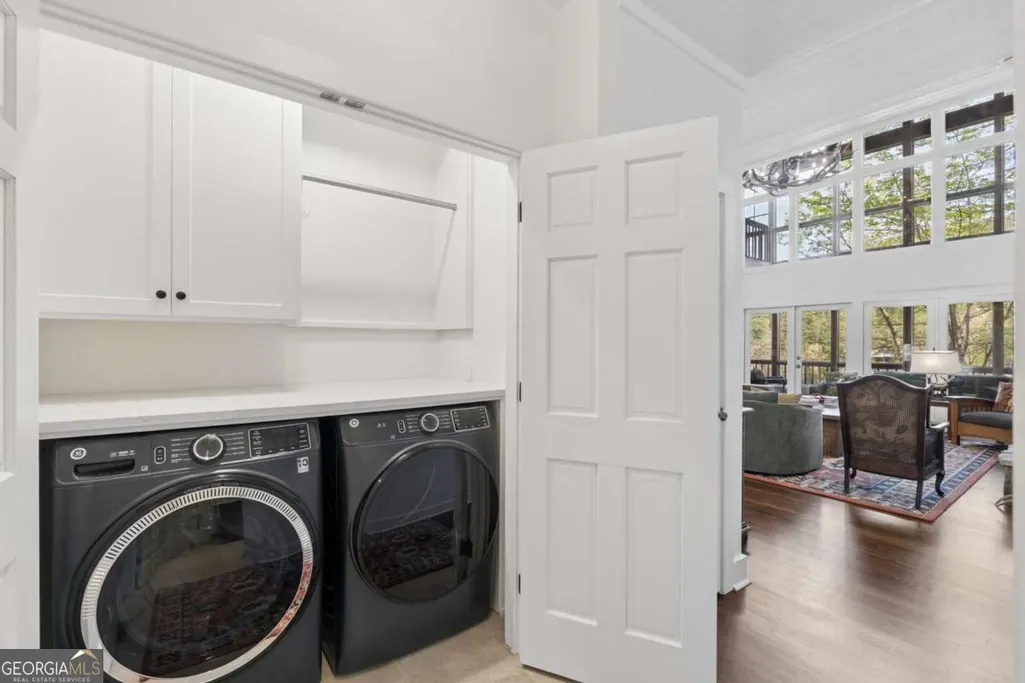
| Laundry Features | In Hall,Laundry Closet |
| Total Bedrooms | 5 |
| Main Level Bedrooms | 1 |
| Main Level Bathrooms | 1 |
| Below Grade Finished Area Unit Type | Square Feet |
| LivingAreaSource | Owner |
| Above Grade Finished Area Unit Type | Square Feet |
| Kitchen Features | Breakfast Bar,Pantry |
| Total Baths | 6 |
| Dining Room Features | Dining Rm/Living Rm Combo,Seats 12+ |
Exterior Features
| Exterior Amenities | Dock |
|---|---|
| Vegetation | Wooded |
| Parking Features | Parking Pad,Kitchen Level |
| Lot Features | Private,Steep Slope |
| Water Source | Well |
| Lot Size Area | 1.11 |
| Building Area Total | 3788 |
| Lot Size Acres | 1.11 |
| Frontage Type | Lakefront,Waterfront |
| Lot Size Source | Public Records |
| Waterfront Y/N | true |
| Other Equipment | Satellite Dish |
Amenities
- Foreclosure
- Views
- Short Sale
- New Construction
- Adult 55+
- Lease To Own
- No HOA Fees
- Furnished
- Primary On Main
- Air Conditioning
- Seller Finance
- Green
- Fixer Upper
- Horse
- Golf
- Fireplace
- Deck
- Garage
- Basement
- Pool
Property vs Single Family Average in 30552
Price
Year Built

 ©2026 Georgia Multiple Listing Service All information deemed reliable but not guaranteed. All properties are subject to prior sale, change or withdrawal. Neither listing broker(s) or information provider(s) shall be responsible for any typographical errors, misinformation, misprints and shall be held totally harmless. Listing(s) information is provided for consumer's personal, non-commercial use and may not be used for any purpose other than to identify prospective properties consumers may
 Northeast Georgia Board of REALTORS® All information deemed reliable but not guaranteed. All properties are subject to prior sale, change or withdrawal. Neither listing broker(s) or information provider(s) shall be responsible for any typographical errors, misinformation, misprints and shall be held totally harmless. Listing(s) information is provided for consumer's personal, non-commercial use and may not be used for any purpose other than to identify prospective properties consumers may be
 The information set forth on this site is based upon information which we consider reliable, but because it has been supplied by third parties to our franchisees (who in turn supplied it to us), we can not represent that it is accurate or complete, and it should not be relied upon as such. The offerings are subject to errors, omissions, changes, including price, or withdrawal without notice. All dimensions are approximate and have not been verified by the selling party and can not be verified. It
