
Waterfront - Primary on Main
Address
91 Dragway Lane, Lakemont, GA
Price
$ 2,200,000
Property Attributes
- MLS#10735566
- TypeSingle Family
- Listing Status Active
- CountyRabun
- CityLakemont
- NeighborhoodLake Rabun
- Zip30552
- StyleContemporary
- Year Built1978
- Taxes$ 6973
- Price$ 2,200,000
- Bedrooms4
- Full Bathrooms3
- Half Bathrooms0
- Sqr Footage2656
- Lot Size0.98 Acres
Data Source:
Georgia MLS (GAMLS)
Property Description
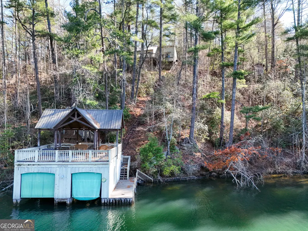
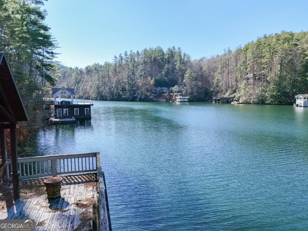
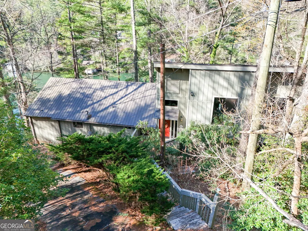
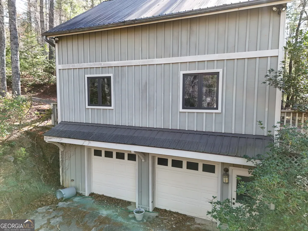
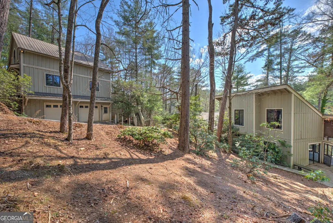
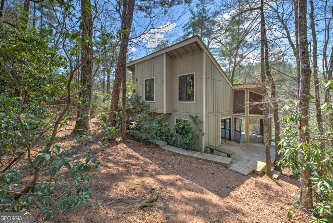
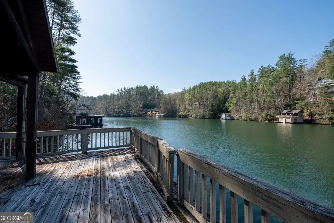
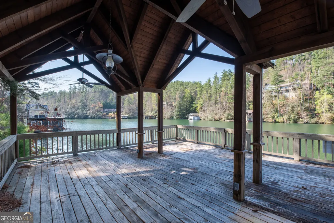
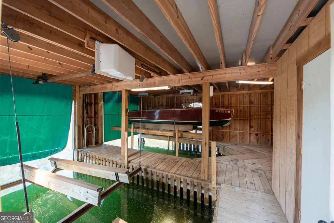
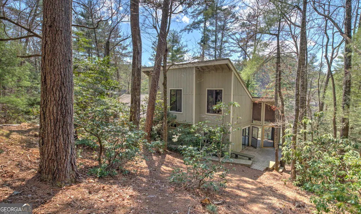
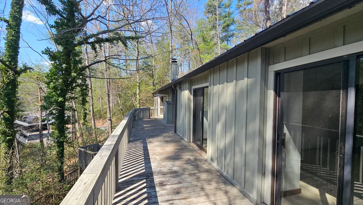
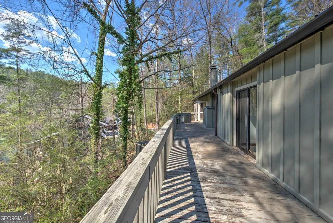
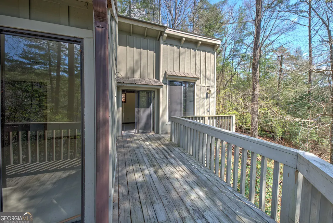
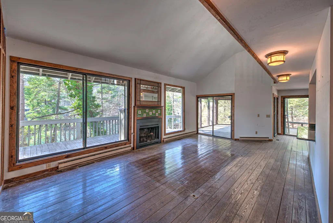
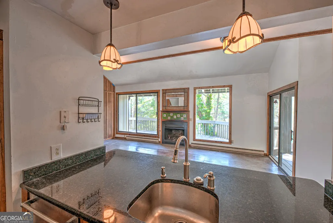
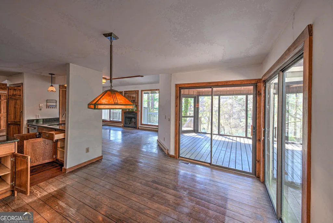
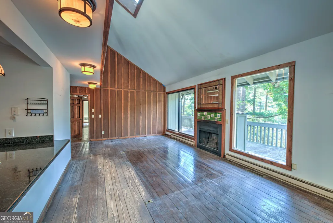
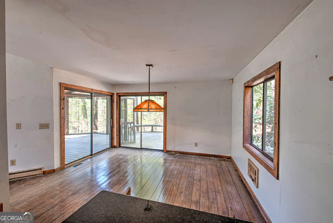
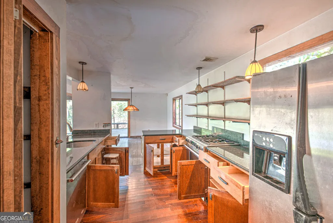
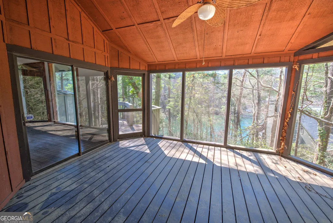
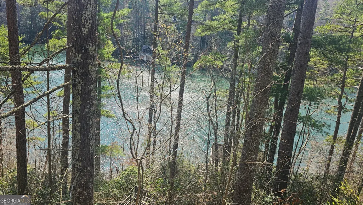
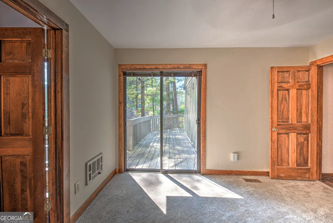
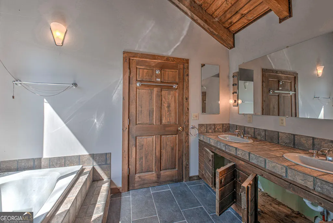
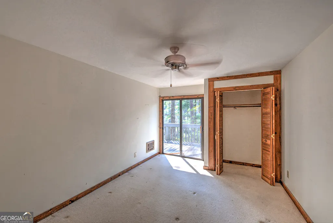
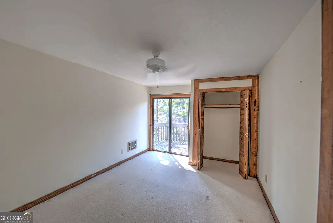
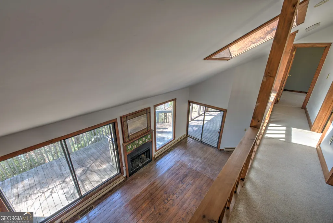
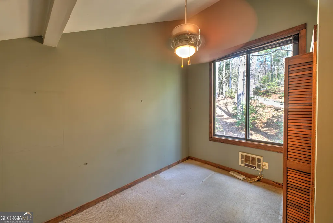
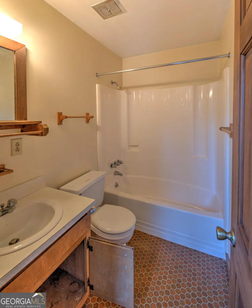
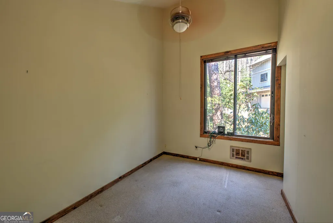
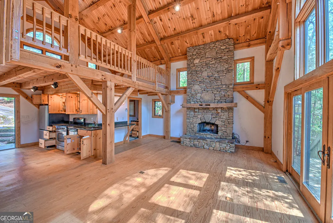
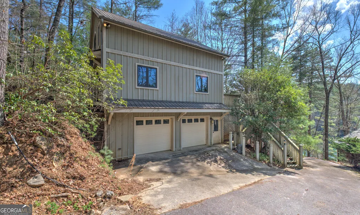
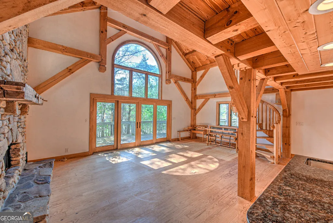
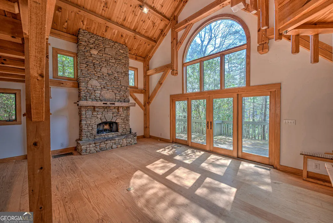
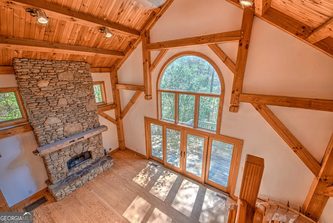
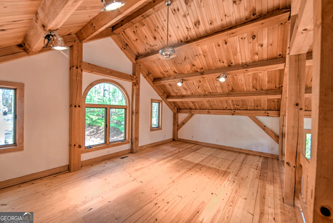
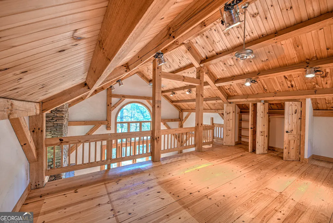
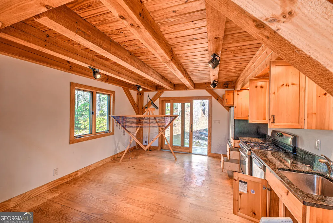
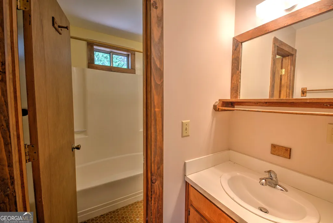
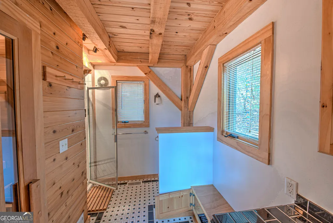
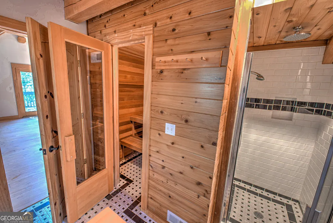
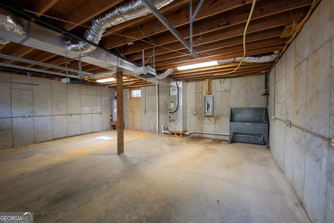
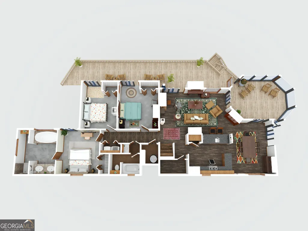
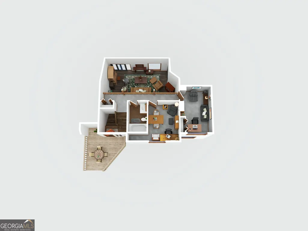
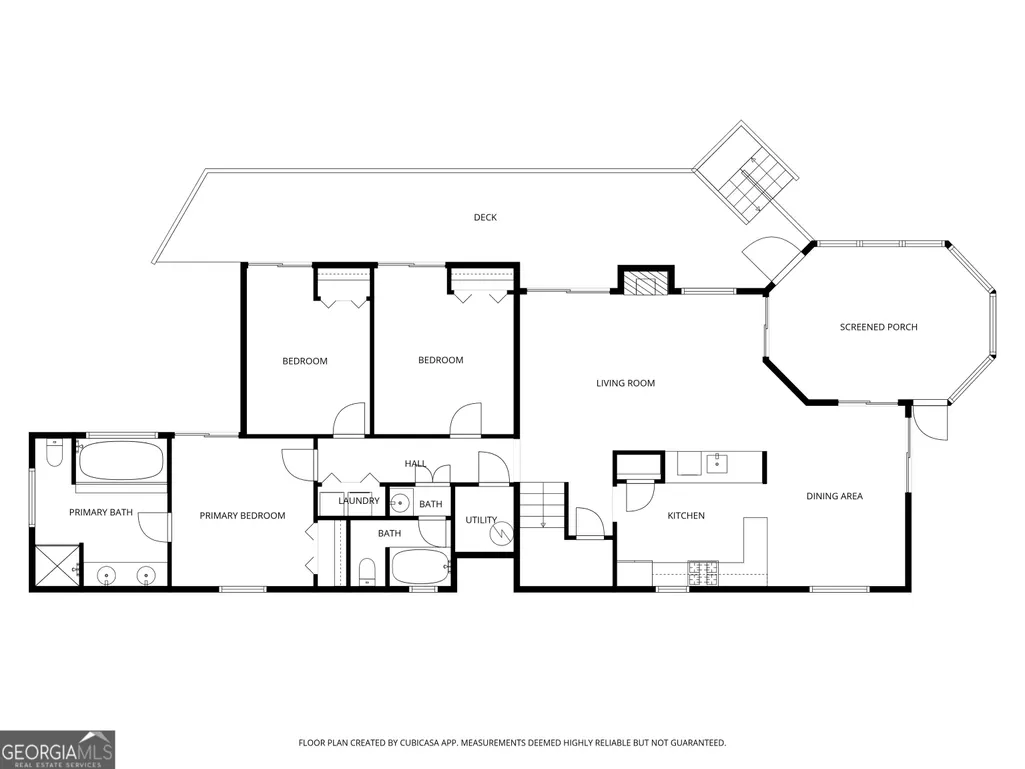
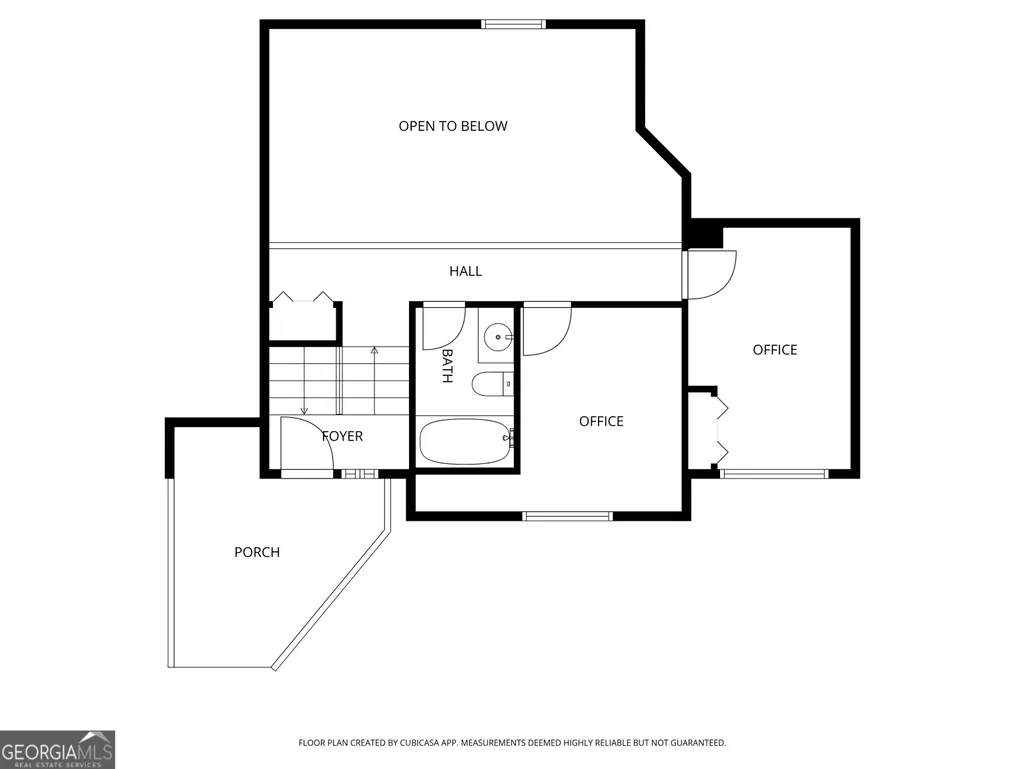
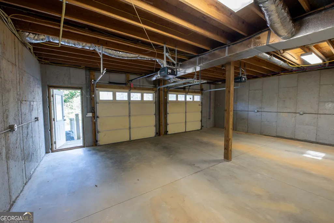
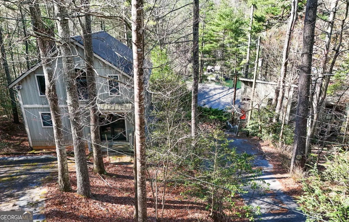
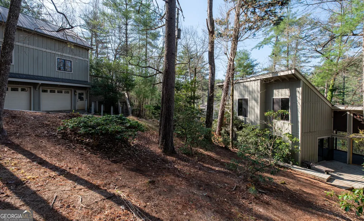
Over 200 Feet of Deep Water Shoreline on Fee Simple Lake Rabun This Fee Simple property offers a substantial and rare presence on Lake Rabun, boasting over 200 feet of private lake frontage. Larger than many typical lake parcels, the land provides a sense of privacy and separation that is hard to find. The Waterfront & Boathouse: The expansive shoreline is anchored by a permanent two-story, two-stall boathouse on deep water. This well-positioned structure ensures immediate enjoyment of the lake's best swimming and boating from day one. The Main Residence: The main home is a 5-bedroom, 3-bathroom residence featuring a "modern-basic" layout-a clean, architectural style that has seen a definitive resurgence in popularity. The floor plan includes a great room with a classic fireplace, a screened porch, and a lakeside deck. While the home is ready for a cosmetic refresh, its functional design makes it perfectly suitable for immediate use or as a comfortable interim residence while you plan a new custom home for this exceptional site. The Timber-Frame Garage Apartment: A standout feature of the property is the expertly crafted timber-frame garage apartment. Main Level: Features a functional room with a kitchen and full bath. Great Room: Boasts soaring ceilings supported by massive, exposed beams and a spacious loft above. Storage: Located beneath the living quarters is a full double garage, providing excellent space for vehicles or lake gear. The Opportunity: Sold AS-IS and priced accordingly for its current condition, this estate offers a rare opportunity to build instant equity in a prime location. Whether you choose to renovate the existing structures or eventually utilize the larger-than-average acreage for a grand custom estate, this property offers a rare combination of significant frontage, deep water, and Fee Simple ownership on Lake Rabun.
| Elementary School | Middle School | High School |
|---|---|---|
| Rabun Elementary School | Rabun Middle School | Rabun High School |
| Price History | |
|---|---|
| 4/17/2026 | Listed $2,200,000 |
General Features
| Sewer | Septic Tank |
|---|---|
| Heating | Electric,Heat Pump |
| Cooling | Electric,Heat Pump |
| Utilities | High Speed Internet |
| Roof | Metal |
| Appliances | Range,Refrigerator |
| Association Fee Includes | None |
| Architectural Style | Contemporary |
| Construction Materials | Wood Siding |
| Year Built | 1978 |
| Electric | Generator |
| View | Lake |
| Levels | Two |
| Property Subtype | Cabin,Single Family Residence |
| Tax Year | 24 |
| Waterfront Features | Dock Rights,Lake,Utility Company Controlled |
| Community Features | None |
| County | Rabun |
| New Construction | false |
| Property Type | Residential |
| HOA | false |
| Attached Garage | false |
| Subdivision Name | Lake Rabun |
| Garage Y/N | true |
| Other Structures | Boat House,Garage(s),Guest House |
| Full Baths | 3 |
| Status | Active |
| Directions | From Clayton, US 441 South approx 5 miles to Right on Wiley Connector to left on Old US 441. Go south through Historic Lakemont, pass Lake Rabun Road, cross the bridge and take an immediate right on Shady Lane. Follow Shady Lane approx 2.5 miles to Left on Brandon Mill Road and follow approximately 5 miles to right on Dragway to the property on the left. |
| High School | Rabun |
| City | Lakemont |
| Body of Water | Lake Rabun |
| Lot Size Units | Square Feet |
| Lot Size Square Feet | 42688.8 |
| Carport Y/N | false |
| Elementary School | Rabun |
| Land Lease Y/N | false |
| Tax Annual Amount | 6973.79 |
| Home Warranty Y/N | false |
| Middle/Junior High School | Rabun |
| Property Condition | Resale |
| Structure Type | Cabin |
| Building Area Units | Square Feet |
| Living Area Units | Square Feet |
| Standard Status | Active |
| Occupancy Type | Vacant |
Interior Features
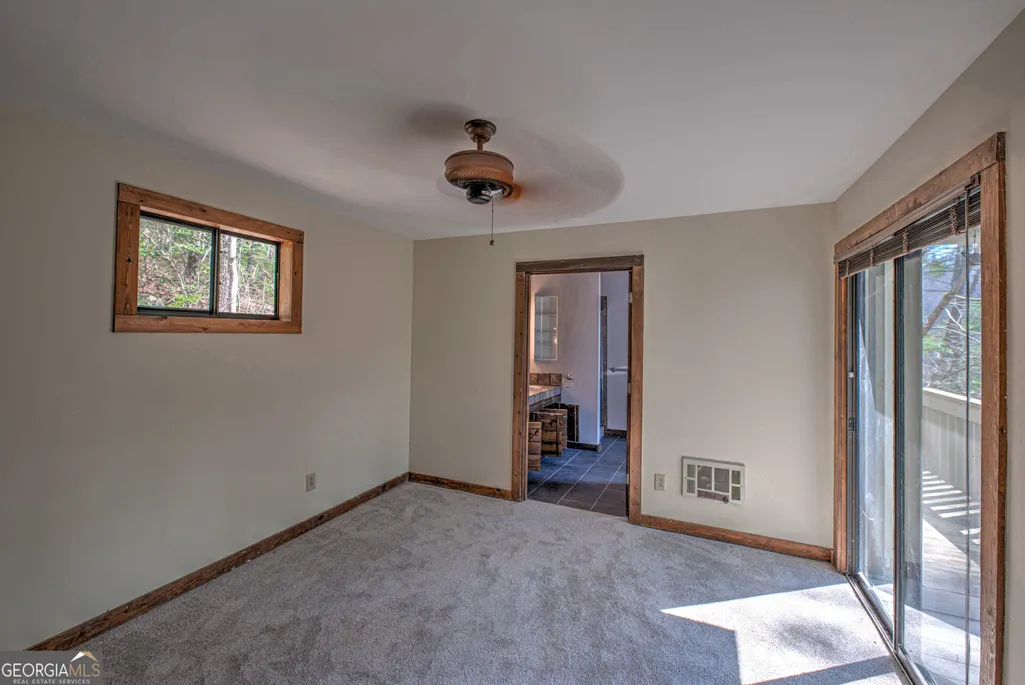
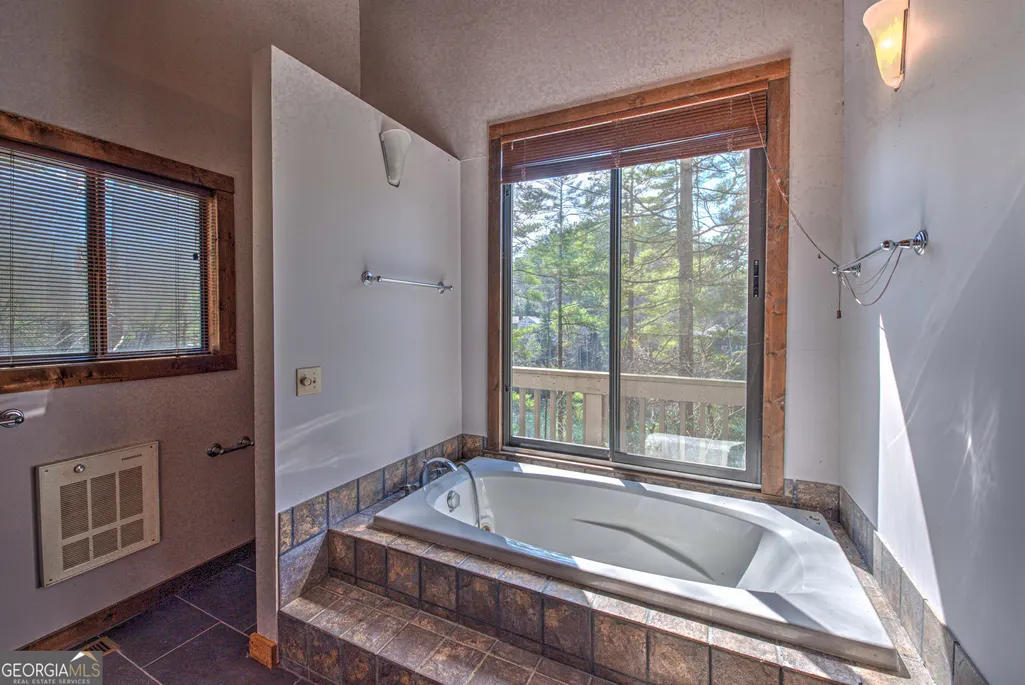
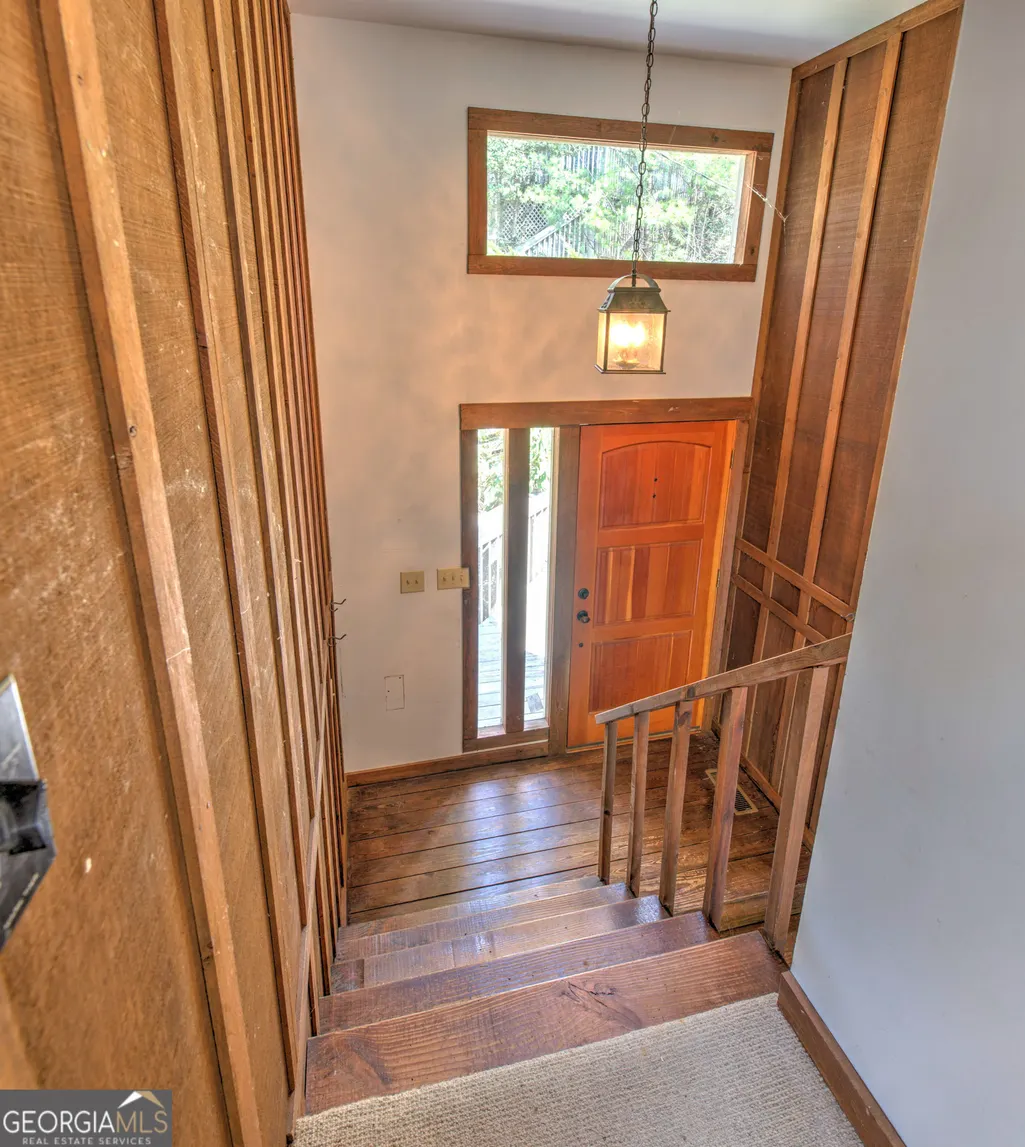
| Interior Amenities | Double Vanity,High Ceilings,Master On Main Level,Entrance Foyer |
|---|---|
| Basement | Crawl Space,None |
| Flooring | Carpet,Wood |
| Total Fireplaces | 1 |
| Fireplace Features | Factory Built,Living Room |
| Air Conditioning Y/N | true |
| Heating Y/N | true |
| Fireplace Y/N | true |
| Above Grade Finished Area | 2656 |
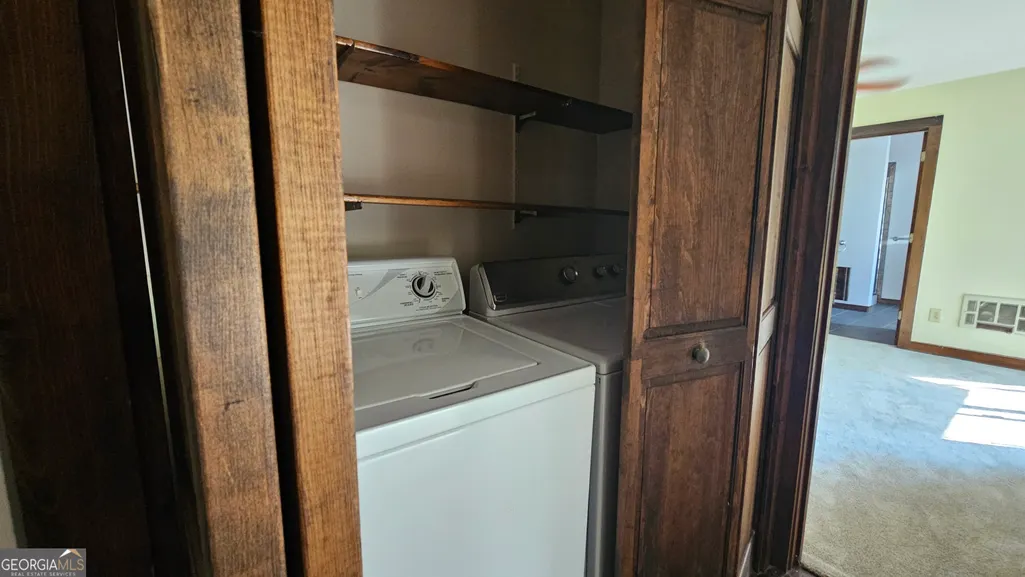
| Laundry Features | In Hall |
| Total Bedrooms | 4 |
| Main Level Bedrooms | 2 |
| Main Level Bathrooms | 2 |
| Below Grade Finished Area Unit Type | Square Feet |
| LivingAreaSource | Public Records |
| Above Grade Finished Area Unit Type | Square Feet |
| Total Baths | 3 |
Exterior Features
| Exterior Amenities | Dock |
|---|---|
| Vegetation | Wooded |
| Parking Features | Garage,Detached,Off Street |
| Lot Features | Sloped |
| Water Source | Well |
| Lot Size Area | 42688.8 |
| Building Area Total | 2656 |
| Lot Size Acres | 0.98 |
| Frontage Length | Waterfront Footage: 202 |
| Frontage Type | Lakefront,Waterfront |
| Lot Size Source | Public Records |
| Waterfront Y/N | true |
Amenities
- Foreclosure
- Views
- Short Sale
- New Construction
- Adult 55+
- Lease To Own
- No HOA Fees
- Furnished
- Primary On Main
- Air Conditioning
- Seller Finance
- Green
- Fixer Upper
- Horse
- Golf
- Fireplace
- Deck
- Garage
- Basement
- Pool
Property vs Single Family Average in 30552
Price
Taxes
Year Built

 ©2026 Georgia Multiple Listing Service All information deemed reliable but not guaranteed. All properties are subject to prior sale, change or withdrawal. Neither listing broker(s) or information provider(s) shall be responsible for any typographical errors, misinformation, misprints and shall be held totally harmless. Listing(s) information is provided for consumer's personal, non-commercial use and may not be used for any purpose other than to identify prospective properties consumers may
 Northeast Georgia Board of REALTORS® All information deemed reliable but not guaranteed. All properties are subject to prior sale, change or withdrawal. Neither listing broker(s) or information provider(s) shall be responsible for any typographical errors, misinformation, misprints and shall be held totally harmless. Listing(s) information is provided for consumer's personal, non-commercial use and may not be used for any purpose other than to identify prospective properties consumers may be
 The information set forth on this site is based upon information which we consider reliable, but because it has been supplied by third parties to our franchisees (who in turn supplied it to us), we can not represent that it is accurate or complete, and it should not be relied upon as such. The offerings are subject to errors, omissions, changes, including price, or withdrawal without notice. All dimensions are approximate and have not been verified by the selling party and can not be verified. It
