
Waterfront - Primary on Main
Address
63 + 84 Loudermilk Lane, Lakemont, GA
Price
$ 2,395,000
Property Attributes
- MLS#10784981
- TypeSingle Family
- Listing Status Active
- CountyRabun
- CityLakemont
- NeighborhoodLake Rabun
- Zip30552
- StyleRustic
- Year Built2013
- Taxes$ 5580
- Price$ 2,395,000
- Bedrooms5
- Full Bathrooms4
- Half Bathrooms1
- Sqr Footage3104
- Lot Size5.37 Acres
Data Source:
Georgia MLS (GAMLS)
Property Description
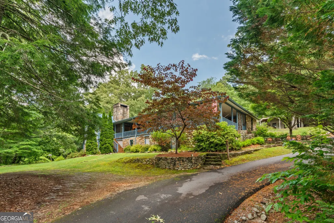
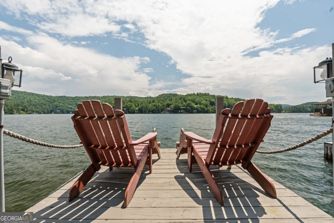
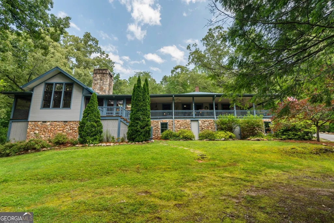
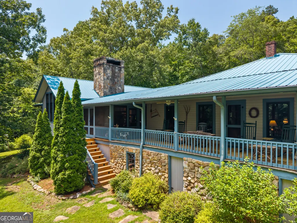
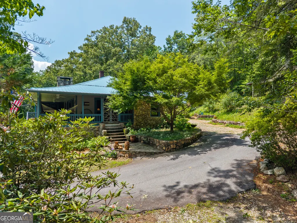
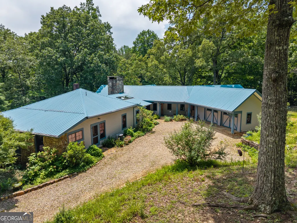
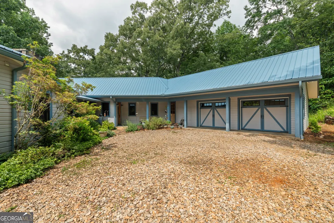
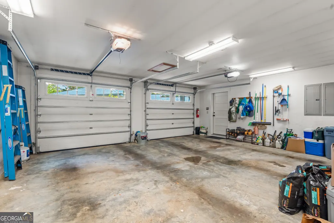
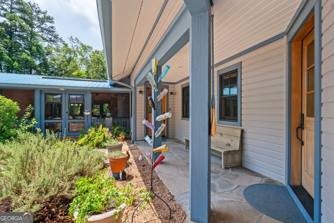
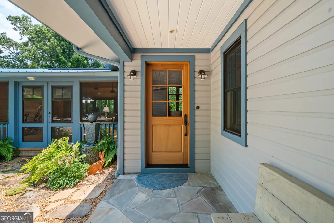
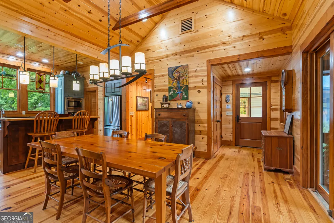
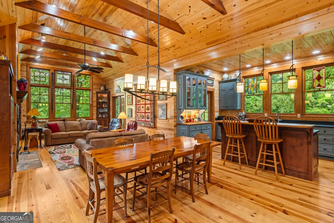
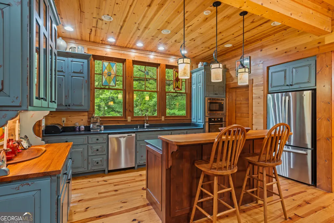
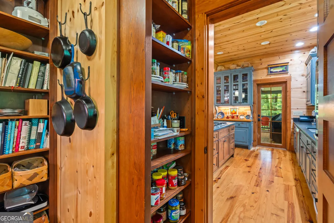
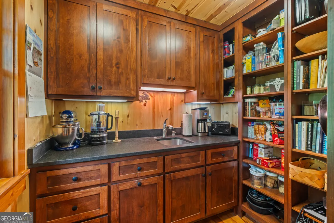
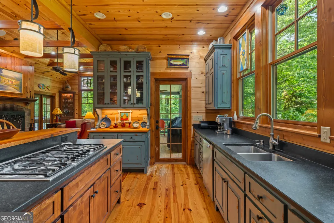
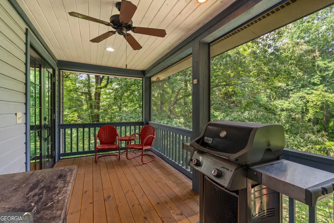
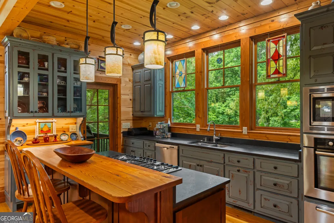
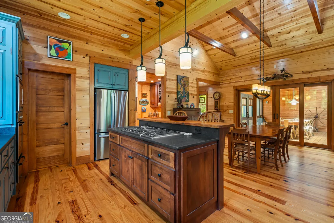
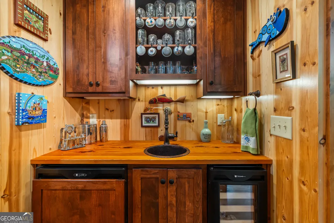
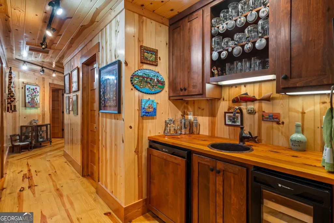

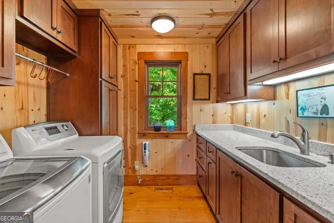
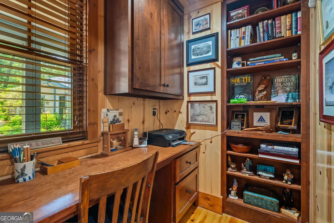
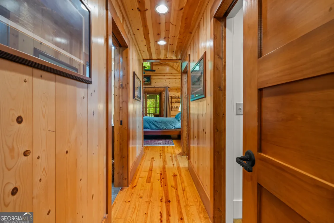
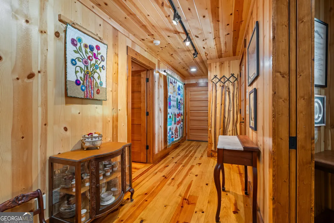
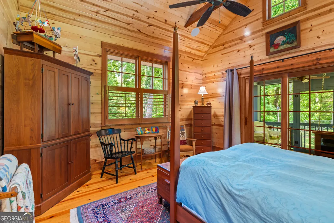
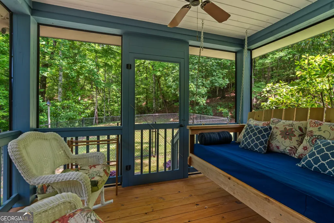
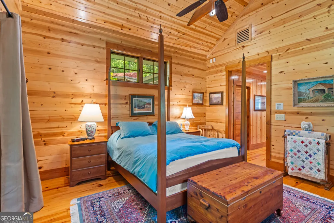
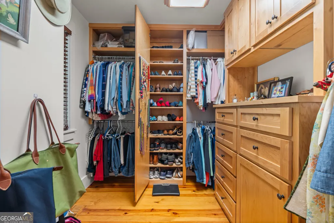
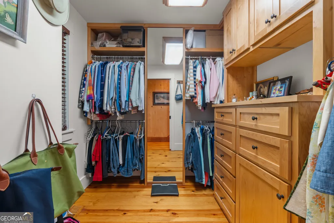
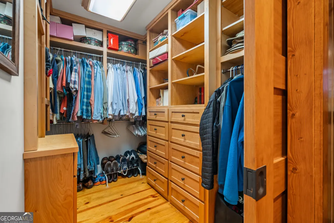
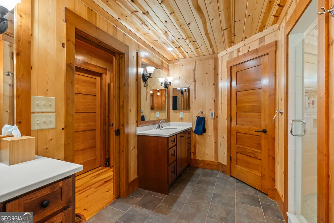
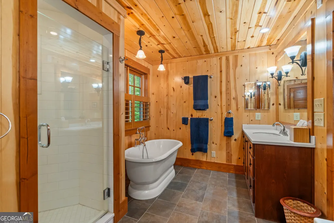
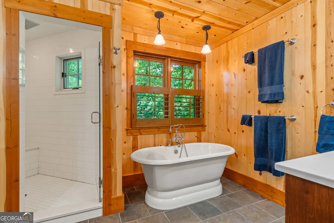
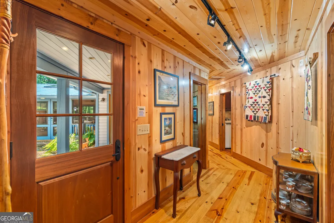
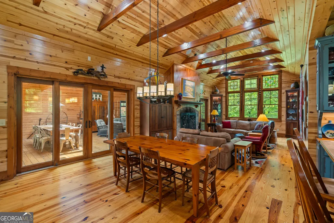
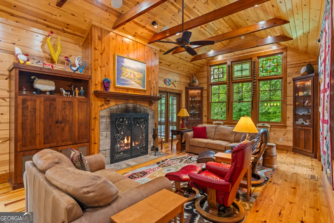
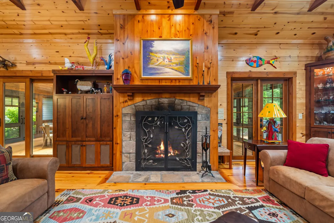
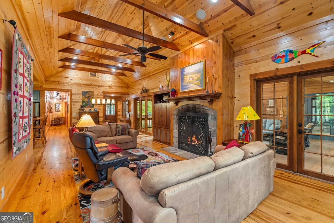
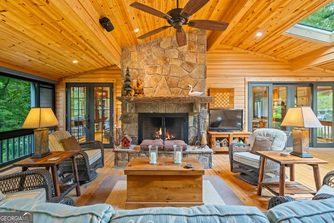
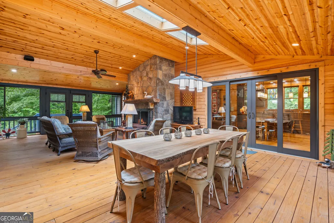
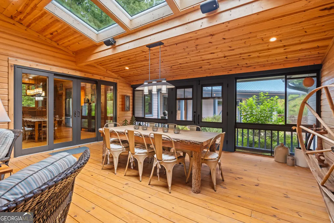
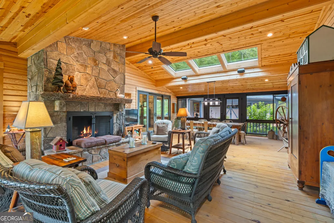
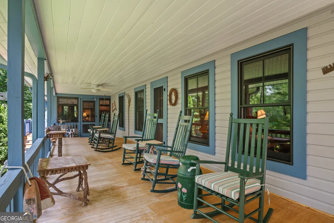
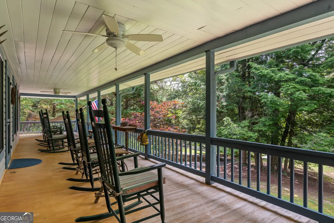
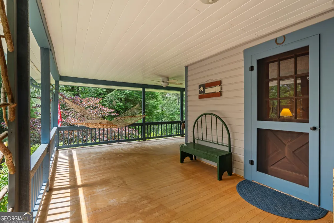
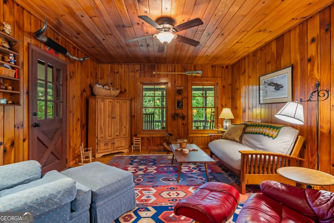
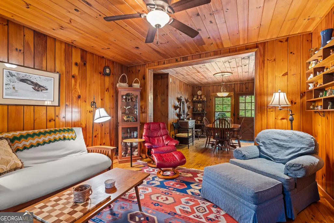
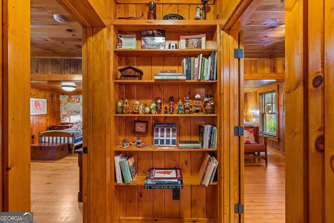
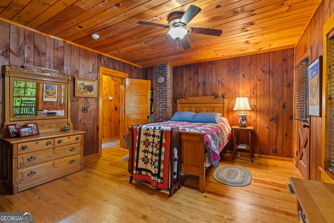
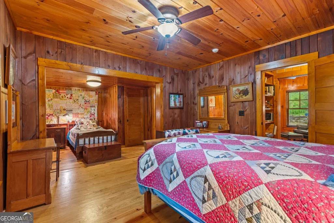
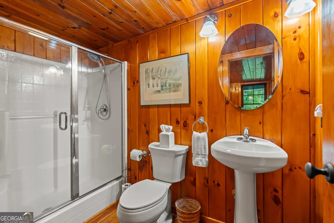
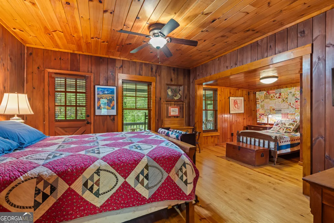
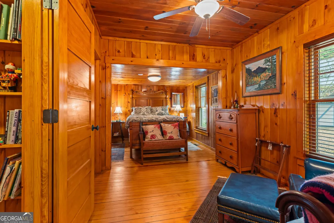
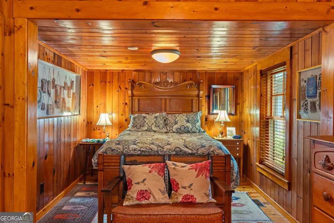
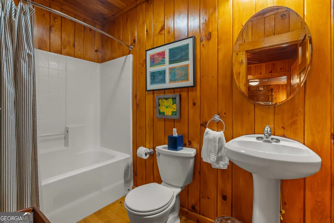
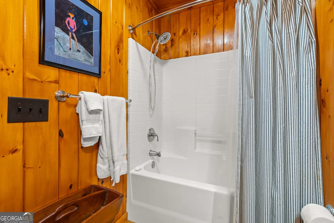
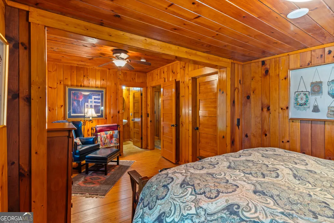
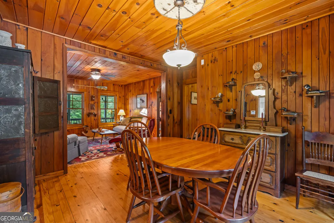
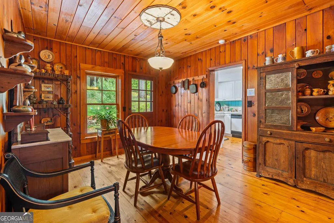
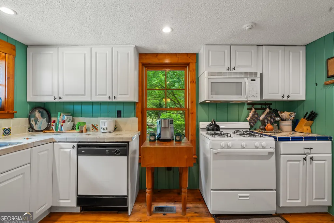
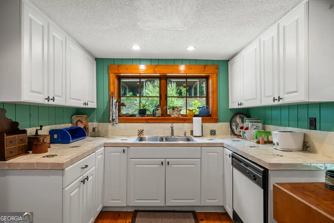
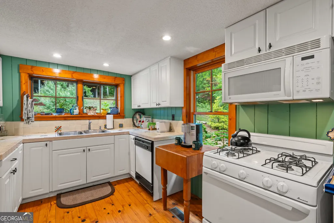
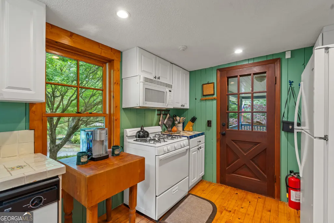
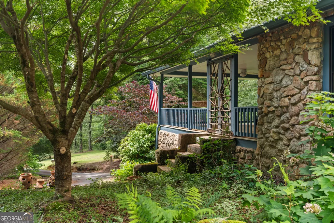
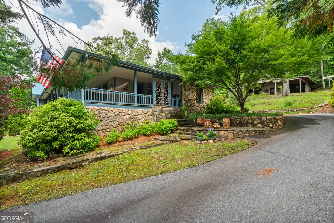
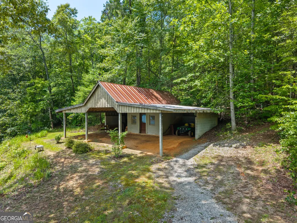
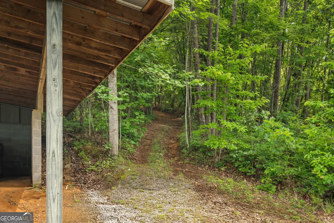
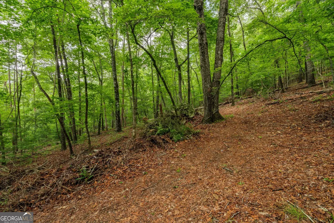
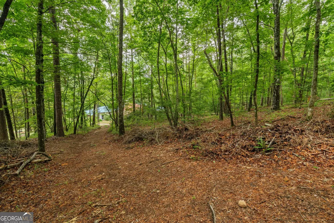
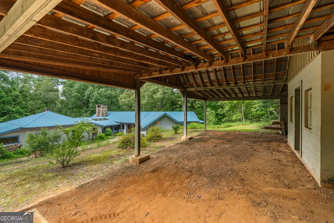
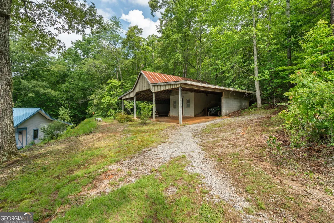
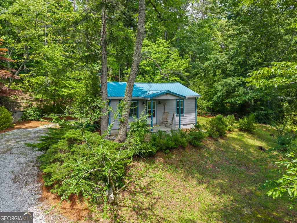
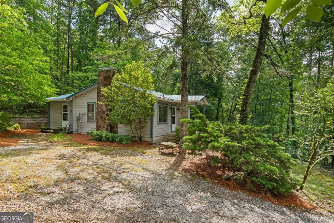
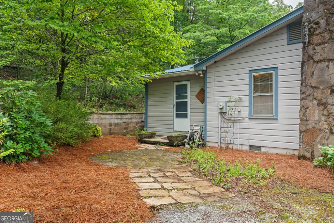
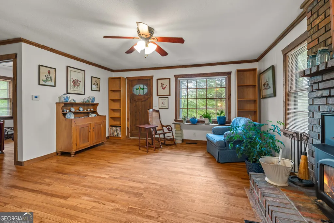
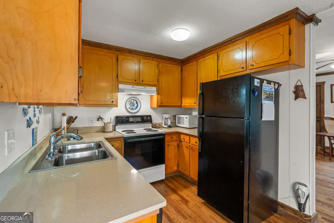
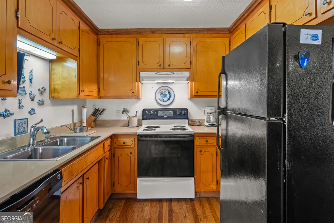
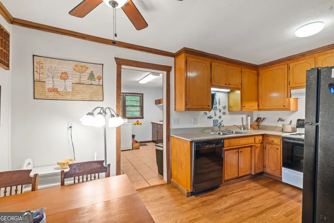
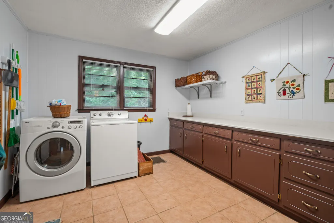
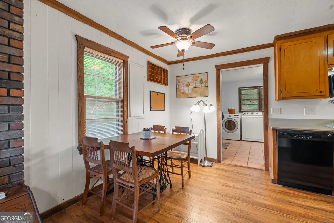
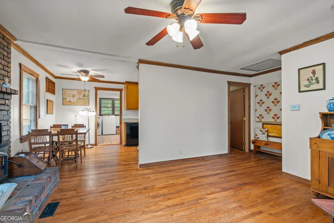
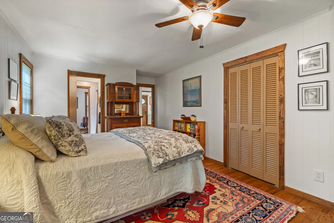
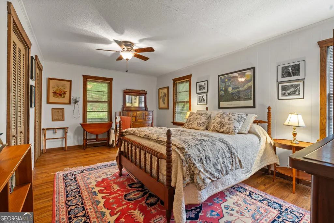
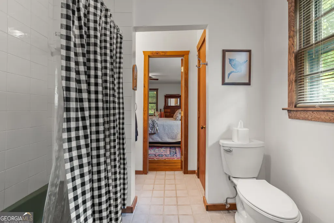
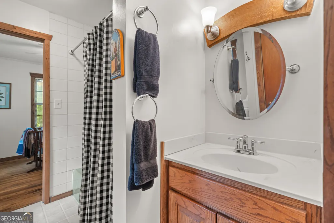
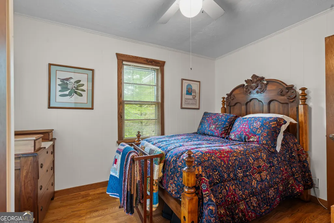
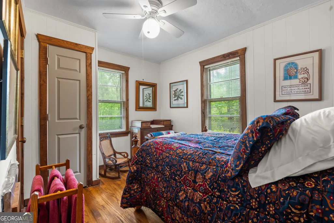
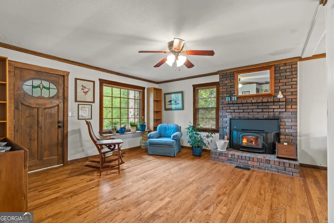
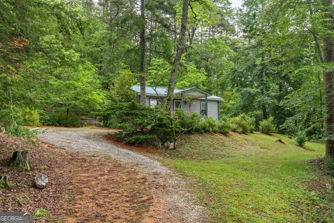
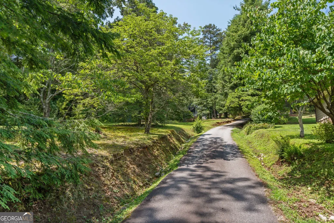
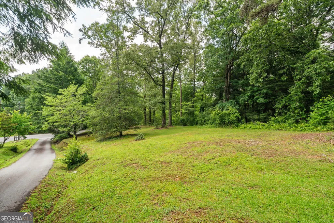
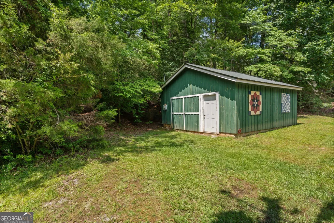
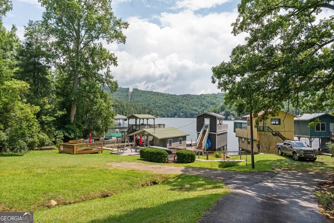
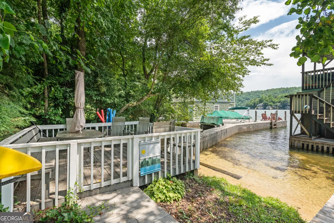
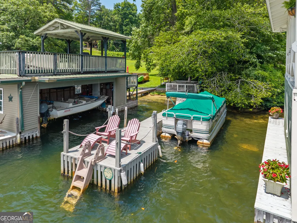
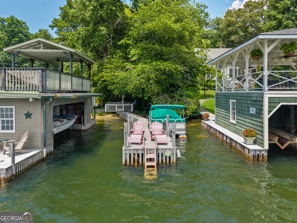
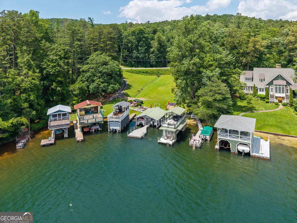
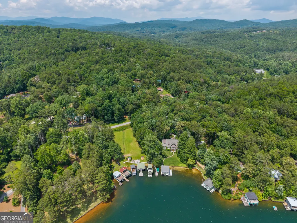
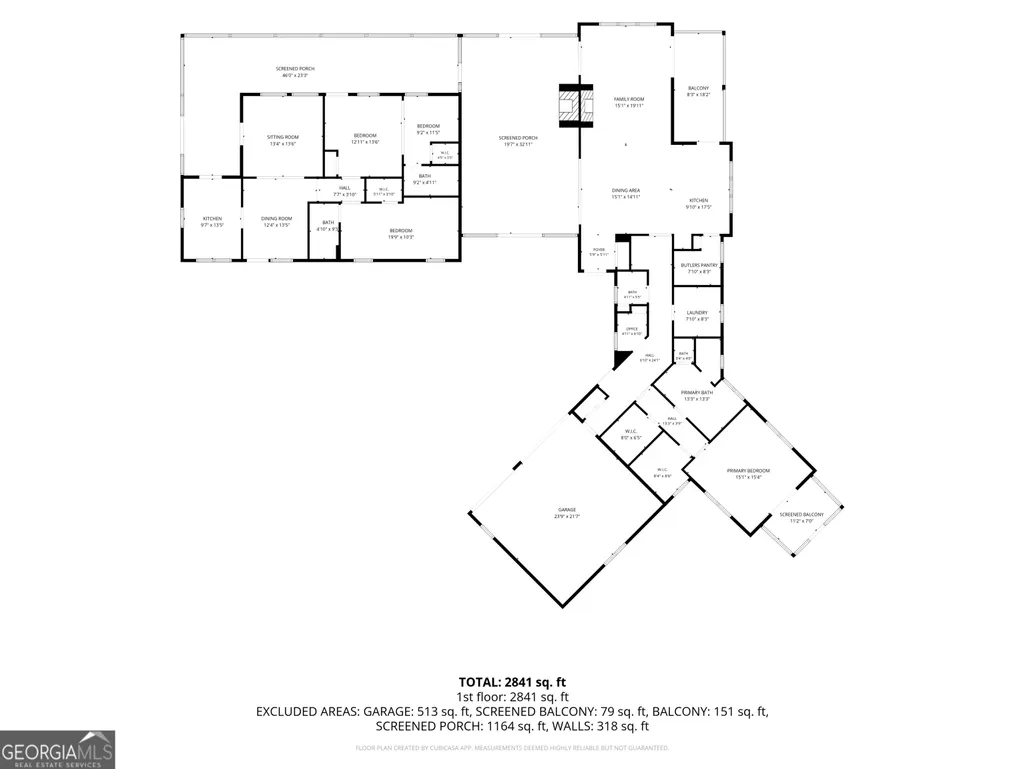
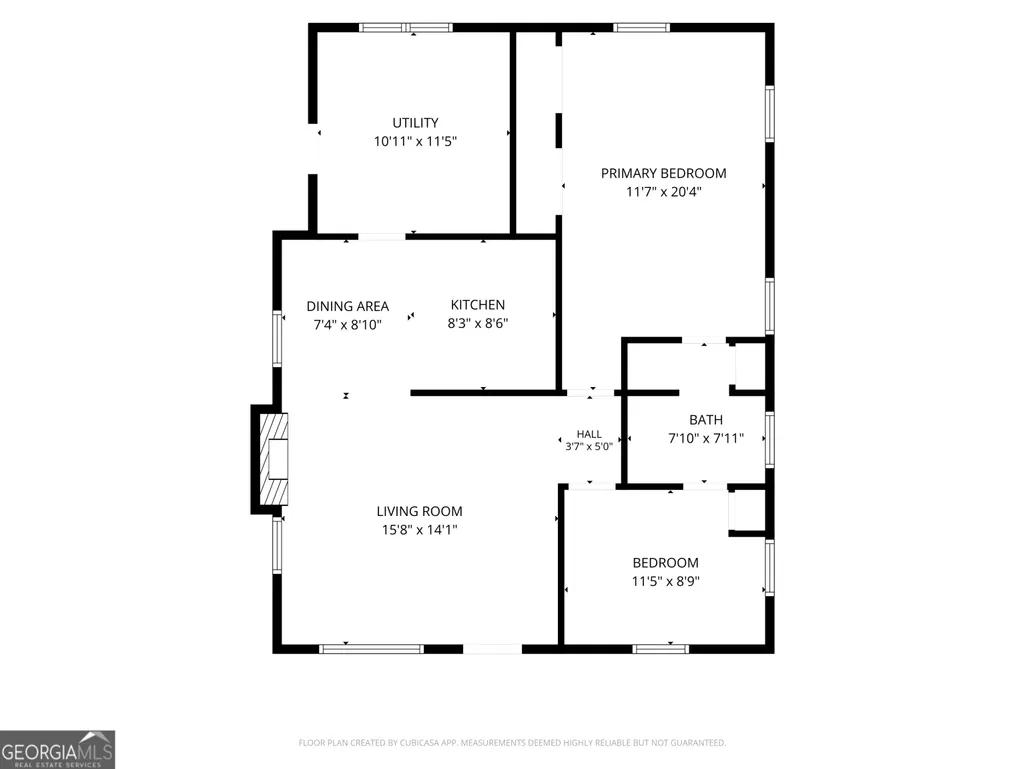
If you're seeking the nostalgic charm and character of a classic Lake Rabun cottage, look no further. This fee simple property offers multiple dwellings, undeveloped buildable land and private dock access on Lake Rabun. Originally owned by the Loudermilk family and constructed in 1950, the primary home offers a blend of old and new. Wrap around porches, classic stonework and a mature landscape greet you as you approach from the paved driveway. An attached 2-car garage and all one level living add convenience. Once your step inside to the open living area, the interiors exude classic lake design with heart pine floors, rich wood-paneled walls, vaulted ceilings and a wood-burning fireplace. The classically styled kitchen offers stainless steel appliances, a 5-burner gas cooktop, solid surface countertops, a grill porch, and well appointed pantry. Down the hallway, as you pass by the wet bar with custom cabinetry and sink, you'll find the half bath, a small office, laundry and the primary bedroom suite. Off of the main living area, a large screened porch with vaulted ceilings, skylights and a masonry stone fireplace connect with the original 1950s cottage via a wrap around rocking chair screened porch. When you step into the original portion of the home, you'll find rich wood paneled walls, heart pine wood floors, a living room, dining room, full cottage kitchen, two bedrooms and two ensuite bathrooms. Step outside of the main dwelling and walk up to the detached barn/workshop space. Follow the road into the woods to explore the 2.55 acre gently sloped undeveloped property awaiting your creative vision. Walk down to the detached guest house complete with another cottage kitchen, living room with wood-burning stove, 2 bedrooms and a shared bath. Two additional undeveloped lots and a detached garage along Lake Rabun Rd provide ample opportunity for expansion or for quiet enjoyment. Last but not least, enjoy your own private swim dock and entertainment deck along the waters of Lake Rabun. This property is located less than 15 minutes to downtown Clayton, less than 10 minutes to Tallulah Gorge State Park and less than 5 minutes to Hall's Marina, Max's Lakeside and the Lake Rabun Hotel. Whether you want to establish a multi-generational family compound, generate income or simply have quiet enjoyment, the opportunities are endless here.
| Elementary School | Middle School | High School |
|---|---|---|
| Rabun Elementary School | Rabun Middle School | Rabun High School |
| Price History | |
|---|---|
| 6/12/2026 | Listed $2,395,000 |
General Features
| Sewer | Septic Tank |
|---|---|
| Heating | Central,Dual,Electric,Propane |
| Cooling | Ceiling Fan(s),Central Air,Electric |
| Utilities | Electricity Available,High Speed Internet,Phone Available,Propane,Underground Utilities,Water Available |
| Roof | Metal |
| Appliances | Convection Oven,Cooktop,Dishwasher,Disposal,Dryer,Electric Water Heater,Ice Maker,Microwave,Refrigerator,Stainless Steel Appliance(s),Washer |
| Association Fee Includes | None |
| Patio/Porch Features | Deck,Porch,Screened |
| Architectural Style | Rustic |
| Security Features | Carbon Monoxide Detector(s),Security System,Smoke Detector(s) |
| Construction Materials | Stone,Wood Siding |
| Year Built | 2013 |
| Electric | 220 Volts,Generator |
| View | Mountain(s),Seasonal View |
| Levels | One |
| Property Subtype | Single Family Residence |
| Tax Year | 2025 |
| Waterfront Features | Dock Rights,Lake,Lake Privileges |
| Community Features | Lake |
| County | Rabun |
| New Construction | false |
| Property Type | Residential |
| HOA | false |
| Attached Garage | true |
| Subdivision Name | Lake Rabun |
| Garage Y/N | true |
| Other Structures | Garage(s),Guest House,Outbuilding,Second Residence,Workshop |
| Full Baths | 4 |
| Status | Active |
| Directions | FROM CLAYTON: Take 441 S to a RIGHT onto Wiley Connector. Take a LEFT at the next stop sign onto Old HWY 441S. Follow 1.4 miles and stay RIGHT to veer onto Lake Rabun Rd. Follow Lake Rabun Rd half a mile to a RIGHT onto Loudermilk Lane. |
| High School | Rabun |
| City | Lakemont |
| Body of Water | Lake Rabun |
| Lot Size Units | Acres |
| Lot Size Square Feet | 233917.2 |
| Carport Y/N | false |
| Elementary School | Rabun |
| Property Attached Y/N | false |
| Land Lease Y/N | false |
| Tax Annual Amount | 5580.1 |
| Home Warranty Y/N | false |
| Middle/Junior High School | Rabun |
| Property Condition | Resale |
| Structure Type | House |
| Building Area Units | Square Feet |
| Living Area Units | Square Feet |
| Standard Status | Active |
Interior Features
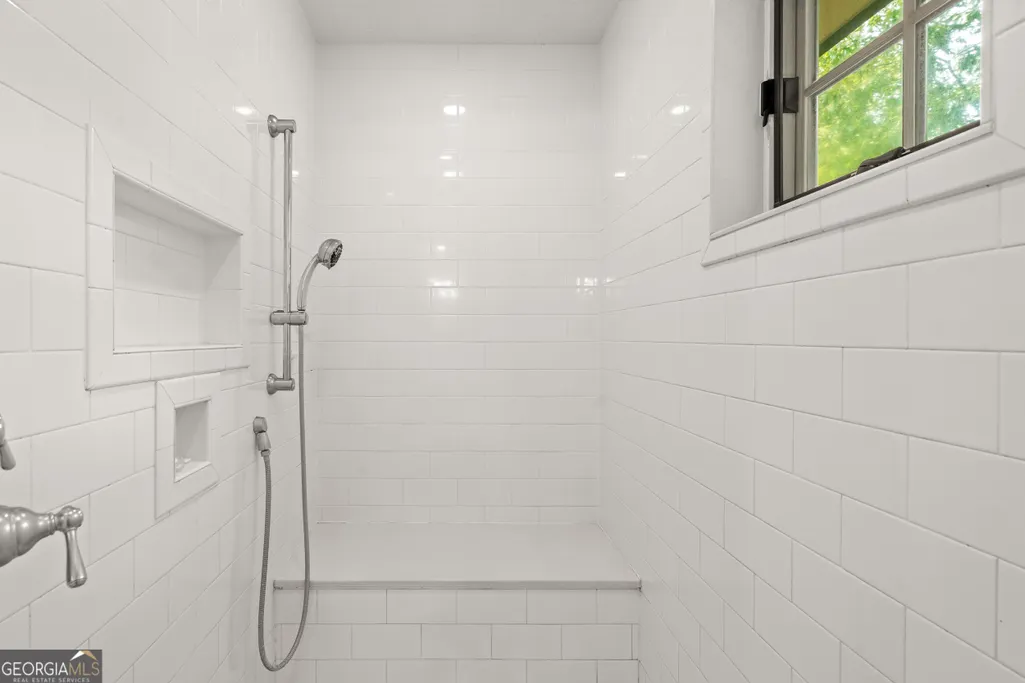
| Interior Amenities | Beamed Ceilings,Bookcases,Double Vanity,High Ceilings,Master On Main Level,Separate Shower,Soaking Tub,Tile Bath,Vaulted Ceiling(s),Walk-In Closet(s),Wet Bar |
|---|---|
| Basement | Unfinished |
| Flooring | Hardwood,Tile |
| Total Fireplaces | 3 |
| Fireplace Features | Family Room,Masonry,Other |
| Common Walls | No Common Walls |
| Air Conditioning Y/N | true |
| Heating Y/N | true |
| Window Features | Skylight(s) |
| Fireplace Y/N | true |
| Above Grade Finished Area | 3104 |
| Half Baths | 1 |
| Laundry Features | In Hall,Other |
| Total Bedrooms | 5 |
| Main Level Bedrooms | 5 |
| Main Level Bathrooms | 4 |
| Below Grade Finished Area Unit Type | Square Feet |
| LivingAreaSource | Public Records |
| Above Grade Finished Area Unit Type | Square Feet |
| Kitchen Features | Breakfast Bar,Kitchen Island,Second Kitchen,Solid Surface Counters,Walk-in Pantry |
| Total Baths | 5 |
| Dining Room Features | Dining Rm/Living Rm Combo |
Exterior Features
| Exterior Amenities | Gas Grill |
|---|---|
| Vegetation | Partially Wooded |
| Fencing | Other |
| Parking Features | Guest,Garage,Attached,Parking Pad,RV Access/Parking,Boat,Garage Door Opener |
| Lot Features | Pasture,Private,Sloped |
| Water Source | Well |
| Total Parking | 5 |
| Lot Size Area | 5.37 |
| Building Area Total | 3104 |
| Lot Size Acres | 5.37 |
| Lot Size Source | Public Records |
| Waterfront Y/N | true |
| Other Equipment | Satellite Dish |
Amenities
- Foreclosure
- Views
- Short Sale
- New Construction
- Adult 55+
- Lease To Own
- No HOA Fees
- Furnished
- Primary On Main
- Air Conditioning
- Seller Finance
- Green
- Fixer Upper
- Horse
- Golf
- Fireplace
- Deck
- Garage
- Basement
- Pool
Property vs Single Family Average in 30552
Price
Taxes
Year Built

 ©2026 Georgia Multiple Listing Service All information deemed reliable but not guaranteed. All properties are subject to prior sale, change or withdrawal. Neither listing broker(s) or information provider(s) shall be responsible for any typographical errors, misinformation, misprints and shall be held totally harmless. Listing(s) information is provided for consumer's personal, non-commercial use and may not be used for any purpose other than to identify prospective properties consumers may
 Northeast Georgia Board of REALTORS® All information deemed reliable but not guaranteed. All properties are subject to prior sale, change or withdrawal. Neither listing broker(s) or information provider(s) shall be responsible for any typographical errors, misinformation, misprints and shall be held totally harmless. Listing(s) information is provided for consumer's personal, non-commercial use and may not be used for any purpose other than to identify prospective properties consumers may be
 The information set forth on this site is based upon information which we consider reliable, but because it has been supplied by third parties to our franchisees (who in turn supplied it to us), we can not represent that it is accurate or complete, and it should not be relied upon as such. The offerings are subject to errors, omissions, changes, including price, or withdrawal without notice. All dimensions are approximate and have not been verified by the selling party and can not be verified. It
